
6450 Silverwind Circle, Colorado Springs, CO 80923
Local realty services provided by:Better Homes and Gardens Real Estate Kenney & Company
6450 Silverwind Circle,Colorado Springs, CO 80923
$465,000
- 4 Beds
- 4 Baths
- 2,435 sq. ft.
- Single family
- Active
Listed by: christie vincent
Office: keller williams action realty, llc.
MLS#:1731433
Source:CO_PPAR
Price summary
- Price:$465,000
- Price per sq. ft.:$190.97
- Monthly HOA dues:$18.33
About this home
This beautifully maintained home offers the perfect blend of comfort, space, and convenience in a location close to popular
restaurants, shopping, grocery stores, coffee shops, parks, and everyday retail...everything you need is just minutes away.
Inside, the main level features a spacious living room with crown molding, carpet flooring, and a lighted ceiling fan that
creates a warm and inviting atmosphere. The dining area flows seamlessly into the kitchen, making entertaining easy and
connected. The kitchen showcases maple cabinetry, hardwood floors, recessed lighting, tile countertops, pantry, a center
island, and newer stainless steel LG and Frigidaire appliances including an electric range with built in air fryer. Upstairs,
the primary suite offers a relaxing retreat with a tray ceiling, crown molding, private balcony deck, walk in closet, and en
suite bathroom with tiled shower area. Two additional upper level bedrooms provide flexibility for family, guests, or a
home office. The finished lower level adds even more living space with a large great room, bedroom with extra large
closet, full bathroom, and extra storage. Enjoy outdoor living in the fully fenced backyard featuring a concrete patio, raised
garden beds, and sprinkler systems in both the front and rear yards. Additional highlights include an attached two car
garage with MyQ smart opener, extra long driveway, central air conditioning, whole home humidifier, smart doorbell,
security cameras, and security system. This home combines functional living spaces, thoughtful updates, and an
unbeatable location that makes everyday living feel easy and connected....
Contact an agent
Home facts
- Year built:2005
- Listing ID #:1731433
- Added:52 day(s) ago
- Updated:July 09, 2026 at 02:41 PM
Rooms and interior
- Bedrooms:4
- Total bathrooms:4
- Full bathrooms:2
- Half bathrooms:1
- Flooring:Carpet, Tile, Wood
- Kitchen Description:Dishwasher, Disposal, Microwave Oven, Refrigerator
- Basement:Yes
- Basement Description:Full Basement
- Living area:2,435 sq. ft.
Heating and cooling
- Cooling:Central Air
- Heating:Natural Gas
- Central air:Yes
Structure and exterior
- Roof:Composite Shingle
- Year built:2005
- Building area:2,435 sq. ft.
- Lot area:0.11 Acres
- Construction Materials:Brick, Wood
- Exterior Features:Composite, Concrete, Covered
Schools
- High school:Vista Ridge
- Middle school:Skyview
- Elementary school:Ridgeview
Utilities
- Water:Municipal
Finances and disclosures
- Price:$465,000
- Price per sq. ft.:$190.97
- Tax amount:$1,788 (2024)
Features and amenities
- Laundry features:Upper
- Amenities:Crown Molding, Humidifier, Security System, Sump Pump
Parking
- Parking description:Attached Garage, Garage Door Opener
- Garage:Yes
- Garage spaces:2
 The information being provided by Pikes Peak REALTOR® Services Corp. is for the consumer's personal, non-commercial use and may not be used for any purpose other than to identify prospective properties consumer may be interested in purchasing. Any information relating to real estate for sale referenced on this web site comes from the Internet Data Exchange (IDX) program of the Pikes Peak REALTOR® Services Corp.. Better Homes and Gardens Real Estate Kenney & Company is not a Multiple Listing Service (MLS), nor does it offer MLS access. This website is a service of Better Homes and Gardens Real Estate Kenney & Company, a broker participant of Pikes Peak REALTOR® Services Corp.. This web site may reference real estate listing(s) held by a brokerage firm other than the broker and/or agent who owns this web site.
The accuracy of all information, regardless of source, including but not limited to open house information, square footages and lot sizes, is deemed reliable but not guaranteed and should be personally verified through personal inspection by and/or with the appropriate professionals. The data contained herein is copyrighted by Pikes Peak REALTOR® Services Corp. and is protected by all applicable copyright laws. Any unauthorized dissemination of this information is in violation of copyright laws and is strictly prohibited.
The real estate listing information and related content displayed on this site is provided exclusively for consumers' personal, non-commercial use and may not be used for any purpose other than to identify prospective properties consumers may be interested in purchasing. This information and related content is deemed reliable but is not guaranteed accurate by the Pikes Peak REALTOR® Services Corp.
Copyright 2026 Pikes Peak REALTOR® Services Corp. All rights reserved.
The information being provided by Pikes Peak REALTOR® Services Corp. is for the consumer's personal, non-commercial use and may not be used for any purpose other than to identify prospective properties consumer may be interested in purchasing. Any information relating to real estate for sale referenced on this web site comes from the Internet Data Exchange (IDX) program of the Pikes Peak REALTOR® Services Corp.. Better Homes and Gardens Real Estate Kenney & Company is not a Multiple Listing Service (MLS), nor does it offer MLS access. This website is a service of Better Homes and Gardens Real Estate Kenney & Company, a broker participant of Pikes Peak REALTOR® Services Corp.. This web site may reference real estate listing(s) held by a brokerage firm other than the broker and/or agent who owns this web site.
The accuracy of all information, regardless of source, including but not limited to open house information, square footages and lot sizes, is deemed reliable but not guaranteed and should be personally verified through personal inspection by and/or with the appropriate professionals. The data contained herein is copyrighted by Pikes Peak REALTOR® Services Corp. and is protected by all applicable copyright laws. Any unauthorized dissemination of this information is in violation of copyright laws and is strictly prohibited.
The real estate listing information and related content displayed on this site is provided exclusively for consumers' personal, non-commercial use and may not be used for any purpose other than to identify prospective properties consumers may be interested in purchasing. This information and related content is deemed reliable but is not guaranteed accurate by the Pikes Peak REALTOR® Services Corp.
Copyright 2026 Pikes Peak REALTOR® Services Corp. All rights reserved.New listings near 6450 Silverwind Circle
- New
 $240,000Active2 beds 2 baths992 sq. ft.
3181 Vail Pass Drive, Colorado Springs, CO 80917
MLS# 2744797Listed by: REAL BROKER, LLC DBA REAL - New
 $520,000Active4 beds 3 baths2,004 sq. ft.
2110 Greenwich Circle, Colorado Springs, CO 80909
MLS# 5746429Listed by: THE PLATINUM GROUP - New
 $875,000Active6 beds 6 baths3,154 sq. ft.
1217 Custer Avenue, Colorado Springs, CO 80903
MLS# 6988355Listed by: PINK REALTY - New
 $120,000Active0.36 Acres
3585 Twisted Oak Circle, Colorado Springs, CO 80904
MLS# 7998956Listed by: COLDWELL BANKER REALTY BK - New
 $474,999Active3 beds 3 baths2,771 sq. ft.
8771 Dry Needle, Colorado Springs, CO 80908
MLS# 8882789Listed by: REMAX PROPERTIES - New
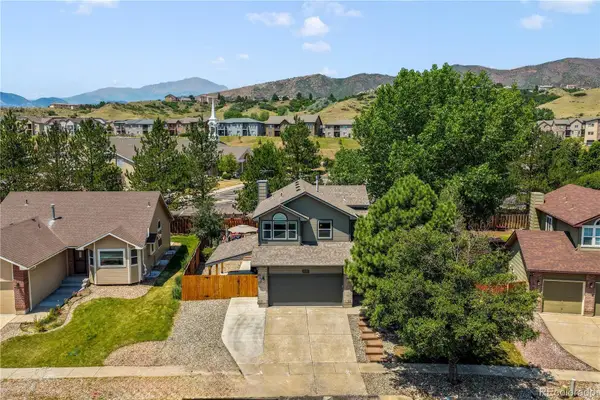 $635,000Active5 beds 4 baths3,064 sq. ft.
5580 Flag Way, Colorado Springs, CO 80919
MLS# 9745505Listed by: EXP REALTY, LLC - New
 $659,900Active5 beds 3 baths3,194 sq. ft.
2750 Helmsdale Drive, Colorado Springs, CO 80920
MLS# 1950368Listed by: EXIT REALTY DTC, CHERRY CREEK, PIKES PEAK - New
 $750,000Active5 beds 4 baths4,099 sq. ft.
5630 Loyola Drive, Colorado Springs, CO 80918
MLS# 2802269Listed by: RE/MAX REAL ESTATE GROUP LLC - New
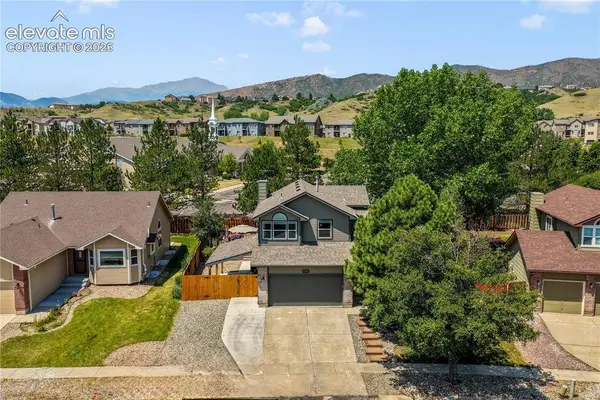 $635,000Active5 beds 4 baths3,064 sq. ft.
5580 Flag Way, Colorado Springs, CO 80919
MLS# 3102847Listed by: EXP REALTY LLC - New
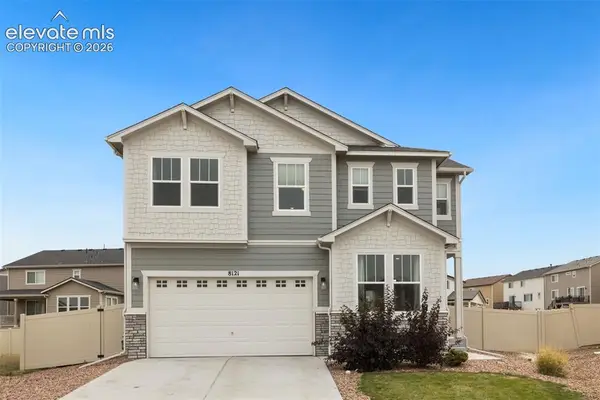 $505,000Active4 beds 3 baths2,578 sq. ft.
8121 Lookout Court, Colorado Springs, CO 80925
MLS# 4814676Listed by: WELCOME HOME CO, INC.


Protect your home and budget from life's surprises with an Assurant Home Warranty, backed by a partner that supports you through every step of homeownership. Explore Plans.
© 2026 Better Homes and Gardens Real Estate LLC. An Anywhere Real Estate company. All rights reserved. Better Homes and Gardens® Real Estate is a registered trademark owned by Meredith Operations Corporation, licensed to Better Homes and Gardens Real Estate LLC and used with permission. Better Homes and Gardens Real Estate LLC fully supports the principles of the Fair Housing Act and the Equal Opportunity Act. Listing information is deemed reliable but is not guaranteed accurate.
Each office is independently owned and operated.
Any services or products provided by third parties are not provided by, affiliated with or related to Better Homes and Gardens Real Estate LLC, or its affiliated companies.