
1217 Custer Avenue, Colorado Springs, CO 80903
Local realty services provided by:Better Homes and Gardens Real Estate Kenney & Company
1217 Custer Avenue,Colorado Springs, CO 80903
$875,000
- - Beds
- - Baths
- - sq. ft.
- Multi-family
- Active
Listed by: monica breckenridge abr cdpe clhms gri mrp psa rsps sfr sres, jessica brown mrp
Office: pink realty inc
MLS#:7210227
Source:CO_PPAR
Price summary
- Price:$875,000
About this home
Discover a distinctive new-construction duplex in central Colorado Springs, thoughtfully designed to provide the privacy & feel of 2 separate homes. Connected only by a shared storage wing, each home features its own driveway, private entrance, attached garage, exterior storage room, & spacious fenced patio, creating an ideal balance of independence & flexibility. Located moments from the historic Patty Jewett Golf Course & within easy reach of downtown restaurants, shopping, parks, & trails, the property also enjoys beautiful Pikes Peak views from multiple windows. Its highly walkable setting places residents near Bonforte Park, Shooks Run Trail, & many of Colorado Springs' most popular destinations. Inside, each home offers a bright, open-concept main level where the living, dining, & kitchen areas flow seamlessly together. Luxury vinyl plank flooring, recessed lighting, upgraded fixtures, & a walkout to the private patios create an inviting setting for everyday living & entertaining. The kitchens are finished with quartz countertops, tile backsplashes, stainless steel appliances including a gas range, generous cabinetry, & oversized center islands with seating. Energy-efficient construction, central air conditioning, & tankless water heaters providing on-demand hot water, enhance comfort while supporting long-term efficiency & value. Upstairs, each home features 3 bedrooms & 2.5 bathrooms, including a private primary suite with a walk-in closet & an en-suite bath offering a double sink vanity & walk-in shower. 2 addtl bedrooms include their own walk-in closet & share a full bath with dual sinks & a tiled tub/shower. A conveniently located upper-level laundry area incl the washer/dryer. Blending contemporary finishes, low-maintenance outdoor living, energy-conscious design, & an exceptional location, this uniquely designed property offers outstanding flexibility for owner-occupants, multigenerational living, or investors seeking a high-quality rental opportunity....
Contact an agent
Home facts
- Year built:2025
- Listing ID #:7210227
- Added:50 day(s) ago
- Updated:August 29, 2026 at 12:20 PM
Rooms and interior
- Kitchen Description:Dishwasher, Disposal, Gas in Kitchen, Microwave Oven, Oven, Range, Refrigerator
Heating and cooling
- Cooling:Ceiling Fan(s), Central Air
- Heating:Forced Air, Natural Gas
- Central air:Yes
Structure and exterior
- Roof:Composite Shingle
- Year built:2025
- Lot area:0.15 Acres
Utilities
- Water:Municipal
- Sewer:Sewer
Finances and disclosures
- Price:$875,000
- Tax amount:$1,465 (2025)
Features and amenities
- Laundry features:Dryer, Electric Hook-up, Washer
 The information being provided by Pikes Peak REALTOR® Services Corp. is for the consumer's personal, non-commercial use and may not be used for any purpose other than to identify prospective properties consumer may be interested in purchasing. Any information relating to real estate for sale referenced on this web site comes from the Internet Data Exchange (IDX) program of the Pikes Peak REALTOR® Services Corp.. Better Homes and Gardens Real Estate Kenney & Company is not a Multiple Listing Service (MLS), nor does it offer MLS access. This website is a service of Better Homes and Gardens Real Estate Kenney & Company, a broker participant of Pikes Peak REALTOR® Services Corp.. This web site may reference real estate listing(s) held by a brokerage firm other than the broker and/or agent who owns this web site.
The accuracy of all information, regardless of source, including but not limited to open house information, square footages and lot sizes, is deemed reliable but not guaranteed and should be personally verified through personal inspection by and/or with the appropriate professionals. The data contained herein is copyrighted by Pikes Peak REALTOR® Services Corp. and is protected by all applicable copyright laws. Any unauthorized dissemination of this information is in violation of copyright laws and is strictly prohibited.
The real estate listing information and related content displayed on this site is provided exclusively for consumers' personal, non-commercial use and may not be used for any purpose other than to identify prospective properties consumers may be interested in purchasing. This information and related content is deemed reliable but is not guaranteed accurate by the Pikes Peak REALTOR® Services Corp.
Copyright 2026 Pikes Peak REALTOR® Services Corp. All rights reserved.
The information being provided by Pikes Peak REALTOR® Services Corp. is for the consumer's personal, non-commercial use and may not be used for any purpose other than to identify prospective properties consumer may be interested in purchasing. Any information relating to real estate for sale referenced on this web site comes from the Internet Data Exchange (IDX) program of the Pikes Peak REALTOR® Services Corp.. Better Homes and Gardens Real Estate Kenney & Company is not a Multiple Listing Service (MLS), nor does it offer MLS access. This website is a service of Better Homes and Gardens Real Estate Kenney & Company, a broker participant of Pikes Peak REALTOR® Services Corp.. This web site may reference real estate listing(s) held by a brokerage firm other than the broker and/or agent who owns this web site.
The accuracy of all information, regardless of source, including but not limited to open house information, square footages and lot sizes, is deemed reliable but not guaranteed and should be personally verified through personal inspection by and/or with the appropriate professionals. The data contained herein is copyrighted by Pikes Peak REALTOR® Services Corp. and is protected by all applicable copyright laws. Any unauthorized dissemination of this information is in violation of copyright laws and is strictly prohibited.
The real estate listing information and related content displayed on this site is provided exclusively for consumers' personal, non-commercial use and may not be used for any purpose other than to identify prospective properties consumers may be interested in purchasing. This information and related content is deemed reliable but is not guaranteed accurate by the Pikes Peak REALTOR® Services Corp.
Copyright 2026 Pikes Peak REALTOR® Services Corp. All rights reserved.New listings near 1217 Custer Avenue
- Coming Soon
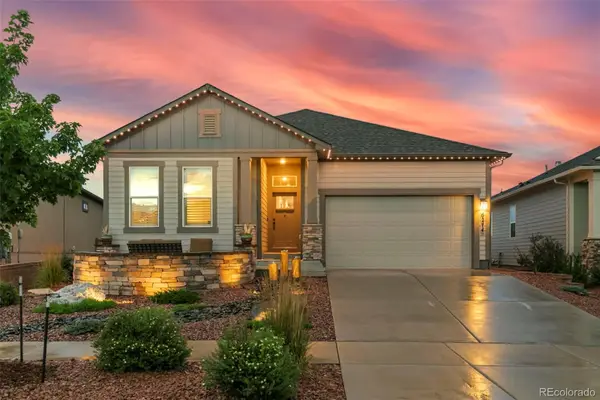 $800,000Coming Soon4 beds 3 baths3,812 sq. ft.
6274 Rowdy Drive, Colorado Springs, CO 80924
MLS# 5922386Listed by: BETTER HOMES & GARDENS REAL ESTATE - KENNEY & CO. - Coming Soon
 $714,900Coming Soon6 beds 4 baths3,697 sq. ft.
2164 Coldstone Way, Colorado Springs, CO 80921
MLS# 3342548Listed by: RHONDA COVEY, INDEPENDENT BROKER - Coming Soon
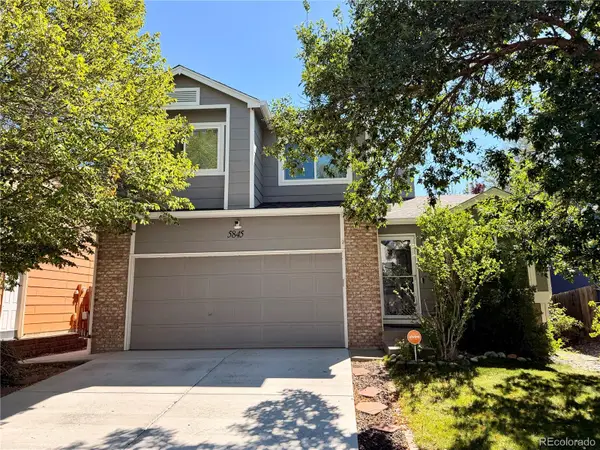 $460,000Coming Soon4 beds 3 baths2,252 sq. ft.
5845 Granby Hill Drive, Colorado Springs, CO 80923
MLS# 5055780Listed by: 6035 REAL ESTATE GROUP, LLC - New
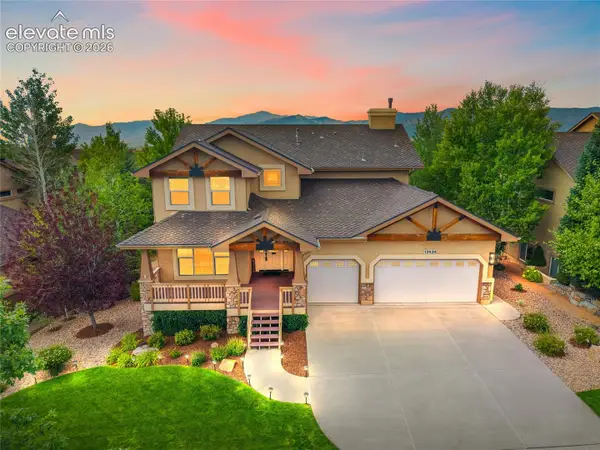 $848,500Active6 beds 4 baths4,003 sq. ft.
13434 Crane Canyon Loop, Colorado Springs, CO 80921
MLS# 6327601Listed by: SUMMIT RIDGE GROUP LLC - New
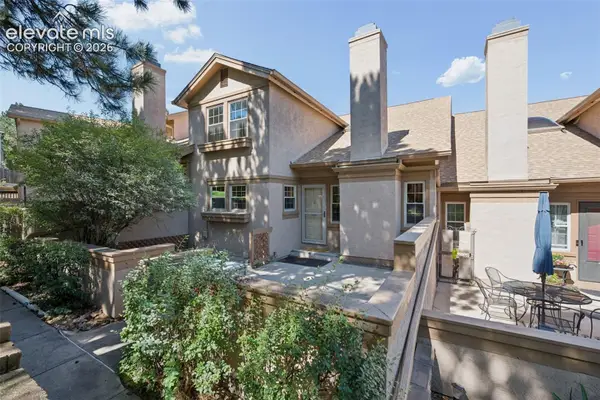 $340,000Active3 beds 4 baths2,177 sq. ft.
1884 Brookdale Drive, Colorado Springs, CO 80918
MLS# 8120722Listed by: COMPASS - New
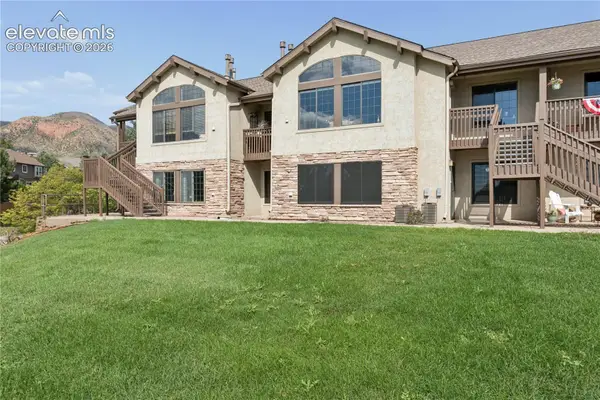 $275,000Active1 beds 1 baths900 sq. ft.
2147 Denton Grove #102, Colorado Springs, CO 80919
MLS# 7414643Listed by: EXP REALTY LLC - New
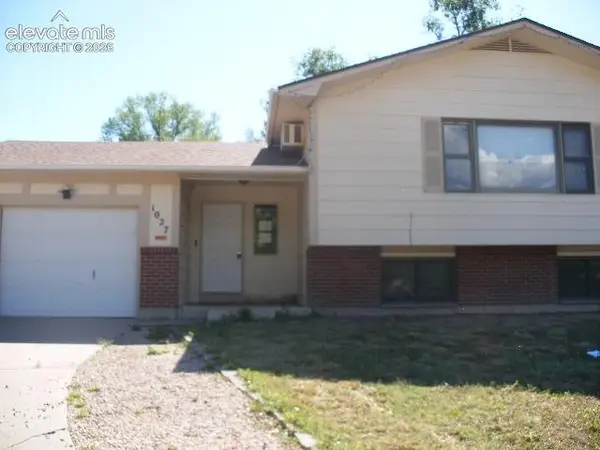 $269,000Active5 beds 2 baths2,398 sq. ft.
1027 De La Vista Lane, Colorado Springs, CO 80911
MLS# 5685674Listed by: JON STANLEY HOLLON - Open Sat, 2 to 4pmNew
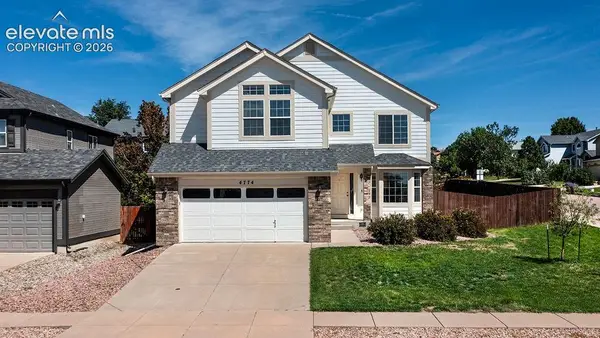 $569,900Active4 beds 3 baths3,144 sq. ft.
4774 Pascal Court, Colorado Springs, CO 80920
MLS# 8325175Listed by: SPRINGS PREMIER BROKERAGE LLC - New
 $835,000Active4 beds 2 baths2,529 sq. ft.
11660 Windmill Road, Colorado Springs, CO 80908
MLS# 2300017Listed by: LIV SOTHEBY'S INTERNATIONAL REALTY - New
 $568,400Active5 beds 4 baths3,866 sq. ft.
6461 Vickie Lane, Colorado Springs, CO 80923
MLS# 5800792Listed by: SIGNATURE ESTATES LLC


Protect your home and budget from life's surprises with an Assurant Home Warranty, backed by a partner that supports you through every step of homeownership. Explore Plans.
© 2026 Better Homes and Gardens Real Estate LLC. An Anywhere Real Estate company. All rights reserved. Better Homes and Gardens® Real Estate is a registered trademark owned by Meredith Operations Corporation, licensed to Better Homes and Gardens Real Estate LLC and used with permission. Better Homes and Gardens Real Estate LLC fully supports the principles of the Fair Housing Act and the Equal Opportunity Act. Listing information is deemed reliable but is not guaranteed accurate.
Each office is independently owned and operated.
Any services or products provided by third parties are not provided by, affiliated with or related to Better Homes and Gardens Real Estate LLC, or its affiliated companies.