
6536 Kearsarge Drive, Colorado Springs, CO 80925
Local realty services provided by:Better Homes and Gardens Real Estate Kenney & Company
Listed by: kimberly van horn, lee van horn
Office: compass - denver
MLS#:6866918
Source:ML
Price summary
- Price:$595,000
About this home
Welcome to The Meadows at Lorson Ranch neighborhood! This large lot boasts a meticulously maintained, landscaped yard, along with a 3 car garage! Upon walking inside you will be greeted with an abundance of natural lighting & a large, open floor plan, complete with high ceilings. Tiled flooring expand throughout the main level which opens up to the spacious living room, which is accented by decorative wood ceiling beams & a gas fireplace with upgraded stone molding. Contemporary finishes accent the kitchen with upgrades which include: tiled back splash, gas range, double oven, pendant lighting, hardware, cabinet molding, walk-in pantry & stainless steel appliances. The kitchen is complete with a dining room area which overlooks the private backyard & is backdropped by the beautiful gas fireplace. The main level is complete with a drop zone/mudroom off the garage & powder bathroom. The large primary bedroom offers its own private sitting area next to a gas fireplace, along with a private bedroom area – which also features a gas fireplace both offering upgraded stone molding & mantels. The ensuite offers dual vanity, shower with floor to ceiling tile & tiled shower pan, linen storage & walk in closet. 2 additional bedrooms are also found on the upper level, along with a full bathroom offering a double vanity & tub to ceiling tile. The upstairs is complete with an open loft. The newly finished basement boasts high ceilings along with the 4th bedroom, an additional full bathroom, storage space & a beautiful built-in wet bar connected with a large open family room area perfect for a rec room, entertainment space or playroom! Outside enjoy the professionally landscaped backyard which includes an extended patio perfect for entertaining & summer BBQs. Additional upgrades include: hot tub electrical, water filtration & water softener system, & whole house humidifier. This home offers easy access to Peterson and Schriever Space Force Bases along with Fort Carson....
Contact an agent
Home facts
- Year built:2017
- Listing ID #:6866918
Rooms and interior
- Bedrooms:4
- Total bathrooms:4
- Full bathrooms:2
- Half bathrooms:1
- Flooring:Carpet, Tile
- Kitchen Description:Cooktop, Dishwasher, Disposal, Double Oven, Kitchen Island, Microwave, Pantry, Range, Refrigerator, Water Purifier, Water Softener
- Basement:Yes
- Basement Description:Full
Heating and cooling
- Cooling:Central Air
- Heating:Forced Air
- Central air:Yes
Structure and exterior
- Roof:Composition
- Year built:2017
- Lot Features:Landscaped
- Construction Materials:Wood Siding
- Exterior Features:Front Porch, Patio, Private Yard
- Foundation Description:Slab
- Levels:2 Story
Schools
- High school:Mesa Ridge
- Middle school:Grand Mountain
- Elementary school:Grand Mountain
Utilities
- Water:Public
- Sewer:Public Sewer
Finances and disclosures
- Price:$595,000
- Tax amount:$6,153 (2025)
Features and amenities
- Laundry features:Dryer, Washer
- Amenities:Humidifier, Water Purifier, Water Softener
Parking
- Total parking spaces:3
- Garage:Yes
- Garage spaces:3
 Based on information submitted to the MLS GRID as of July 24, 2026 01:43 AM. All data is obtained from various sources and may not have been verified by broker or MLS GRID. Supplied Open House information is subject to change without notice. All information should be independently reviewed and verified for accuracy. Properties may or may not be listed by the office/agent presenting the information.
New listings near 6536 Kearsarge Drive
 $440,000Active3 beds 2 baths1,248 sq. ft.
1644 W Vermijo Avenue, Colorado Springs, CO 80904
MLS# 5914957Listed by: LIVE DREAM COLORADO LLC $1,049,900Active4 beds 3 baths3,950 sq. ft.
2625 Brogans Bluff Drive, Colorado Springs, CO 80919
MLS# 8374366Listed by: LIVE DREAM COLORADO LLC- New
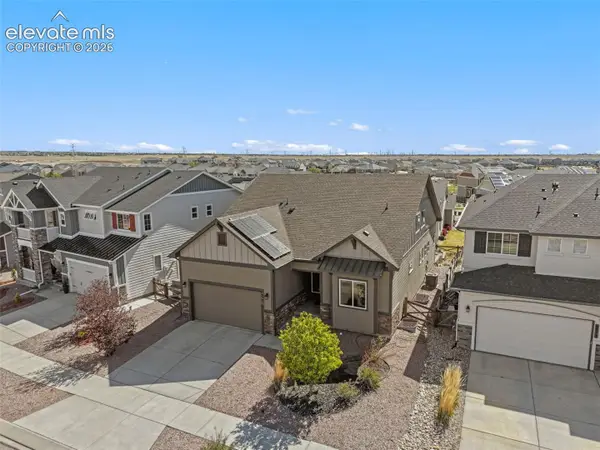 $649,900Active5 beds 3 baths4,204 sq. ft.
6987 Fauna Glen Drive, Colorado Springs, CO 80927
MLS# 3264648Listed by: SUMMIT RIDGE GROUP LLC - New
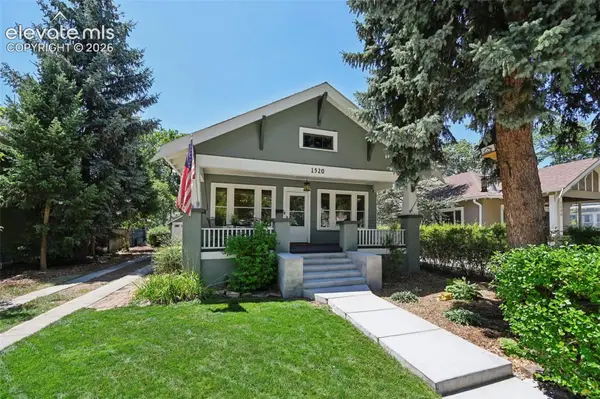 $575,000Active3 beds 3 baths1,548 sq. ft.
1520 N Weber Street, Colorado Springs, CO 80907
MLS# 3795696Listed by: KIMBERLY LOCKETT REAL ESTATE GROUP INC - New
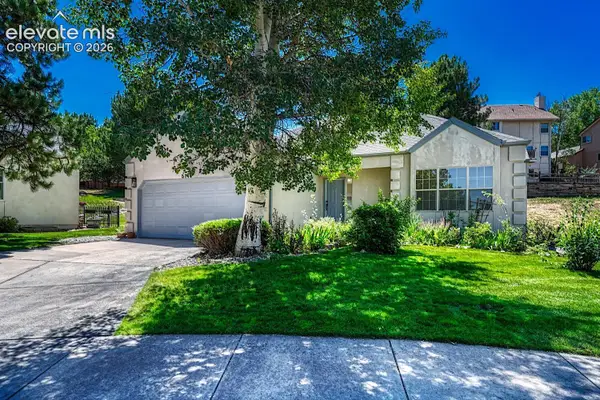 $515,000Active4 beds 3 baths2,452 sq. ft.
5715 Velvet Court, Colorado Springs, CO 80918
MLS# 4810785Listed by: REMAX PROPERTIES - New
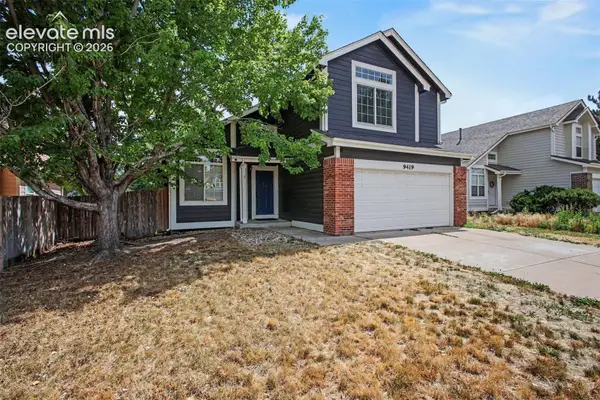 $360,000Active3 beds 3 baths1,845 sq. ft.
9419 Daystar Terrace, Colorado Springs, CO 80925
MLS# 7025802Listed by: ARMSTRONG REAL ESTATE COMPANY - New
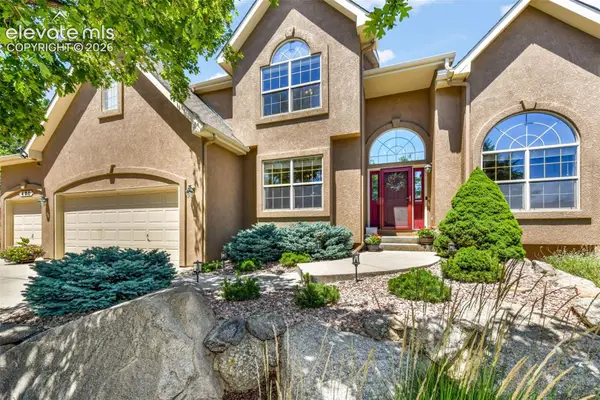 $899,900Active6 beds 5 baths4,270 sq. ft.
470 Paisley Drive, Colorado Springs, CO 80906
MLS# 2318012Listed by: EXP REALTY LLC - New
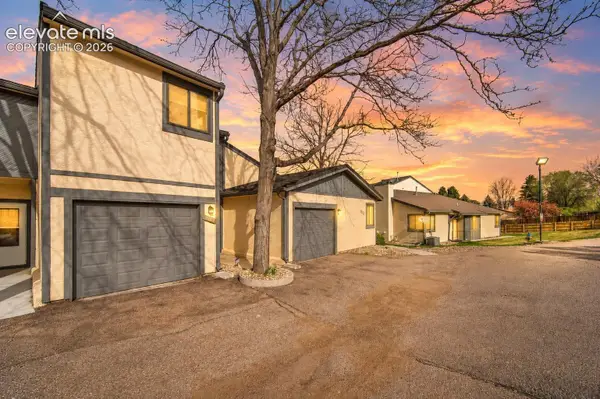 $299,000Active2 beds 2 baths1,170 sq. ft.
4883 Bluestem Drive, Colorado Springs, CO 80917
MLS# 2364184Listed by: LPT REALTY LLC - New
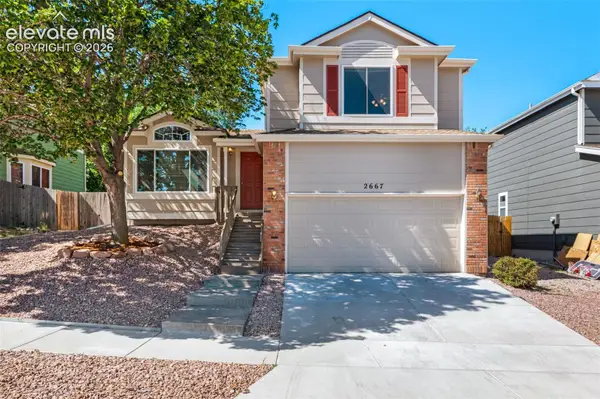 $460,000Active3 beds 4 baths1,956 sq. ft.
2667 Lear Drive, Colorado Springs, CO 80920
MLS# 3442308Listed by: REMAX PROPERTIES - New
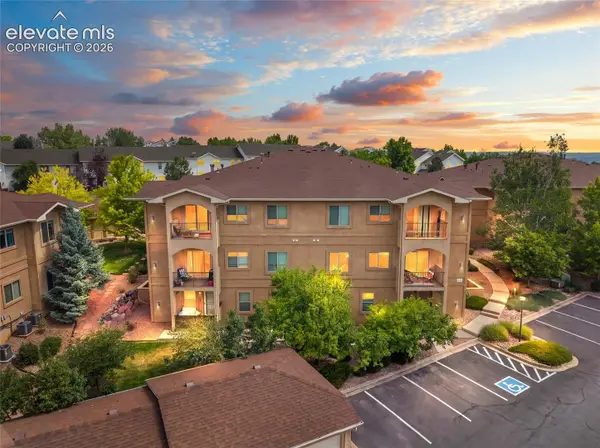 $325,000Active3 beds 2 baths1,303 sq. ft.
1550 Little Bear Creek Point #203, Colorado Springs, CO 80904
MLS# 4934213Listed by: REAL BROKER, LLC DBA REAL


Protect your home and budget from life's surprises with an Assurant Home Warranty, backed by a partner that supports you through every step of homeownership. Explore Plans.
© 2026 Better Homes and Gardens Real Estate LLC. An Anywhere Real Estate company. All rights reserved. Better Homes and Gardens® Real Estate is a registered trademark owned by Meredith Operations Corporation, licensed to Better Homes and Gardens Real Estate LLC and used with permission. Better Homes and Gardens Real Estate LLC fully supports the principles of the Fair Housing Act and the Equal Opportunity Act. Listing information is deemed reliable but is not guaranteed accurate.
Each office is independently owned and operated.
Any services or products provided by third parties are not provided by, affiliated with or related to Better Homes and Gardens Real Estate LLC, or its affiliated companies.