
6555 Echo Ridge Heights, Colorado Springs, CO 80908
Local realty services provided by:Better Homes and Gardens Real Estate Kenney & Company
6555 Echo Ridge Heights,Colorado Springs, CO 80908
$949,000
- 3 Beds
- 3 Baths
- - sq. ft.
- Single family
- Sold
Listed by: edward behr
Office: the platinum group
MLS#:7917571
Source:ML
Sorry, we are unable to map this address
Price summary
- Price:$949,000
About this home
Sprawling ranch-style home in desirable Black Forest offering true main-level living with an open, airy layout and stunning Front Range views, including Pikes Peak. The great room welcomes you with abundant natural light and a cozy wood-burning stove, flowing seamlessly into the kitchen featuring Corian countertops, and newer stainless-steel appliances. The main level includes three bedrooms, highlighted by a spacious primary suite with dual closets and a private four-piece bath with double vanities and an updated shower. A remodeled hall bath features newer tile work and a modern vanity, serving additional bedrooms. The walkout basement is inviting with garden-level windows and tall ceilings, offering an expansive family room. A large laundry area provides ample storage and space for additional appliances. A unique finished flex space—previously used as a farm market—includes epoxy concrete floors, finished walls and ceiling, heat, utility sink, and an adjoining full bath. Rustic touches like barn doors add charm, while unfinished space offers additional storage and houses mechanical systems. The exterior is set up for functionality and self-sufficient living. The property features a four-stall barn with milking stanchion and heated room with sink, fenced and cross-fenced pastures, a powered chicken coop and brooder in barn, loafing shed, and a fenced garden area with raised beds designed to keep wildlife out. A large Cleary metal shop offers three garage doors, concrete floors, and 220-volt 50-amp power—ideal for equipment, hobbies, RVs, or business use. Insulated and powered garden shed includes a 30-amp RV hookup. The land offers rolling topography, adding character and usability. With four frost-free faucets, this property is a hobby farmer’s dream or perfect for those seeking a more self-sustaining lifestyle with space for animals, gardens, and country living— while enjoying incredible mountain views and nearby access to commerce....
Contact an agent
Home facts
- Year built:1996
- Subdivision & Development:Other
- Listing ID #:7917571
Rooms and interior
- Bedrooms:3
- Total bathrooms:3
- Full bathrooms:2
- Basement:Yes
- Basement Description:Full
Heating and cooling
- Heating:Forced Air
Structure and exterior
- Roof:Composition
- Year built:1996
- Lot Features:Level
- Construction Materials:Frame
- Levels:1 Story
Schools
- High school:Lewis-Palmer
- Middle school:Lewis-Palmer
- Elementary school:Ray E. Kilmer
Utilities
- Water:Well
- Sewer:Septic Tank
Finances and disclosures
- Price:$949,000
- Tax amount:$2,803 (2024)
Parking
- Total parking spaces:3
- Garage:Yes
- Garage spaces:3
 Based on information submitted to the MLS GRID as of August 28, 2026 09:54 AM. All data is obtained from various sources and may not have been verified by broker or MLS GRID. Supplied Open House information is subject to change without notice. All information should be independently reviewed and verified for accuracy. Properties may or may not be listed by the office/agent presenting the information.
New listings near 6555 Echo Ridge Heights
- Coming SoonOpen Sat, 11am to 2pm
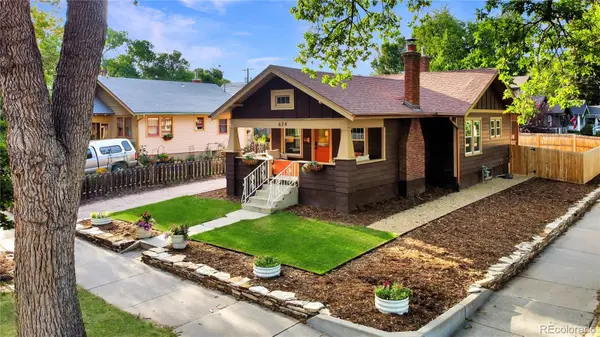 $498,000Coming Soon2 beds 1 baths1,281 sq. ft.
624 E Del Norte Street, Colorado Springs, CO 80907
MLS# 1555132Listed by: BETTER HOMES & GARDENS REAL ESTATE - KENNEY & CO. - Coming Soon
 $714,900Coming Soon6 beds 4 baths3,697 sq. ft.
2164 Coldstone Way, Colorado Springs, CO 80921
MLS# 3342548Listed by: RHONDA COVEY, INDEPENDENT BROKER - Coming Soon
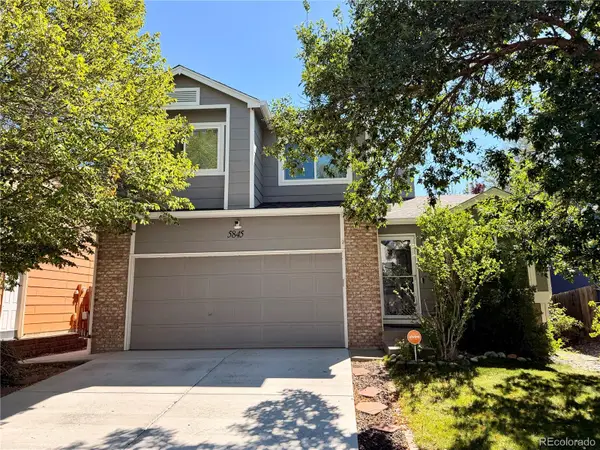 $460,000Coming Soon4 beds 3 baths2,252 sq. ft.
5845 Granby Hill Drive, Colorado Springs, CO 80923
MLS# 5055780Listed by: 6035 REAL ESTATE GROUP, LLC - New
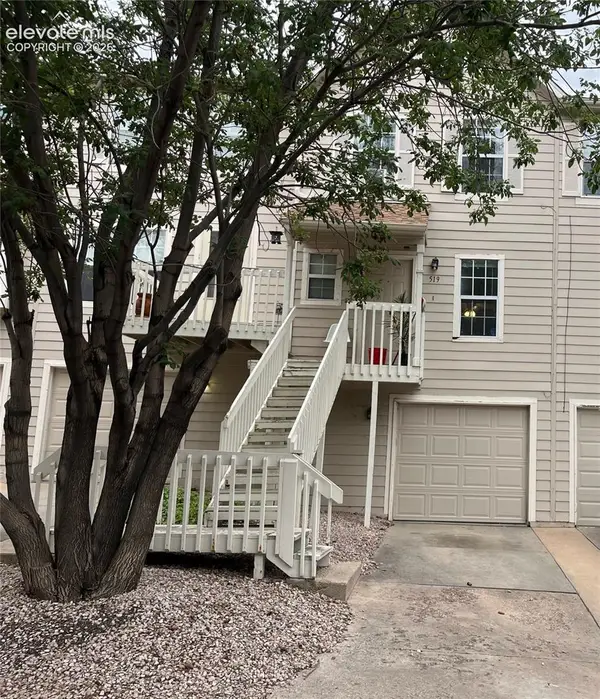 $225,000Active-- beds -- baths
519 Shady Crest Circle, Colorado Springs, CO 80916
MLS# 5592511Listed by: KELLER WILLIAMS CLIENTS CHOICE REALTY - New
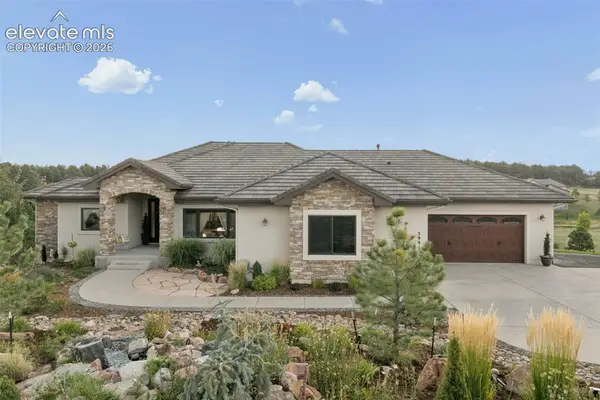 $1,539,000Active5 beds 4 baths5,216 sq. ft.
3991 Needles Drive, Colorado Springs, CO 80908
MLS# 2080862Listed by: REAL BROKER, LLC DBA REAL - New
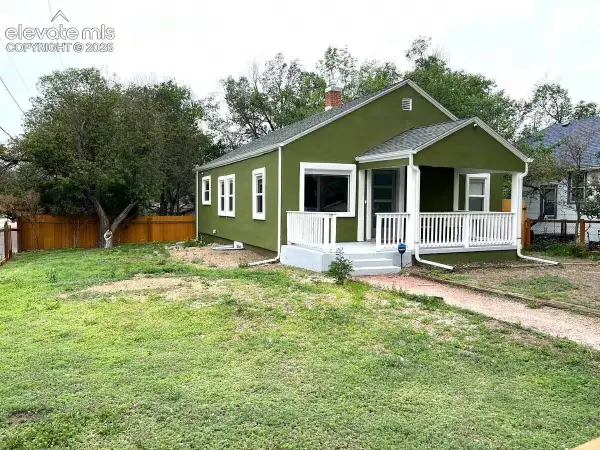 $629,000Active4 beds 2 baths1,521 sq. ft.
411 Olive Street, Colorado Springs, CO 80904
MLS# 2108724Listed by: KELLER WILLIAMS PREMIER REALTY - Open Sat, 1 to 4pmNew
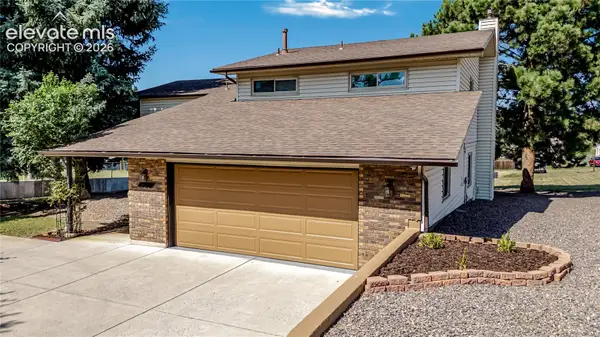 $714,900Active5 beds 4 baths2,573 sq. ft.
5280 Diamond Drive, Colorado Springs, CO 80918
MLS# 3267797Listed by: EXP REALTY LLC - New
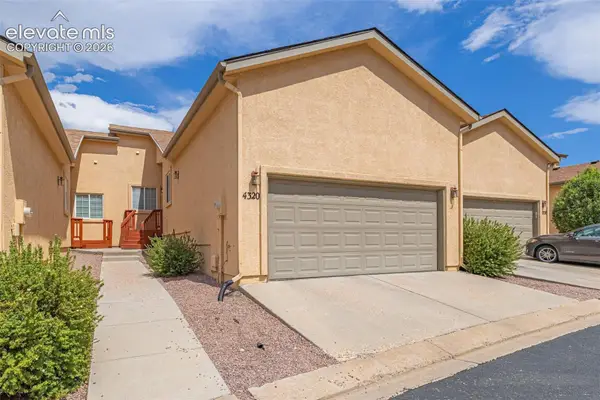 $270,000Active3 beds 3 baths2,120 sq. ft.
4320 Parque Vista Point, Colorado Springs, CO 80916
MLS# 4025606Listed by: LPT REALTY LLC - New
 $299,900Active2 beds 3 baths1,802 sq. ft.
432 W Rockrimmon Boulevard #D, Colorado Springs, CO 80919
MLS# 4761079Listed by: JON STANLEY HOLLON - New
 $440,000Active4 beds 4 baths2,034 sq. ft.
3623 Spitfire Drive, Colorado Springs, CO 80911
MLS# 5553190Listed by: SUMMIT RIDGE GROUP LLC


Protect your home and budget from life's surprises with an Assurant Home Warranty, backed by a partner that supports you through every step of homeownership. Explore Plans.
© 2026 Better Homes and Gardens Real Estate LLC. An Anywhere Real Estate company. All rights reserved. Better Homes and Gardens® Real Estate is a registered trademark owned by Meredith Operations Corporation, licensed to Better Homes and Gardens Real Estate LLC and used with permission. Better Homes and Gardens Real Estate LLC fully supports the principles of the Fair Housing Act and the Equal Opportunity Act. Listing information is deemed reliable but is not guaranteed accurate.
Each office is independently owned and operated.
Any services or products provided by third parties are not provided by, affiliated with or related to Better Homes and Gardens Real Estate LLC, or its affiliated companies.