
6591 Myrtle Creek Drive, Colorado Springs, CO 80927
Local realty services provided by:Better Homes and Gardens Real Estate Kenney & Company
6591 Myrtle Creek Drive,Colorado Springs, CO 80927
$665,000
- 4 Beds
- 3 Baths
- - sq. ft.
- Single family
- Sold
Listed by: treasure davis
Office: exp realty, llc.
MLS#:4633693
Source:ML
Sorry, we are unable to map this address
Price summary
- Price:$665,000
- Monthly HOA dues:$92
About this home
Backing to open space with stunning Pikes Peak views, this beautifully maintained ranch-style home offers the perfect combination of comfort, space, and location in the highly sought-after Banning Lewis Ranch community. Featuring 4 bedrooms, 3 bathrooms, and nearly 4,000 finished square feet, this home is designed for both everyday living and entertaining.
The open and inviting main level showcases beautiful hardwood flooring, arched entryways, and a spacious great room with a raised ceiling, abundant natural light, and a floor-to-ceiling stone fireplace. The gourmet kitchen features granite countertops, a large island, pantry, and walk-out access to the covered patio. The main level also includes a private office, a secondary bedroom, and a spacious primary suite with a 5-piece bath and walk-in closet.
The finished basement expands your living space with a large recreation room, game room area, two additional bedrooms, a bathroom, and generous storage space.
Step outside to enjoy the extended concrete patio, ideal for entertaining while taking in the mountain views and open space behind the home. Additional features include a 3-car garage, central A/C, radon mitigation system, and a corner cul-de-sac location.
Residents of Banning Lewis Ranch enjoy exceptional amenities including pools, tennis courts, fitness center, clubhouse, parks, trails, dog parks, and highly rated schools. This is Colorado living at its best....
Contact an agent
Home facts
- Year built:2014
- Listing ID #:4633693
Rooms and interior
- Bedrooms:4
- Total bathrooms:3
- Full bathrooms:2
- Flooring:Carpet, Linoleum, Vinyl, Wood
- Bathrooms Description:Five Piece Bath
- Kitchen Description:Dishwasher, Kitchen Island, Microwave, Oven, Pantry, Refrigerator
- Basement:Yes
- Basement Description:Finished, Full
Heating and cooling
- Cooling:Central Air
- Heating:Forced Air, Natural Gas
- Central air:Yes
Structure and exterior
- Roof:Composition
- Year built:2014
- Lot Features:Corner, Cul-De-Sac, Landscaped, Level
- Construction Materials:Frame, Stone, Stucco
- Exterior Features:Covered, Patio
- Levels:1 Story
Schools
- High school:Vista Ridge
- Middle school:Sky View
- Elementary school:Inspiration View
Utilities
- Water:Public
- Sewer:Public Sewer
Finances and disclosures
- Price:$665,000
- Tax amount:$5,082 (2024)
Features and amenities
- Laundry features:Dryer, In Unit, Washer
Parking
- Total parking spaces:3
- Garage:Yes
- Garage spaces:3
 Based on information submitted to the MLS GRID as of July 24, 2026 07:49 AM. All data is obtained from various sources and may not have been verified by broker or MLS GRID. Supplied Open House information is subject to change without notice. All information should be independently reviewed and verified for accuracy. Properties may or may not be listed by the office/agent presenting the information.
New listings near 6591 Myrtle Creek Drive
 $440,000Active3 beds 2 baths1,248 sq. ft.
1644 W Vermijo Avenue, Colorado Springs, CO 80904
MLS# 5914957Listed by: LIVE DREAM COLORADO LLC $1,049,900Active4 beds 3 baths3,950 sq. ft.
2625 Brogans Bluff Drive, Colorado Springs, CO 80919
MLS# 8374366Listed by: LIVE DREAM COLORADO LLC- New
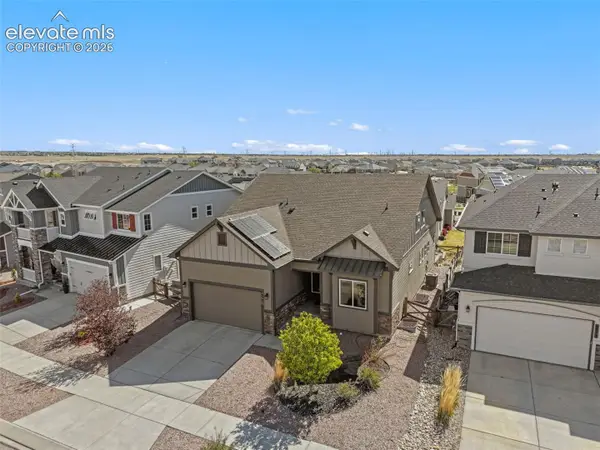 $649,900Active5 beds 3 baths4,204 sq. ft.
6987 Fauna Glen Drive, Colorado Springs, CO 80927
MLS# 3264648Listed by: SUMMIT RIDGE GROUP LLC - New
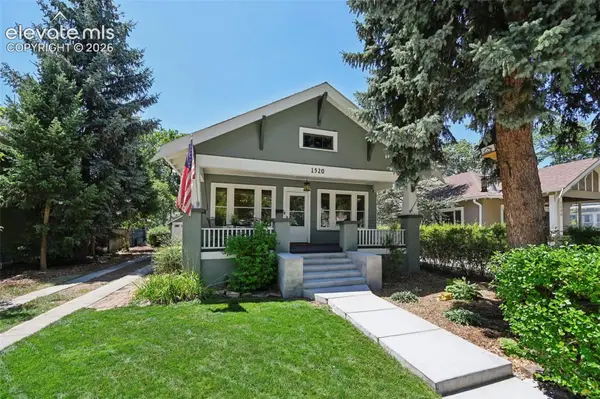 $575,000Active3 beds 3 baths1,548 sq. ft.
1520 N Weber Street, Colorado Springs, CO 80907
MLS# 3795696Listed by: KIMBERLY LOCKETT REAL ESTATE GROUP INC - New
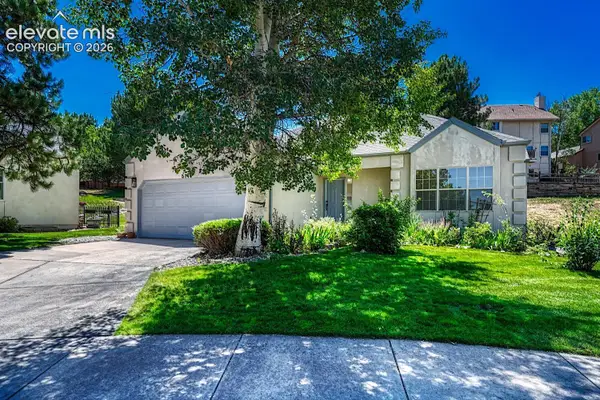 $515,000Active4 beds 3 baths2,452 sq. ft.
5715 Velvet Court, Colorado Springs, CO 80918
MLS# 4810785Listed by: REMAX PROPERTIES - New
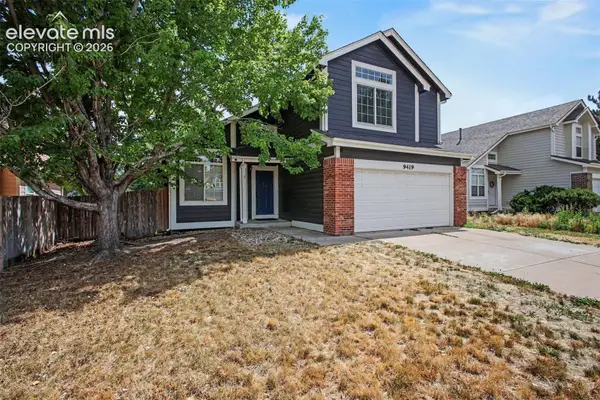 $360,000Active3 beds 3 baths1,845 sq. ft.
9419 Daystar Terrace, Colorado Springs, CO 80925
MLS# 7025802Listed by: ARMSTRONG REAL ESTATE COMPANY - New
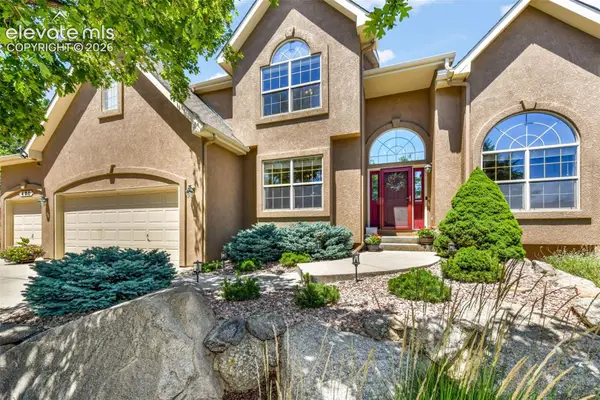 $899,900Active6 beds 5 baths4,270 sq. ft.
470 Paisley Drive, Colorado Springs, CO 80906
MLS# 2318012Listed by: EXP REALTY LLC - New
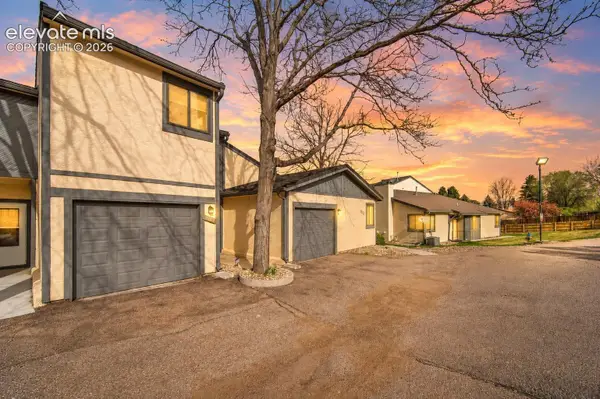 $299,000Active2 beds 2 baths1,170 sq. ft.
4883 Bluestem Drive, Colorado Springs, CO 80917
MLS# 2364184Listed by: LPT REALTY LLC - New
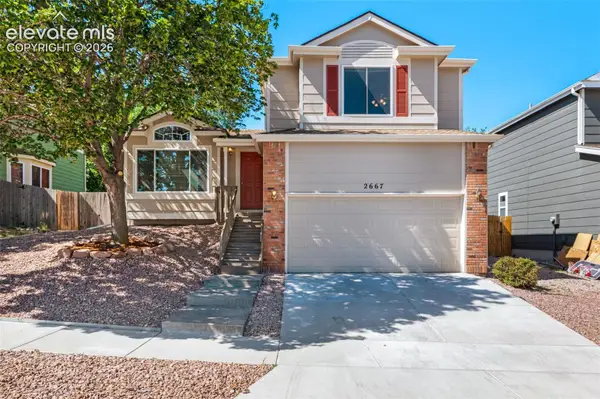 $460,000Active3 beds 4 baths1,956 sq. ft.
2667 Lear Drive, Colorado Springs, CO 80920
MLS# 3442308Listed by: REMAX PROPERTIES - New
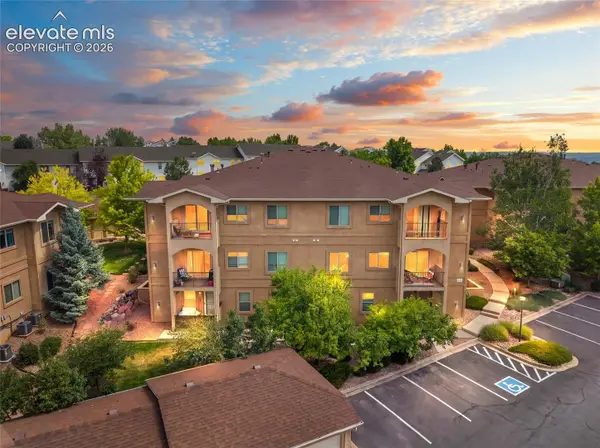 $325,000Active3 beds 2 baths1,303 sq. ft.
1550 Little Bear Creek Point #203, Colorado Springs, CO 80904
MLS# 4934213Listed by: REAL BROKER, LLC DBA REAL


Protect your home and budget from life's surprises with an Assurant Home Warranty, backed by a partner that supports you through every step of homeownership. Explore Plans.
© 2026 Better Homes and Gardens Real Estate LLC. An Anywhere Real Estate company. All rights reserved. Better Homes and Gardens® Real Estate is a registered trademark owned by Meredith Operations Corporation, licensed to Better Homes and Gardens Real Estate LLC and used with permission. Better Homes and Gardens Real Estate LLC fully supports the principles of the Fair Housing Act and the Equal Opportunity Act. Listing information is deemed reliable but is not guaranteed accurate.
Each office is independently owned and operated.
Any services or products provided by third parties are not provided by, affiliated with or related to Better Homes and Gardens Real Estate LLC, or its affiliated companies.