
6706 Golden Briar Lane, Colorado Springs, CO 80927
Local realty services provided by:Better Homes and Gardens Real Estate Kenney & Company
6706 Golden Briar Lane,Colorado Springs, CO 80927
$519,900
- 2 Beds
- 3 Baths
- 2,788 sq. ft.
- Single family
- Active
Listed by: ronda richardson
Office: brokers guild real estate
MLS#:1083724
Source:CO_PPAR
Price summary
- Price:$519,900
- Price per sq. ft.:$186.48
About this home
Welcome to this wonderfully maintained ranch home featuring a rare walk-out basement with 788 finished square feet, located in the desirable Banning Lewis Ranch community. The open floor plan maximizes both style and functionality, with natural light streaming through the main living areas. The kitchen offers a bar-height island, stainless steel appliances, solid-surface countertops, a large pantry, and generous cabinet space — an ideal setup for cooking, gathering, and entertaining.
The main level includes a spacious primary bedroom with an ensuite 3/4 bath featuring a stand-alone shower, double vanity, and a large walk-in closet. Just down the hall is an office or flex room that backs to the primary closet, offering the potential to expand the closet or convert the space into a legal bedroom if desired.
The basement level features a bright, inviting family room with walk-out access, a second bedroom, and a full bath. An additional unfinished area provides excellent potential for future bedrooms, storage, or custom flex space.
Residents of Banning Lewis Ranch enjoy an unmatched lifestyle with neighborhood schools within walking distance, over 65 acres of parks, trails, and open space, plus tennis courts, pickleball, basketball, rock climbing, zip-lines, pools, splash pad, water park, and a dog park. The recreation center includes a fitness facility and hosts classes and events for all ages. In the summer months, enjoy concerts, festivals, food trucks, farmers markets, and a full calendar of community activities. This community truly has it all....
Contact an agent
Home facts
- Year built:2018
- Listing ID #:1083724
- Added:68 day(s) ago
- Updated:July 24, 2026 at 06:38 PM
Rooms and interior
- Bedrooms:2
- Total bathrooms:3
- Full bathrooms:1
- Half bathrooms:1
- Flooring:Carpet, Ceramic Tile, Wood Laminate
- Kitchen Description:Dishwasher, Disposal, Microwave Oven, Refrigerator, Self Cleaning Oven
- Basement Description:Full Basement
- Living area:2,788 sq. ft.
Heating and cooling
- Cooling:Central Air
- Heating:Forced Air
- Central air:Yes
Structure and exterior
- Roof:Composite Shingle
- Year built:2018
- Building area:2,788 sq. ft.
- Lot area:0.13 Acres
- Exterior Features:Composite
Utilities
- Water:Assoc/Distr
- Sewer:Septic
Finances and disclosures
- Price:$519,900
- Price per sq. ft.:$186.48
- Tax amount:$4,700 (2024)
Features and amenities
- Laundry features:Electric Hook-up, Main
- Amenities:9Ft + Ceilings
 The information being provided by Pikes Peak REALTOR® Services Corp. is for the consumer's personal, non-commercial use and may not be used for any purpose other than to identify prospective properties consumer may be interested in purchasing. Any information relating to real estate for sale referenced on this web site comes from the Internet Data Exchange (IDX) program of the Pikes Peak REALTOR® Services Corp.. Better Homes and Gardens Real Estate Kenney & Company is not a Multiple Listing Service (MLS), nor does it offer MLS access. This website is a service of Better Homes and Gardens Real Estate Kenney & Company, a broker participant of Pikes Peak REALTOR® Services Corp.. This web site may reference real estate listing(s) held by a brokerage firm other than the broker and/or agent who owns this web site.
The accuracy of all information, regardless of source, including but not limited to open house information, square footages and lot sizes, is deemed reliable but not guaranteed and should be personally verified through personal inspection by and/or with the appropriate professionals. The data contained herein is copyrighted by Pikes Peak REALTOR® Services Corp. and is protected by all applicable copyright laws. Any unauthorized dissemination of this information is in violation of copyright laws and is strictly prohibited.
The real estate listing information and related content displayed on this site is provided exclusively for consumers' personal, non-commercial use and may not be used for any purpose other than to identify prospective properties consumers may be interested in purchasing. This information and related content is deemed reliable but is not guaranteed accurate by the Pikes Peak REALTOR® Services Corp.
Copyright 2026 Pikes Peak REALTOR® Services Corp. All rights reserved.
The information being provided by Pikes Peak REALTOR® Services Corp. is for the consumer's personal, non-commercial use and may not be used for any purpose other than to identify prospective properties consumer may be interested in purchasing. Any information relating to real estate for sale referenced on this web site comes from the Internet Data Exchange (IDX) program of the Pikes Peak REALTOR® Services Corp.. Better Homes and Gardens Real Estate Kenney & Company is not a Multiple Listing Service (MLS), nor does it offer MLS access. This website is a service of Better Homes and Gardens Real Estate Kenney & Company, a broker participant of Pikes Peak REALTOR® Services Corp.. This web site may reference real estate listing(s) held by a brokerage firm other than the broker and/or agent who owns this web site.
The accuracy of all information, regardless of source, including but not limited to open house information, square footages and lot sizes, is deemed reliable but not guaranteed and should be personally verified through personal inspection by and/or with the appropriate professionals. The data contained herein is copyrighted by Pikes Peak REALTOR® Services Corp. and is protected by all applicable copyright laws. Any unauthorized dissemination of this information is in violation of copyright laws and is strictly prohibited.
The real estate listing information and related content displayed on this site is provided exclusively for consumers' personal, non-commercial use and may not be used for any purpose other than to identify prospective properties consumers may be interested in purchasing. This information and related content is deemed reliable but is not guaranteed accurate by the Pikes Peak REALTOR® Services Corp.
Copyright 2026 Pikes Peak REALTOR® Services Corp. All rights reserved.New listings near 6706 Golden Briar Lane
- New
 $650,000Active5 beds 4 baths4,222 sq. ft.
7926 Dutch Loop, Colorado Springs, CO 80925
MLS# 2569418Listed by: KELLER WILLIAMS PREMIER REALTY - New
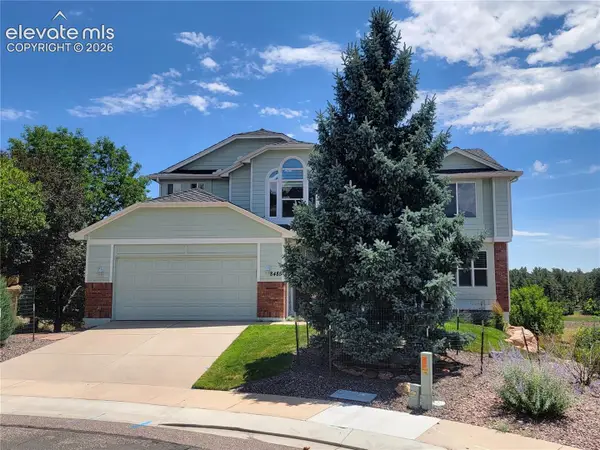 $729,000Active4 beds 3 baths4,544 sq. ft.
8485 Edgemont Way, Colorado Springs, CO 80919
MLS# 4611375Listed by: MOUNTAIN VIEW REAL ESTATE GROUP, LLC 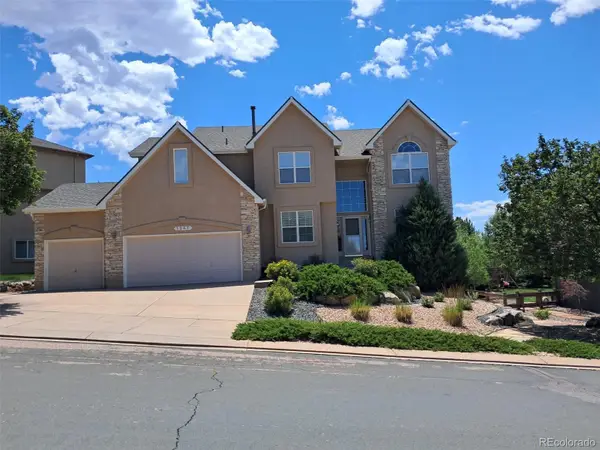 $655,000Pending6 beds 4 baths4,639 sq. ft.
1247 Castle Hills Place, Colorado Springs, CO 80921
MLS# 3757593Listed by: RE/MAX PROFESSIONALS- New
 $920,000Active5 beds 4 baths4,326 sq. ft.
225 Thames Drive, Colorado Springs, CO 80906
MLS# 2989422Listed by: REMAX PROPERTIES - New
 $395,000Active3 beds 2 baths1,392 sq. ft.
8295 Candon Drive, Colorado Springs, CO 80920
MLS# 4511548Listed by: THE PLATINUM GROUP - New
 $179,900Active0.6 Acres
45 E Woodmen Road, Colorado Springs, CO 80919
MLS# 7420456Listed by: COLDWELL BANKER 1ST CHOICE REALTY - New
 $566,675Active4 beds 3 baths2,342 sq. ft.
5739 Bowerman Lane, Colorado Springs, CO 80927
MLS# 9127076Listed by: OAKWOOD HOMES REAL ESTATE LLC - New
 $697,900Active4 beds 4 baths3,827 sq. ft.
9725 Warrick Street, Colorado Springs, CO 80924
MLS# 9586297Listed by: NEW HOME STAR LLC - Coming Soon
 $425,000Coming Soon3 beds 4 baths
652 Welsh Circle, Colorado Springs, CO 80916
MLS# 2019223Listed by: EXP REALTY, LLC - New
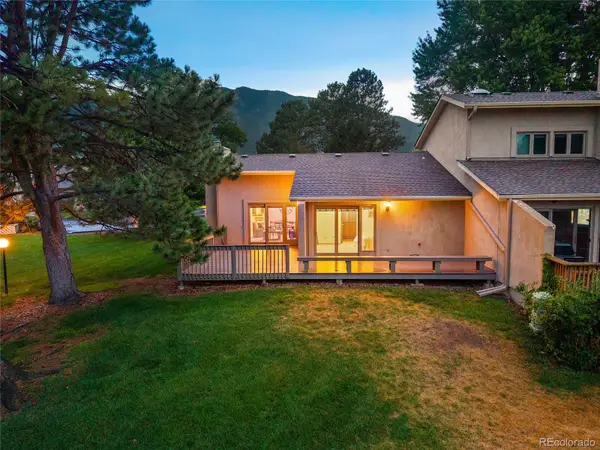 $550,000Active2 beds 2 baths1,582 sq. ft.
312 Blue Windsor Lane, Colorado Springs, CO 80906
MLS# 2971896Listed by: KELLER WILLIAMS PREMIER REALTY, LLC


Protect your home and budget from life's surprises with an Assurant Home Warranty, backed by a partner that supports you through every step of homeownership. Explore Plans.
© 2026 Better Homes and Gardens Real Estate LLC. An Anywhere Real Estate company. All rights reserved. Better Homes and Gardens® Real Estate is a registered trademark owned by Meredith Operations Corporation, licensed to Better Homes and Gardens Real Estate LLC and used with permission. Better Homes and Gardens Real Estate LLC fully supports the principles of the Fair Housing Act and the Equal Opportunity Act. Listing information is deemed reliable but is not guaranteed accurate.
Each office is independently owned and operated.
Any services or products provided by third parties are not provided by, affiliated with or related to Better Homes and Gardens Real Estate LLC, or its affiliated companies.