
6785 Blazing Trail Drive, Colorado Springs, CO 80922
Local realty services provided by:Better Homes and Gardens Real Estate Kenney & Company
6785 Blazing Trail Drive,Colorado Springs, CO 80922
$465,000
- 4 Beds
- 4 Baths
- 2,550 sq. ft.
- Single family
- Pending
Upcoming open houses
- Sat, Oct 1712:00 pm - 03:00 pm
Listed by: sondra casey psa
Office: exp realty llc.
MLS#:9047600
Source:CO_PPAR
Price summary
- Price:$465,000
- Price per sq. ft.:$182.35
About this home
Pikes Peak and mountain views, a green belt directly next door, a new roof, new AC, new water heater, new dishwasher, and a replaced composite deck. This four-bedroom, four-bath two-story in The Colorado Springs Ranch has been meaningfully updated and is ready to move into without a to-do list waiting on the other side.
Bamboo floors, ceramic tile, and carpet flow through a thoughtfully designed interior with nine-foot-plus and vaulted ceilings throughout. The main level features a gas fireplace with built-ins in the family room with walkout to the composite deck, an open living room, a kitchen with matching granite countertops, island, and gas stove, a dining area, main-level laundry, and a half bath. The same granite carries through the entire home, creating a cohesive, polished feel from kitchen to baths.
Upstairs, the primary suite is a standout, featuring a private loft area with a gas fireplace, a generous walk-in closet, ceiling fans, and a luxurious five-piece bath.Two additional upper bedrooms with ceiling fans and a second full bath round out the upper level.
The walkout garden-level basement adds a fourth bedroom, a third full bath, and a second family room and storage space, creating a private lower level ideal for guests or flex living. The fenced backyard, composite deck, and open green belt to the right deliver a rare combination of outdoor space and unobstructed views. A minimal quarterly HOA covering covenant enforcement and trash, two-car attached garage, and proximity to hiking trails, fire stations, hospitals, parks, a new library being built within walking distance, and shopping in the Sand Creek High School feeder zone complete this exceptional home....
Contact an agent
Home facts
- Year built:1996
- Listing ID #:9047600
- Added:38 day(s) ago
- Updated:October 12, 2026 at 08:54 PM
Rooms and interior
- Bedrooms:4
- Total bathrooms:4
- Full bathrooms:3
- Half bathrooms:1
- Flooring:Carpet, Ceramic Tile, Wood
- Kitchen Description:Dishwasher, Gas in Kitchen, Microwave Oven, Oven, Refrigerator
- Basement Description:Partial Basement
- Living area:2,550 sq. ft.
Heating and cooling
- Cooling:Ceiling Fan(s), Central Air
- Heating:Forced Air, Natural Gas
- Central air:Yes
Structure and exterior
- Roof:Composite Shingle
- Year built:1996
- Building area:2,550 sq. ft.
- Lot area:0.15 Acres
- Exterior Features:Wood Deck
Utilities
- Water:Municipal
- Sewer:Sewer
Finances and disclosures
- Price:$465,000
- Price per sq. ft.:$182.35
- Tax amount:$1,995 (2025)
Features and amenities
- Laundry features:Dryer, Lower, Washer
- Amenities:9Ft + Ceilings, Vaulted Ceilings
 The information being provided by Pikes Peak REALTOR® Services Corp. is for the consumer's personal, non-commercial use and may not be used for any purpose other than to identify prospective properties consumer may be interested in purchasing. Any information relating to real estate for sale referenced on this web site comes from the Internet Data Exchange (IDX) program of the Pikes Peak REALTOR® Services Corp.. Better Homes and Gardens Real Estate Kenney & Company is not a Multiple Listing Service (MLS), nor does it offer MLS access. This website is a service of Better Homes and Gardens Real Estate Kenney & Company, a broker participant of Pikes Peak REALTOR® Services Corp.. This web site may reference real estate listing(s) held by a brokerage firm other than the broker and/or agent who owns this web site.
The accuracy of all information, regardless of source, including but not limited to open house information, square footages and lot sizes, is deemed reliable but not guaranteed and should be personally verified through personal inspection by and/or with the appropriate professionals. The data contained herein is copyrighted by Pikes Peak REALTOR® Services Corp. and is protected by all applicable copyright laws. Any unauthorized dissemination of this information is in violation of copyright laws and is strictly prohibited.
The real estate listing information and related content displayed on this site is provided exclusively for consumers' personal, non-commercial use and may not be used for any purpose other than to identify prospective properties consumers may be interested in purchasing. This information and related content is deemed reliable but is not guaranteed accurate by the Pikes Peak REALTOR® Services Corp.
Copyright 2026 Pikes Peak REALTOR® Services Corp. All rights reserved.
The information being provided by Pikes Peak REALTOR® Services Corp. is for the consumer's personal, non-commercial use and may not be used for any purpose other than to identify prospective properties consumer may be interested in purchasing. Any information relating to real estate for sale referenced on this web site comes from the Internet Data Exchange (IDX) program of the Pikes Peak REALTOR® Services Corp.. Better Homes and Gardens Real Estate Kenney & Company is not a Multiple Listing Service (MLS), nor does it offer MLS access. This website is a service of Better Homes and Gardens Real Estate Kenney & Company, a broker participant of Pikes Peak REALTOR® Services Corp.. This web site may reference real estate listing(s) held by a brokerage firm other than the broker and/or agent who owns this web site.
The accuracy of all information, regardless of source, including but not limited to open house information, square footages and lot sizes, is deemed reliable but not guaranteed and should be personally verified through personal inspection by and/or with the appropriate professionals. The data contained herein is copyrighted by Pikes Peak REALTOR® Services Corp. and is protected by all applicable copyright laws. Any unauthorized dissemination of this information is in violation of copyright laws and is strictly prohibited.
The real estate listing information and related content displayed on this site is provided exclusively for consumers' personal, non-commercial use and may not be used for any purpose other than to identify prospective properties consumers may be interested in purchasing. This information and related content is deemed reliable but is not guaranteed accurate by the Pikes Peak REALTOR® Services Corp.
Copyright 2026 Pikes Peak REALTOR® Services Corp. All rights reserved.New listings near 6785 Blazing Trail Drive
- New
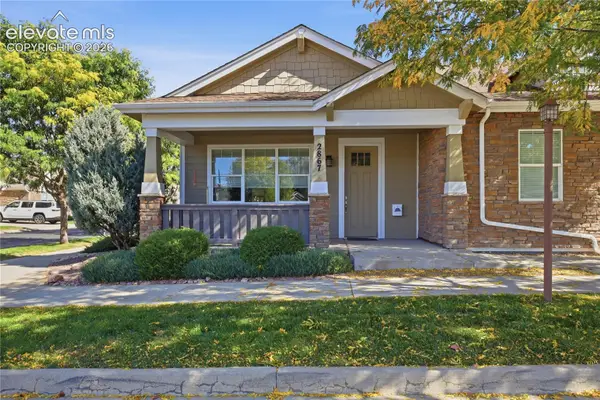 $658,360Active2 beds 2 baths1,565 sq. ft.
2867 Lewis Meadows View, Colorado Springs, CO 80907
MLS# 5287234Listed by: FATHOM REALTY COLORADO LLC - New
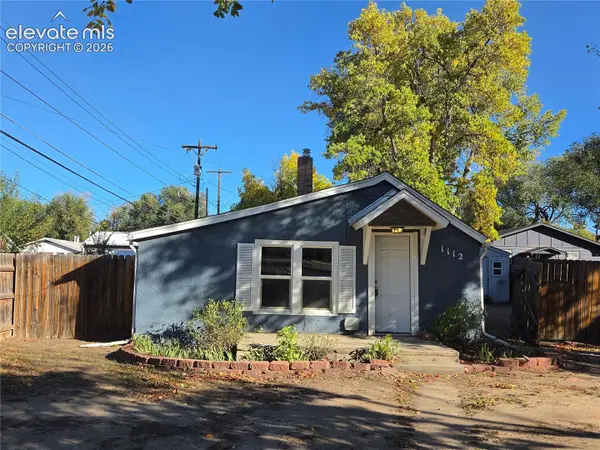 $240,000Active3 beds 1 baths1,331 sq. ft.
1112 2nd Street, Colorado Springs, CO 80907
MLS# 6607716Listed by: THE CUTTING EDGE - New
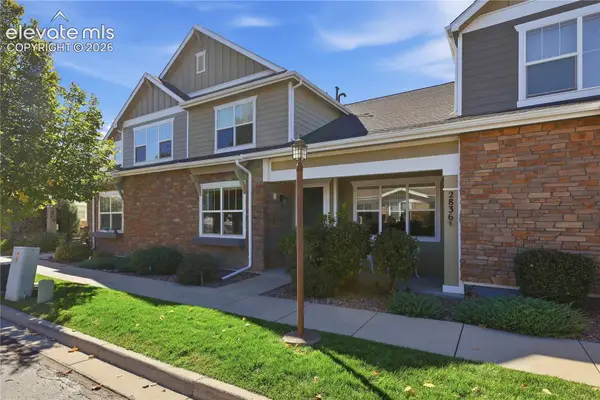 $756,550Active3 beds 3 baths2,258 sq. ft.
2836 Elm Meadow View #D, Colorado Springs, CO 80907
MLS# 8301686Listed by: FATHOM REALTY COLORADO LLC - New
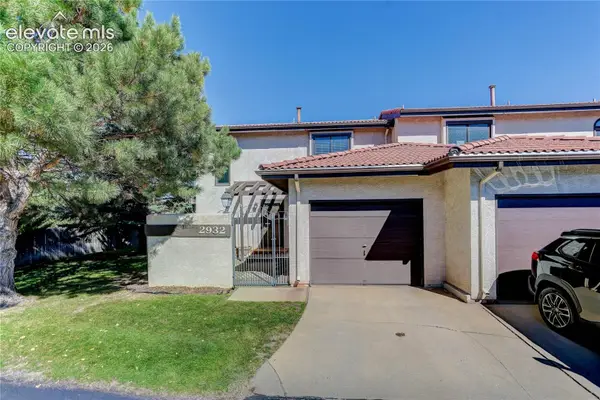 $320,000Active3 beds 3 baths1,536 sq. ft.
2932 Camino Cielo Court, Colorado Springs, CO 80920
MLS# 1820776Listed by: COLDWELL BANKER REALTY - New
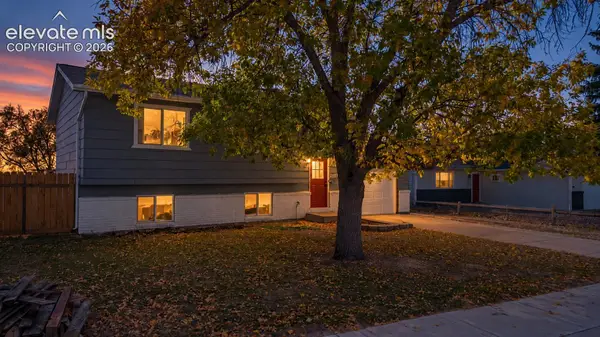 $299,900Active4 beds 2 baths1,586 sq. ft.
1287 Cree Drive, Colorado Springs, CO 80915
MLS# 6901904Listed by: REAL BROKER, LLC DBA REAL - New
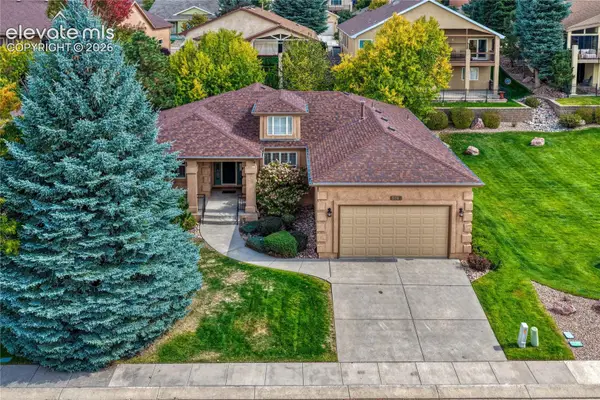 $550,000Active4 beds 3 baths2,655 sq. ft.
5743 Creekwood Court, Colorado Springs, CO 80918
MLS# 7730765Listed by: REMAX PROPERTIES - New
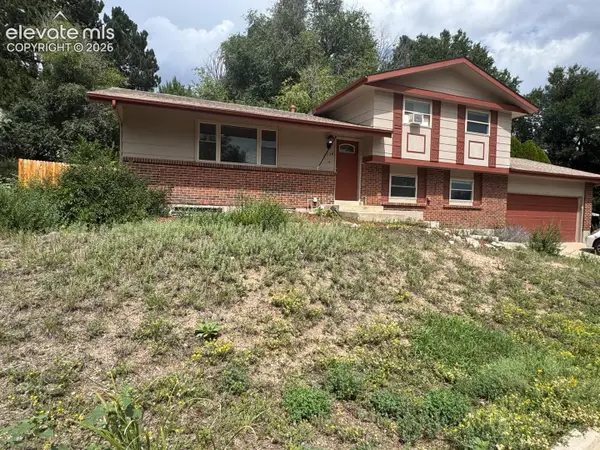 $427,000Active4 beds 2 baths2,264 sq. ft.
2724 Penacho Circle, Colorado Springs, CO 80917
MLS# 1944377Listed by: EXP REALTY LLC - New
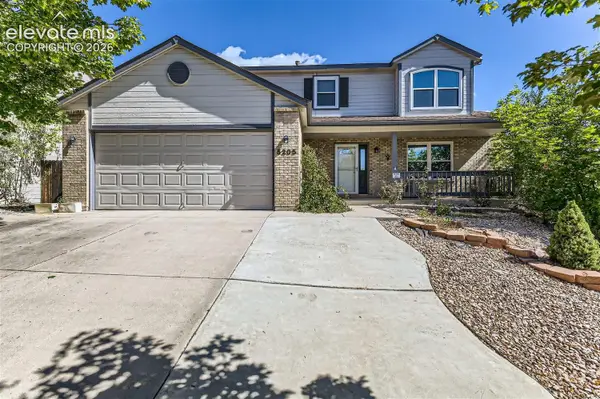 $505,000Active5 beds 4 baths2,838 sq. ft.
5205 Whip Trail, Colorado Springs, CO 80917
MLS# 3733175Listed by: TLC REALTY AND PROPERTY MANAGEMENT, LLC - New
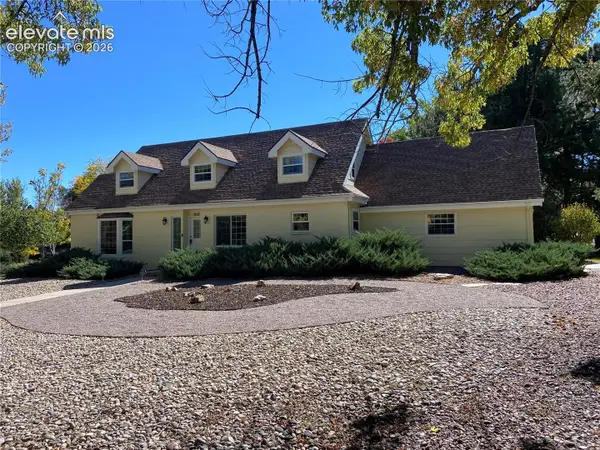 $675,000Active3 beds 3 baths3,107 sq. ft.
3015 Springdowns Place, Colorado Springs, CO 80906
MLS# 9778930Listed by: ERA SHIELDS REAL ESTATE - New
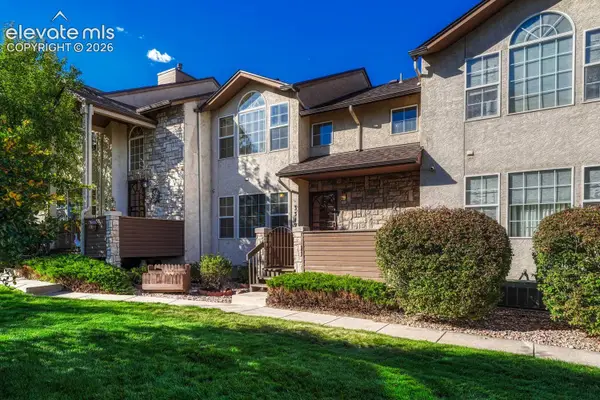 $275,000Active2 beds 3 baths1,632 sq. ft.
3312 Capstan Way, Colorado Springs, CO 80906
MLS# 3189789Listed by: LIVE DREAM COLORADO LLC


Protect your home and budget from life's surprises with an Assurant Home Warranty, backed by a partner that supports you through every step of homeownership. Explore Plans.
© 2026 Better Homes and Gardens Real Estate LLC. An Anywhere Real Estate company. All rights reserved. Better Homes and Gardens® Real Estate is a registered trademark owned by Meredith Operations Corporation, licensed to Better Homes and Gardens Real Estate LLC and used with permission. Better Homes and Gardens Real Estate LLC fully supports the principles of the Fair Housing Act and the Equal Opportunity Act. Listing information is deemed reliable but is not guaranteed accurate.
Each office is independently owned and operated.
Any services or products provided by third parties are not provided by, affiliated with or related to Better Homes and Gardens Real Estate LLC, or its affiliated companies.