
7072 Mcewan Street, Colorado Springs, CO 80922
Local realty services provided by:Better Homes and Gardens Real Estate Kenney & Company
7072 Mcewan Street,Colorado Springs, CO 80922
$425,000
- 3 Beds
- 3 Baths
- - sq. ft.
- Single family
- Sold
Listed by: lauren collier
Office: live dream colorado llc.
MLS#:3636997
Source:ML
Sorry, we are unable to map this address
Price summary
- Price:$425,000
- Monthly HOA dues:$15
About this home
Welcome to The Range at Springs Ranch neighborhood. This move-in ready two-story home offers three bedrooms, three bathrooms, and a two-car attached garage, with lots of outdoor living space too! Double-high vaulted living room ceiling maximizes natural light, while three-sided fireplace brings warmth and elegance to the living and dining rooms. Natural wood toned luxury vinyl plank flooring throughout the main level is easy to maintain. Kitchen features extended height cabinetry, granite counters and backsplash, stainless steel appliances including five-burner gas range, and roomy pantry every cook will appreciate. Kitchen and dining room walk out to the back yard with spacious patio for easy indoor-outdoor entertaining! Upper-level loft overlooks living room and features mountain views - a great spot for a reading nook, homework station, or craft space. Primary suite offers walk-in closet and beautifully updated en-suite bathroom with double vanity, tile floor, and tiled shower with built-in bench. Two additional bedrooms and a full bathroom complete the upper level. Fully fenced yard features many mature trees, an auto-sprinkler system, raised garden bed, and storage shed – the perfect place to make memories! Imagine summer barbeques here with friends, throwing a ball with the kids, playing fetch with the dog, or simply relaxing outdoors. Central A/C and Nest thermostat provide climate control. Washer and dryer are included. Garage includes built-in shelving. Covered front porch offers a peaceful sitting spot on this quiet street. Mature trees throughout the neighborhood make for a special place to enjoy an evening stroll. Located in Falcon School District 49, the home is less than mile to Remington Elementary and Sand Creek High School. Shopping, restaurants, and entertainment along Powers Blvd are just minutes away, and the neighborhood is very convenient to Peterson Space Force Base too....
Contact an agent
Home facts
- Year built:1999
- Subdivision & Development:The Range at Springs Ranch
- Listing ID #:3636997
Rooms and interior
- Bedrooms:3
- Total bathrooms:3
- Full bathrooms:1
- Half bathrooms:1
- Flooring:Carpet, Tile, Vinyl
- Kitchen Description:Dishwasher, Microwave, Oven, Pantry, Range, Refrigerator
Heating and cooling
- Cooling:Central Air
- Heating:Forced Air, Natural Gas
- Central air:Yes
Structure and exterior
- Roof:Composition
- Year built:1999
- Lot Features:Landscaped, Many Trees, Sprinklers In Rear
- Construction Materials:Frame
- Exterior Features:Covered, Front Porch, Garden, Patio, Private Yard
- Foundation Description:Slab
- Levels:2 Story
Schools
- High school:Sand Creek
- Middle school:Horizon
- Elementary school:Remington
Utilities
- Water:Public
- Sewer:Public Sewer
Finances and disclosures
- Price:$425,000
- Tax amount:$1,484 (2024)
Features and amenities
- Laundry features:Dryer, In Unit, Washer
- Amenities:Double Pane Windows, Window Coverings
Parking
- Total parking spaces:2
- Parking description:Concrete Driveway
- Garage:Yes
- Garage spaces:2
 Based on information submitted to the MLS GRID as of September 4, 2026 06:58 AM. All data is obtained from various sources and may not have been verified by broker or MLS GRID. Supplied Open House information is subject to change without notice. All information should be independently reviewed and verified for accuracy. Properties may or may not be listed by the office/agent presenting the information.
New listings near 7072 Mcewan Street
- Coming Soon
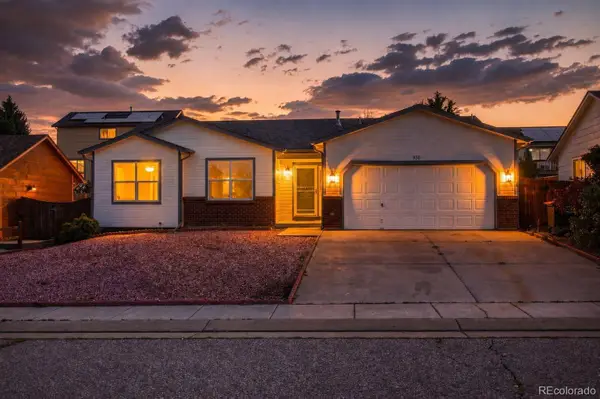 $374,900Coming Soon3 beds 2 baths2,337 sq. ft.
950 Withington Drive, Colorado Springs, CO 80911
MLS# 7470609Listed by: HOUSE HUNTERS, LLC - Coming Soon
 $392,700Coming Soon3 beds 2 baths1,299 sq. ft.
4302 N Delighted Circle, Colorado Springs, CO 80917
MLS# 9178591Listed by: KELLER WILLIAMS PREMIER REALTY, LLC - Coming Soon
 $2,000,000Coming Soon4 beds 5 baths2,580 sq. ft.
3620 Simon Point, Colorado Springs, CO 80906
MLS# 8154543Listed by: LIV SOTHEBY'S INTERNATIONAL REALTY - Coming Soon
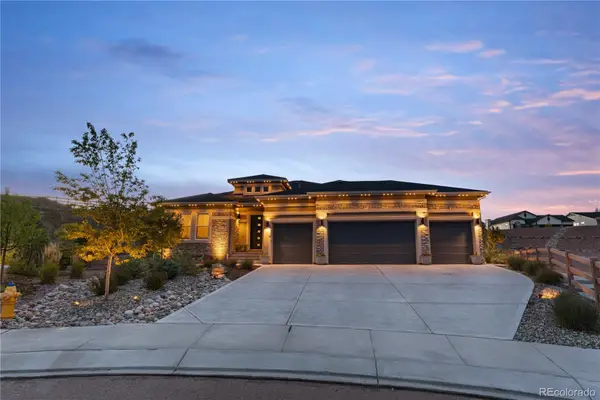 $1,325,000Coming Soon5 beds 4 baths4,668 sq. ft.
2218 Merlot Drive, Colorado Springs, CO 80921
MLS# 6530772Listed by: EXP REALTY, LLC - Coming Soon
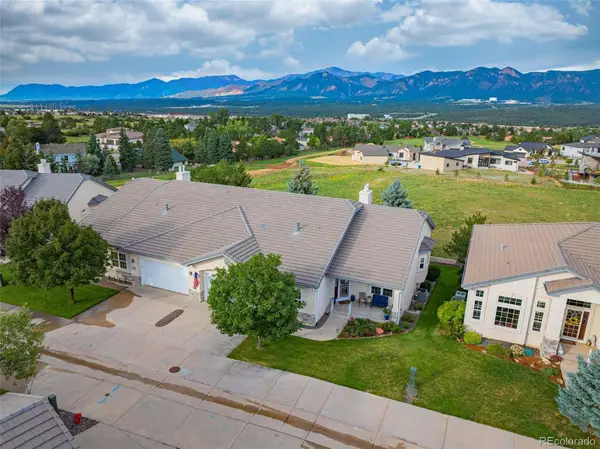 $699,000Coming Soon4 beds 3 baths3,980 sq. ft.
14324 Eagle Villa Grove, Colorado Springs, CO 80921
MLS# 6742121Listed by: KELLER WILLIAMS CLIENTS CHOICE REALTY - Coming Soon
 $399,000Coming Soon3 beds 2 baths1,464 sq. ft.
720 S Prospect Street, Colorado Springs, CO 80903
MLS# 9078272Listed by: BETTER HOMES & GARDENS REAL ESTATE - KENNEY & CO. - Coming Soon
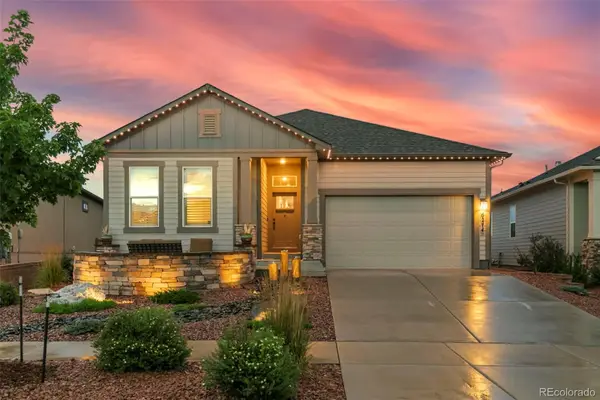 $800,000Coming Soon4 beds 3 baths3,812 sq. ft.
6274 Rowdy Drive, Colorado Springs, CO 80924
MLS# 5922386Listed by: BETTER HOMES & GARDENS REAL ESTATE - KENNEY & CO. - New
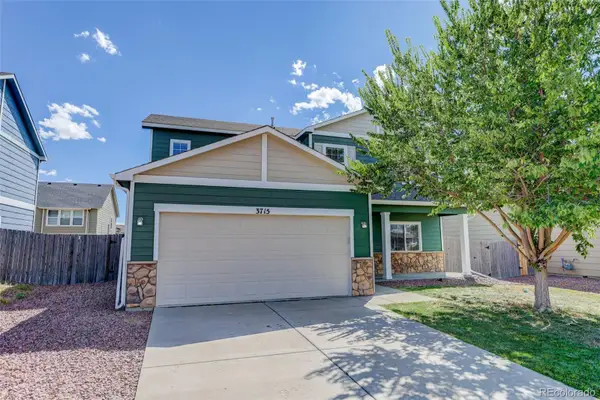 $410,000Active3 beds 3 baths2,280 sq. ft.
3715 Chia Drive, Colorado Springs, CO 80925
MLS# 3761437Listed by: COLDWELL BANKER REALTY 24 - New
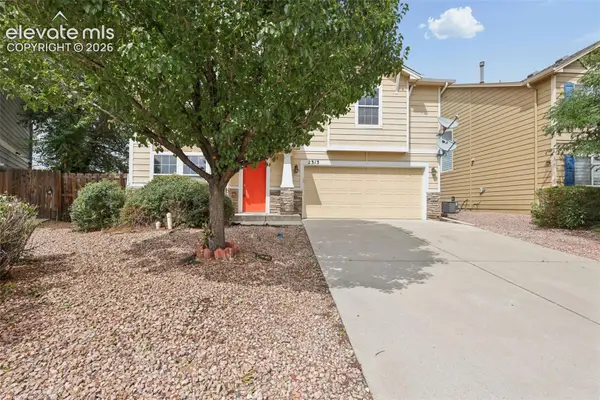 $439,900Active3 beds 3 baths2,354 sq. ft.
2313 Spring Blossom Drive, Colorado Springs, CO 80910
MLS# 3455999Listed by: BLACK CROWN REAL ESTATE - New
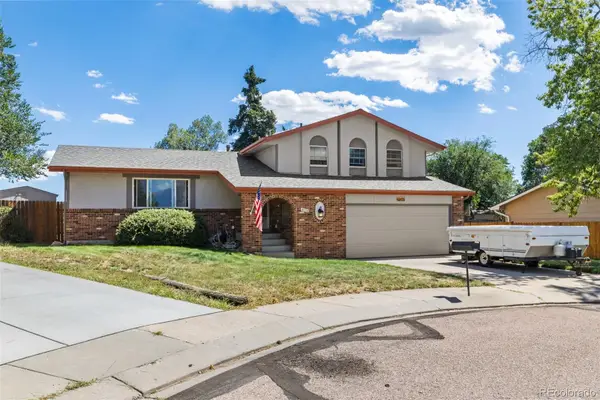 $425,000Active4 beds 3 baths2,342 sq. ft.
4176 Hidden Circle, Colorado Springs, CO 80917
MLS# 3633184Listed by: REMAX PROPERTIES


Protect your home and budget from life's surprises with an Assurant Home Warranty, backed by a partner that supports you through every step of homeownership. Explore Plans.
© 2026 Better Homes and Gardens Real Estate LLC. An Anywhere Real Estate company. All rights reserved. Better Homes and Gardens® Real Estate is a registered trademark owned by Meredith Operations Corporation, licensed to Better Homes and Gardens Real Estate LLC and used with permission. Better Homes and Gardens Real Estate LLC fully supports the principles of the Fair Housing Act and the Equal Opportunity Act. Listing information is deemed reliable but is not guaranteed accurate.
Each office is independently owned and operated.
Any services or products provided by third parties are not provided by, affiliated with or related to Better Homes and Gardens Real Estate LLC, or its affiliated companies.