
7106 Lone Eagle Lane, Colorado Springs, CO 80925
Local realty services provided by:Better Homes and Gardens Real Estate Kenney & Company
7106 Lone Eagle Lane,Colorado Springs, CO 80925
$450,000
- 5 Beds
- 3 Baths
- - sq. ft.
- Single family
- Sold
Listed by: aimee fletcher, sheena crompton
Office: exp realty, llc.
MLS#:7372902
Source:ML
Sorry, we are unable to map this address
Price summary
- Price:$450,000
- Monthly HOA dues:$13.75
About this home
Welcome to this beautifully maintained 5-bedroom, 3-bathroom home nestled on a spacious cul-de-sac lot in The Glen at Widefield. Offering nearly 2,500 square feet of thoughtfully designed living space, this move-in-ready home combines generous living areas, modern comfort, and stunning mountain views.
The bright main level welcomes you with soaring vaulted ceilings, abundant natural light, and an inviting formal living room that flows seamlessly into the formal dining area. The spacious eat-in kitchen features ample cabinetry, generous counter space, stainless steel appliances, a gas range, and direct access to the elevated deck—perfect for grilling, entertaining, or simply enjoying Colorado's beautiful sunsets.
Just a few steps down, the expansive family room serves as the heart of the home with a cozy gas fireplace, custom built-in shelving, and walkout access to the backyard, creating an ideal space for gatherings year-round.
The upper level features a spacious primary suite complete with a walk-in closet and an en-suite bathroom with dual vanities, a soaking tub, and a separate shower. Two additional bedrooms and a full bathroom complete the upper floor.
The finished walkout basement offers exceptional flexibility with two additional bedrooms, a bonus room ideal for a home office, fitness room, media room, or playroom, plus abundant storage space to meet your everyday needs.
Outside, enjoy one of the neighborhood's larger lots with a fully usable backyard, mature landscaping, and room for outdoor entertaining, pets, gardening, or recreation. Relax on the deck while taking in beautiful mountain views and Colorado's spectacular skies.
Conveniently located near Fort Carson, Peterson Space Force Base, Schriever Space Force Base, shopping, restaurants, parks, schools, and major commuter routes including Powers Boulevard and I-25, this home offers easy access to everything Colorado Springs has to offer....
Contact an agent
Home facts
- Year built:2006
- Subdivision & Development:The Glen At Widefield
- Listing ID #:7372902
Rooms and interior
- Bedrooms:5
- Total bathrooms:3
- Full bathrooms:2
- Flooring:Carpet
- Kitchen Description:Dishwasher, Disposal, Eat-in Kitchen, Oven, Range, Refrigerator
- Basement:Yes
- Basement Description:Full, Walk-Out Access
Heating and cooling
- Cooling:Central Air
- Heating:Forced Air, Natural Gas
- Central air:Yes
Structure and exterior
- Roof:Composition
- Year built:2006
- Lot Features:Cul-De-Sac, Landscaped, Sprinklers In Front
- Construction Materials:Brick, Frame, Wood Siding
- Exterior Features:Deck, Private Yard
- Foundation Description:Slab
- Levels:3 or More Stories
Schools
- High school:Mesa Ridge
- Middle school:Janitell
- Elementary school:Sunrise
Utilities
- Water:Public
- Sewer:Public Sewer
Finances and disclosures
- Price:$450,000
- Tax amount:$4,336 (2025)
Features and amenities
- Amenities:Carbon Monoxide Detector(s), Double Pane Windows, Smoke Detector(s)
Parking
- Total parking spaces:2
- Parking description:Concrete Driveway
- Garage:Yes
- Garage spaces:2
 Based on information submitted to the MLS GRID as of September 6, 2026 07:07 AM. All data is obtained from various sources and may not have been verified by broker or MLS GRID. Supplied Open House information is subject to change without notice. All information should be independently reviewed and verified for accuracy. Properties may or may not be listed by the office/agent presenting the information.
New listings near 7106 Lone Eagle Lane
- Coming Soon
 $218,500Coming Soon20 Acres
5110 Little Turkey Creek Road, Colorado Springs, CO 80926
MLS# 6925573Listed by: EXIT REALTY DTC, CHERRY CREEK, PIKES PEAK. - Coming Soon
 $335,000Coming Soon3 beds 2 baths1,692 sq. ft.
4032 Colony Hills Circle, Colorado Springs, CO 80916
MLS# 6947009Listed by: EXP REALTY, LLC - Coming SoonOpen Sat, 12 to 2pm
 $675,000Coming Soon4 beds 4 baths4,115 sq. ft.
8982 Pacific Crest Drive, Colorado Springs, CO 80927
MLS# 4648197Listed by: EXP REALTY, LLC - Coming Soon
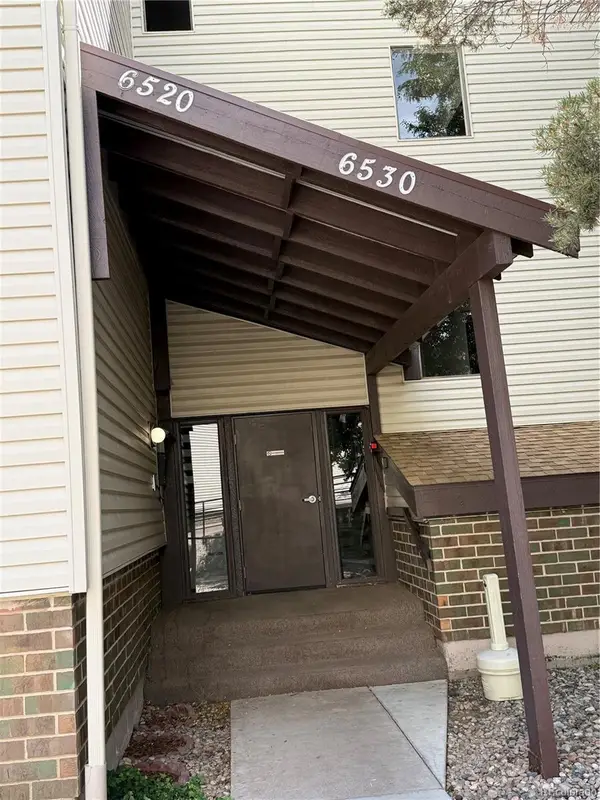 $260,000Coming Soon3 beds 2 baths1,406 sq. ft.
6520 Delmonico Drive #207, Colorado Springs, CO 80919
MLS# 5339765Listed by: PINK REALTY - Coming Soon
 $399,999Coming Soon4 beds 2 baths1,752 sq. ft.
1310 E Columbia Street, Colorado Springs, CO 80909
MLS# 3357076Listed by: BETTER HOMES & GARDENS REAL ESTATE - KENNEY & CO. - Coming Soon
 $429,990Coming Soon3 beds 2 baths2,160 sq. ft.
911 W Pikes Peak Avenue, Colorado Springs, CO 80905
MLS# 8103041Listed by: ENGEL & VOLKERS DENVER - Coming Soon
 $392,700Coming Soon3 beds 2 baths1,299 sq. ft.
4302 N Delighted Circle, Colorado Springs, CO 80917
MLS# 9178591Listed by: KELLER WILLIAMS PREMIER REALTY, LLC - Coming Soon
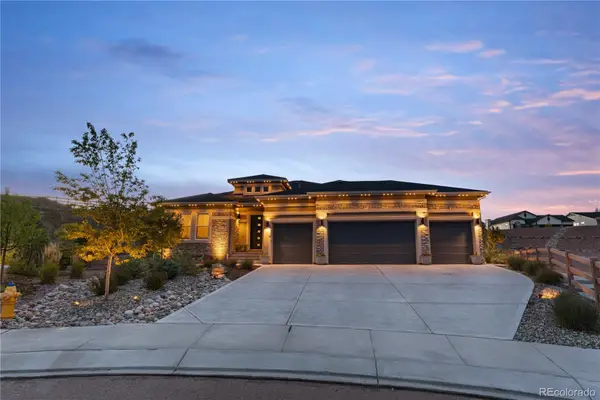 $1,325,000Coming Soon5 beds 4 baths4,668 sq. ft.
2218 Merlot Drive, Colorado Springs, CO 80921
MLS# 6530772Listed by: EXP REALTY, LLC - Coming Soon
 $399,000Coming Soon3 beds 2 baths1,464 sq. ft.
720 S Prospect Street, Colorado Springs, CO 80903
MLS# 9078272Listed by: BETTER HOMES & GARDENS REAL ESTATE - KENNEY & CO. - New
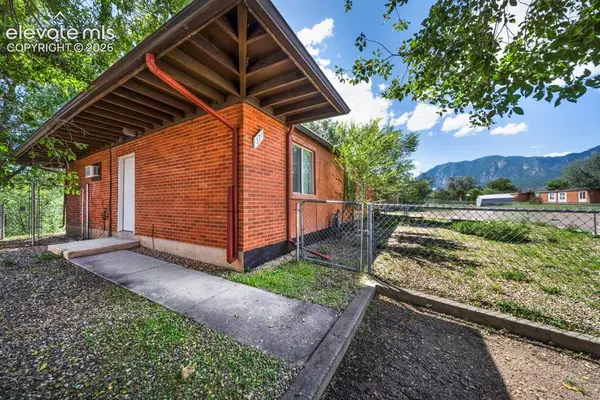 $350,000Active-- beds -- baths
369 S Greensboro Street, Colorado Springs, CO 80906
MLS# 8316752Listed by: YOU 1ST REALTY


Protect your home and budget from life's surprises with an Assurant Home Warranty, backed by a partner that supports you through every step of homeownership. Explore Plans.
© 2026 Better Homes and Gardens Real Estate LLC. An Anywhere Real Estate company. All rights reserved. Better Homes and Gardens® Real Estate is a registered trademark owned by Meredith Operations Corporation, licensed to Better Homes and Gardens Real Estate LLC and used with permission. Better Homes and Gardens Real Estate LLC fully supports the principles of the Fair Housing Act and the Equal Opportunity Act. Listing information is deemed reliable but is not guaranteed accurate.
Each office is independently owned and operated.
Any services or products provided by third parties are not provided by, affiliated with or related to Better Homes and Gardens Real Estate LLC, or its affiliated companies.