
713 Count Pourtales Drive, Colorado Springs, CO 80906
Local realty services provided by:Better Homes and Gardens Real Estate Kenney & Company
Listed by: tyra sandoval ahwd
Office: remax properties
MLS#:4528699
Source:CO_PPAR
Price summary
- Price:$975,000
- Price per sq. ft.:$233.76
About this home
Easy living in the beautiful foothills of Colorado Springs. This townhome is located directly across from The Broadmoor Hotel, allowing for a short walk to dining, shopping, coffee, and more. Just minutes from Stratton Open Space where you'll enjoy beautifully maintained hiking, mountain biking, and walking trails.
The home features an open floor plan with a spacious kitchen that includes a large island, a generous dining area, and a family room with sliding glass doors on either side of the gas fireplace that lead to the back patio. The expansive back patio is equipped with a built-in gas grill and offers plenty of space for flower containers and outdoor seating.
The open and bright kitchen offers maple glazed cabinets with glass fronts, crown molding, a large granite island with seating for 4, stainless backsplash, stainless double ovens refrigerator and dishwasher and pantry,
The primary bedroom boasts another large sliding glass door that opens to the patio. This main level bedroom includes a five-piece ensuite bathroom with two separate vanities, a walk-in shower, and a jetted tub. Additionally, this bedroom offers custom-built closets designed to maximize storage space for your wardrobe.
The well-appointed powder room contains a second washer and dryer for added convenience. The second level features two spacious bedrooms, one of which is an ensuite with ample closet space. The second bedroom, currently utilized as an office and workout room, provides beautiful mountain views and has double closets. An additional full bathroom is conveniently located just outside this bedroom.
The lower level comprises a wet bar, a large bedroom with an attached bathroom, a spacious family room, a full-size laundry room, and an exceptional storage room.
Hardwood floors extend throughout the main and second levels, while the basement is carpeted. The home also features recessed lighting throughout and Hunter Douglas blinds for added comfort and style....
Contact an agent
Home facts
- Year built:1980
- Listing ID #:4528699
- Added:76 day(s) ago
- Updated:October 05, 2026 at 11:42 PM
Rooms and interior
- Bedrooms:4
- Total bathrooms:5
- Full bathrooms:2
- Half bathrooms:1
- Flooring:Carpet, Tile, Wood
- Kitchen Description:220v in Kitchen, Cook Top, Dishwasher, Disposal, Double Oven, Gas in Kitchen, Microwave Oven, Refrigerator, Self Cleaning Oven
- Basement Description:Full Basement
- Living area:4,171 sq. ft.
Heating and cooling
- Cooling:Central Air
- Heating:Forced Air
- Central air:Yes
Structure and exterior
- Roof:Tile
- Year built:1980
- Building area:4,171 sq. ft.
- Lot area:0.08 Acres
- Exterior Features:Concrete
Utilities
- Water:Municipal
- Sewer:Sewer
Finances and disclosures
- Price:$975,000
- Price per sq. ft.:$233.76
- Tax amount:$3,751 (2025)
Features and amenities
- Laundry features:Basement, Dryer, Electric Hook-up, Main
- Amenities:9Ft + Ceilings, Beamed Ceilings, Crown Molding, Great Room, Skylight (s), Vaulted Ceilings
 The information being provided by Pikes Peak REALTOR® Services Corp. is for the consumer's personal, non-commercial use and may not be used for any purpose other than to identify prospective properties consumer may be interested in purchasing. Any information relating to real estate for sale referenced on this web site comes from the Internet Data Exchange (IDX) program of the Pikes Peak REALTOR® Services Corp.. Better Homes and Gardens Real Estate Kenney & Company is not a Multiple Listing Service (MLS), nor does it offer MLS access. This website is a service of Better Homes and Gardens Real Estate Kenney & Company, a broker participant of Pikes Peak REALTOR® Services Corp.. This web site may reference real estate listing(s) held by a brokerage firm other than the broker and/or agent who owns this web site.
The accuracy of all information, regardless of source, including but not limited to open house information, square footages and lot sizes, is deemed reliable but not guaranteed and should be personally verified through personal inspection by and/or with the appropriate professionals. The data contained herein is copyrighted by Pikes Peak REALTOR® Services Corp. and is protected by all applicable copyright laws. Any unauthorized dissemination of this information is in violation of copyright laws and is strictly prohibited.
The real estate listing information and related content displayed on this site is provided exclusively for consumers' personal, non-commercial use and may not be used for any purpose other than to identify prospective properties consumers may be interested in purchasing. This information and related content is deemed reliable but is not guaranteed accurate by the Pikes Peak REALTOR® Services Corp.
Copyright 2026 Pikes Peak REALTOR® Services Corp. All rights reserved.
The information being provided by Pikes Peak REALTOR® Services Corp. is for the consumer's personal, non-commercial use and may not be used for any purpose other than to identify prospective properties consumer may be interested in purchasing. Any information relating to real estate for sale referenced on this web site comes from the Internet Data Exchange (IDX) program of the Pikes Peak REALTOR® Services Corp.. Better Homes and Gardens Real Estate Kenney & Company is not a Multiple Listing Service (MLS), nor does it offer MLS access. This website is a service of Better Homes and Gardens Real Estate Kenney & Company, a broker participant of Pikes Peak REALTOR® Services Corp.. This web site may reference real estate listing(s) held by a brokerage firm other than the broker and/or agent who owns this web site.
The accuracy of all information, regardless of source, including but not limited to open house information, square footages and lot sizes, is deemed reliable but not guaranteed and should be personally verified through personal inspection by and/or with the appropriate professionals. The data contained herein is copyrighted by Pikes Peak REALTOR® Services Corp. and is protected by all applicable copyright laws. Any unauthorized dissemination of this information is in violation of copyright laws and is strictly prohibited.
The real estate listing information and related content displayed on this site is provided exclusively for consumers' personal, non-commercial use and may not be used for any purpose other than to identify prospective properties consumers may be interested in purchasing. This information and related content is deemed reliable but is not guaranteed accurate by the Pikes Peak REALTOR® Services Corp.
Copyright 2026 Pikes Peak REALTOR® Services Corp. All rights reserved.New listings near 713 Count Pourtales Drive
- New
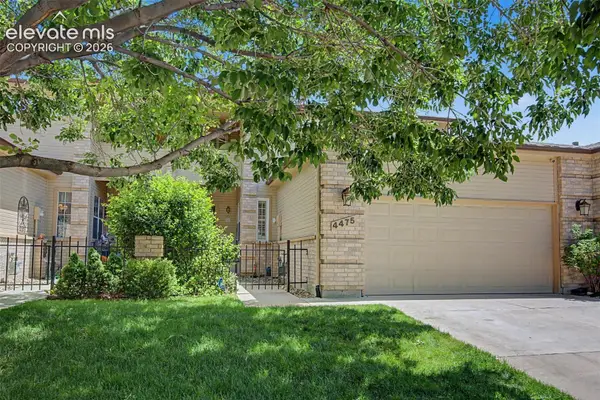 $489,000Active4 beds 4 baths3,181 sq. ft.
4475 Songglen Circle, Colorado Springs, CO 80906
MLS# 4002476Listed by: ENGEL & VOELKERS CASTLE ROCK - New
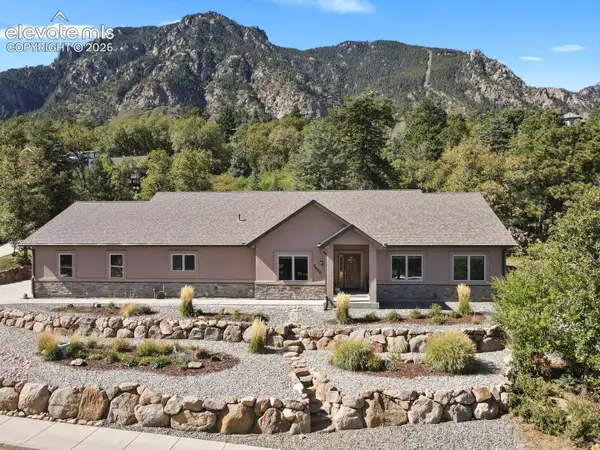 $775,000Active3 beds 2 baths2,583 sq. ft.
5920 Gladstone Street, Colorado Springs, CO 80906
MLS# 6184700Listed by: HOMESMART - New
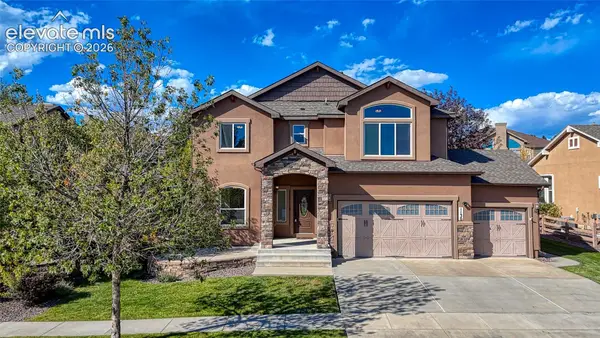 $745,000Active5 beds 4 baths3,480 sq. ft.
1130 Spectrum Loop, Colorado Springs, CO 80921
MLS# 9426954Listed by: ENGEL & VOELKERS PIKES PEAK - New
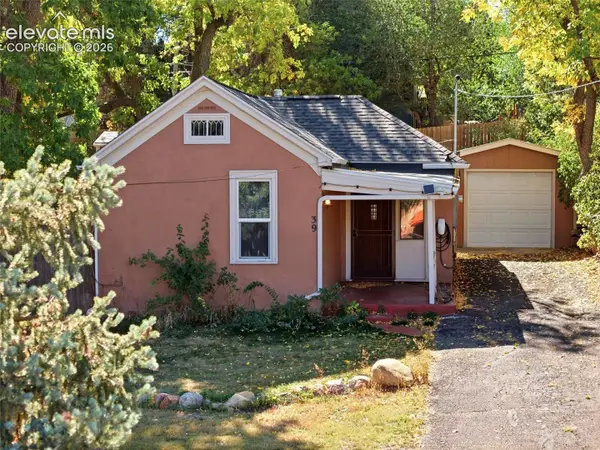 $315,000Active1 beds 1 baths737 sq. ft.
39 W Brookside Street, Colorado Springs, CO 80905
MLS# 9682539Listed by: JADE REAL ESTATE - New
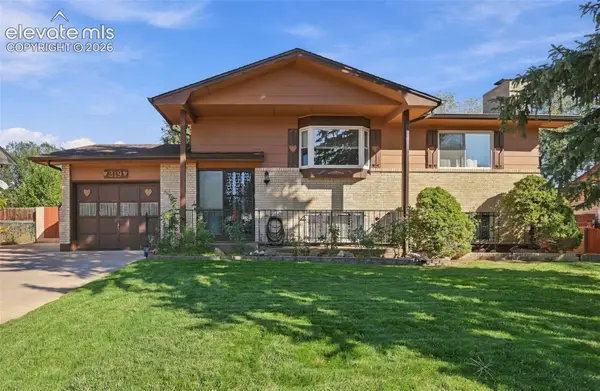 $379,900Active4 beds 2 baths1,692 sq. ft.
319 Fairfax Street, Colorado Springs, CO 80911
MLS# 6276518Listed by: BEST COLORADO HOMES - New
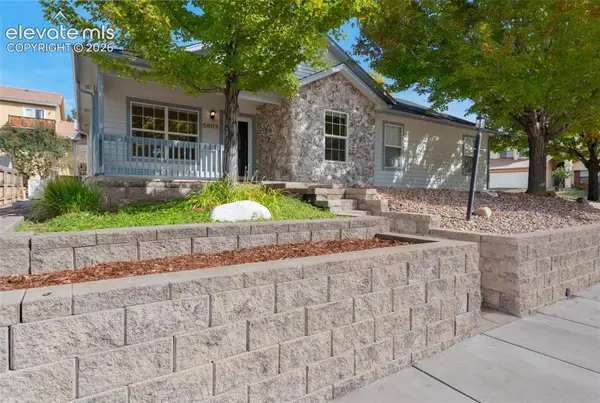 $574,900Active5 beds 3 baths3,088 sq. ft.
5603 Saddle Rock Road, Colorado Springs, CO 80918
MLS# 7594739Listed by: REDFIN CORPORATION - New
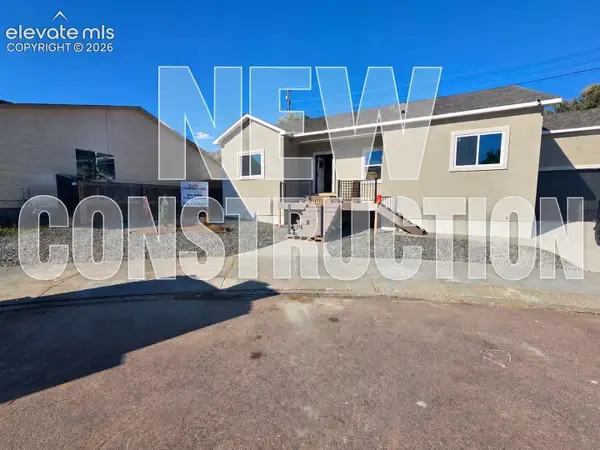 $399,000Active3 beds 2 baths1,357 sq. ft.
30 Audubon Drive, Colorado Springs, CO 80910
MLS# 4909315Listed by: MACKENZIE-JACKSON REAL ESTATE - New
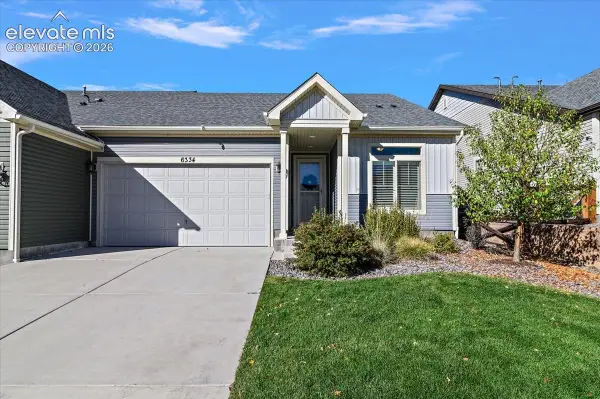 $399,900Active2 beds 2 baths1,246 sq. ft.
6334 Syre Point, Colorado Springs, CO 80927
MLS# 7275165Listed by: ICONIC COLORADO PROPERTIES, LLC 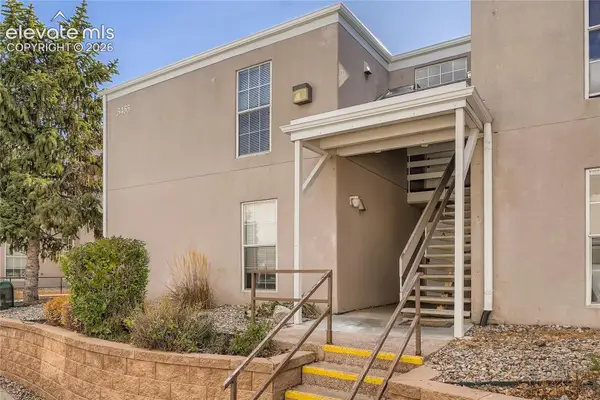 $167,500Active3 beds 2 baths1,072 sq. ft.
3455 Rebecca Lane #D, Colorado Springs, CO 80917
MLS# 8324587Listed by: FRONT RANGE REAL ESTATE PROFESSIONALS, LLC- New
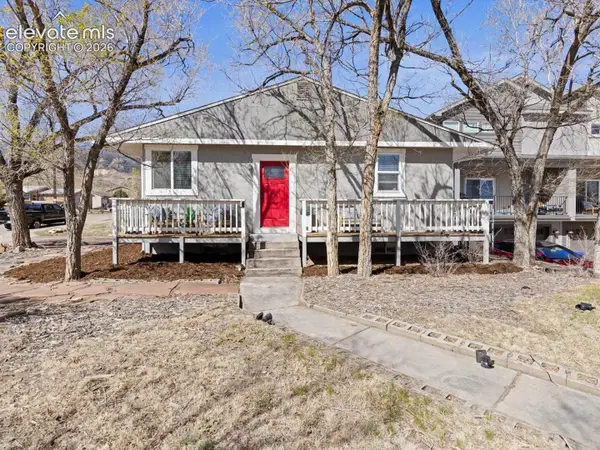 $449,000Active4 beds 2 baths2,014 sq. ft.
1222 Westend Avenue, Colorado Springs, CO 80904
MLS# 3196218Listed by: EXP REALTY LLC


Protect your home and budget from life's surprises with an Assurant Home Warranty, backed by a partner that supports you through every step of homeownership. Explore Plans.
© 2026 Better Homes and Gardens Real Estate LLC. An Anywhere Real Estate company. All rights reserved. Better Homes and Gardens® Real Estate is a registered trademark owned by Meredith Operations Corporation, licensed to Better Homes and Gardens Real Estate LLC and used with permission. Better Homes and Gardens Real Estate LLC fully supports the principles of the Fair Housing Act and the Equal Opportunity Act. Listing information is deemed reliable but is not guaranteed accurate.
Each office is independently owned and operated.
Any services or products provided by third parties are not provided by, affiliated with or related to Better Homes and Gardens Real Estate LLC, or its affiliated companies.