
7175 Woody Creek Drive, Colorado Springs, CO 80911
Local realty services provided by:Better Homes and Gardens Real Estate Kenney & Company
Listed by: aimee fletcher, tiffany carroll
Office: exp realty, llc.
MLS#:6500204
Source:ML
Price summary
- Price:$375,000
- Price per sq. ft.:$259.16
About this home
Welcome home to this beautifully maintained tri-level residence nestled in the established Sunrise Ridge neighborhood. Situated on a spacious lot with mature landscaping and sprinkler systems in both the front and rear yards, this 4-bedroom, 2-bath home offers comfortable living spaces, thoughtful updates, and a functional layout designed for everyday living.
Step inside to an inviting main level featuring vaulted ceilings, abundant natural light, and an open-concept living and dining area. The kitchen offers granite countertops, a breakfast bar, stainless steel appliances, and an eat-in space with walk-out access to the backyard—perfect for entertaining or enjoying Colorado evenings outdoors.
Upstairs, the private primary suite includes an adjoining bath and walk-in closet, along with two additional bedrooms. The lower level features a cozy family room with a wood-burning fireplace, an additional bedroom, and a 3/4 bath, creating flexible space for guests, a home office, or multi-generational living.
Additional highlights include central air conditioning, oversized attached 2-car garage, high-speed internet availability, double-pane windows, and a storage shed for added convenience. Conveniently located near parks, schools, shopping, and military bases with easy access to Powers Boulevard, Academy Boulevard, and I-25.
Don’t miss the opportunity to own this move-in ready home in a convenient Colorado Springs location!...
Contact an agent
Home facts
- Year built:1985
- Listing ID #:6500204
Rooms and interior
- Bedrooms:4
- Total bathrooms:2
- Full bathrooms:1
- Flooring:Carpet
- Kitchen Description:Dishwasher, Disposal, Eat-in Kitchen, Microwave, Oven, Range, Refrigerator
- Basement:Yes
- Basement Description:Crawl Space, Partial
- Living area:1,447 sq. ft.
Heating and cooling
- Cooling:Central Air
- Heating:Forced Air, Natural Gas
- Central air:Yes
Structure and exterior
- Roof:Composition
- Year built:1985
- Building area:1,447 sq. ft.
- Lot area:0.21 Acres
- Lot Features:Landscaped, Sprinklers In Front, Sprinklers In Rear
- Construction Materials:Frame
- Exterior Features:Private Yard
- Foundation Description:Slab
- Levels:Tri-Level
Schools
- High school:Mesa Ridge
- Middle school:Janitell
- Elementary school:Sunrise
Utilities
- Water:Public
- Sewer:Public Sewer
Finances and disclosures
- Price:$375,000
- Price per sq. ft.:$259.16
- Tax amount:$1,991 (2025)
Features and amenities
- Amenities:Carbon Monoxide Detector(s), Double Pane Windows, Smoke Detector(s)
Parking
- Total parking spaces:2
- Parking description:Concrete Driveway, Oversized
- Garage:Yes
- Garage spaces:2
 Based on information submitted to the MLS GRID as of July 23, 2026 08:39 PM. All data is obtained from various sources and may not have been verified by broker or MLS GRID. Supplied Open House information is subject to change without notice. All information should be independently reviewed and verified for accuracy. Properties may or may not be listed by the office/agent presenting the information.
New listings near 7175 Woody Creek Drive
- New
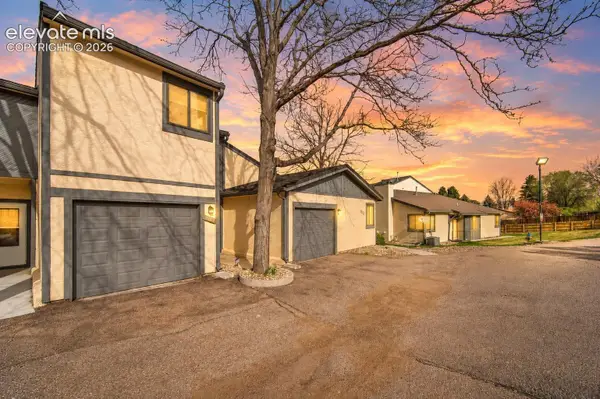 $299,000Active2 beds 2 baths1,170 sq. ft.
4883 Bluestem Drive, Colorado Springs, CO 80917
MLS# 2364184Listed by: LPT REALTY LLC - New
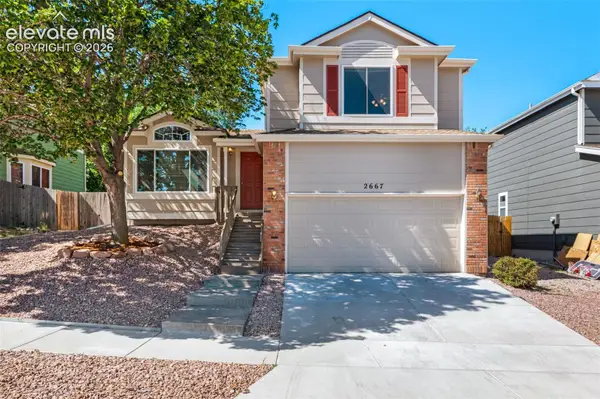 $460,000Active3 beds 4 baths1,956 sq. ft.
2667 Lear Drive, Colorado Springs, CO 80920
MLS# 3442308Listed by: REMAX PROPERTIES - New
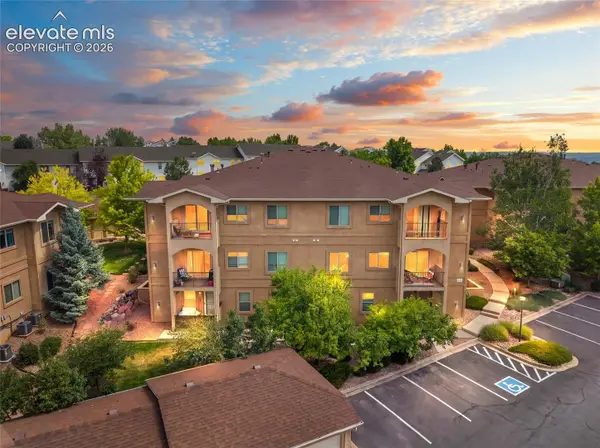 $325,000Active3 beds 2 baths1,303 sq. ft.
1550 Little Bear Creek Point #203, Colorado Springs, CO 80904
MLS# 4934213Listed by: REAL BROKER, LLC DBA REAL - New
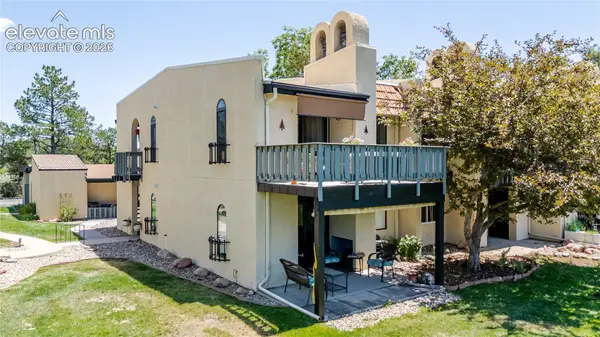 $279,999Active1 beds 1 baths772 sq. ft.
1018 Fontmore Road #D, Colorado Springs, CO 80904
MLS# 6310560Listed by: THE CUTTING EDGE - New
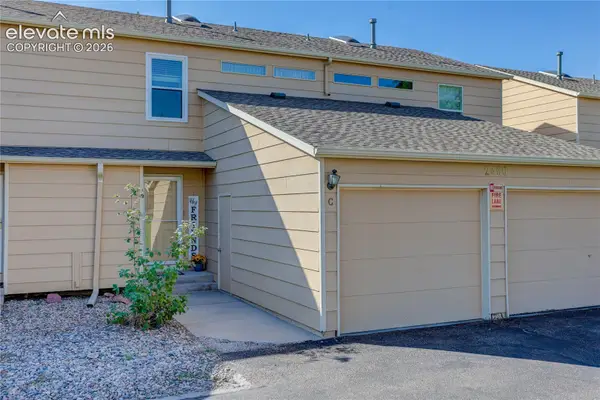 $315,000Active3 beds 3 baths1,826 sq. ft.
2460 Hamlet Lane #C, Colorado Springs, CO 80918
MLS# 6843590Listed by: COLDWELL BANKER REALTY - New
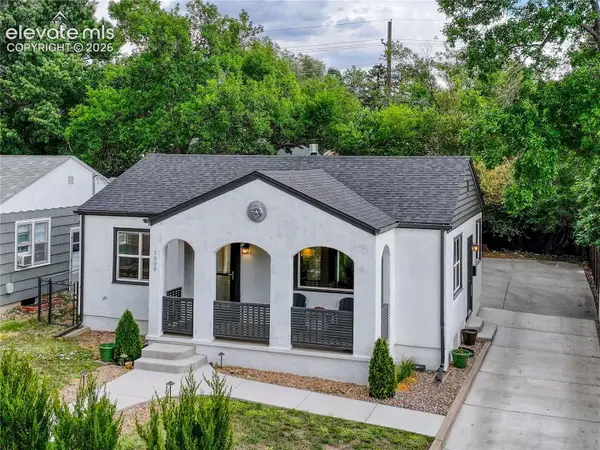 $425,000Active4 beds 1 baths1,642 sq. ft.
1029 N Union Boulevard, Colorado Springs, CO 80909
MLS# 7768546Listed by: LIV SOTHEBY'S INTERNATIONAL-CASTLE PINES - New
 $1,199,999Active3 beds 3 baths3,272 sq. ft.
14015 Gleneagle Drive, Colorado Springs, CO 80921
MLS# 1526785Listed by: YOUR CASTLE REAL ESTATE INC - Coming Soon
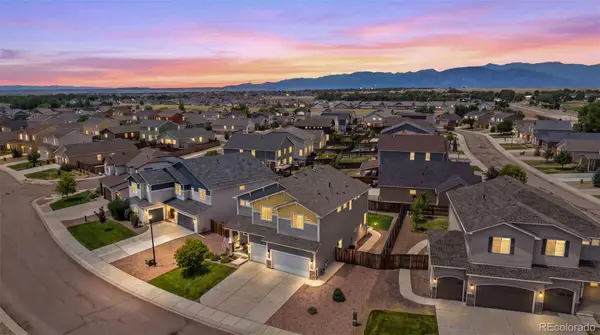 $595,000Coming Soon4 beds 4 baths
6536 Kearsarge Drive, Colorado Springs, CO 80925
MLS# 6866918Listed by: COMPASS - DENVER - New
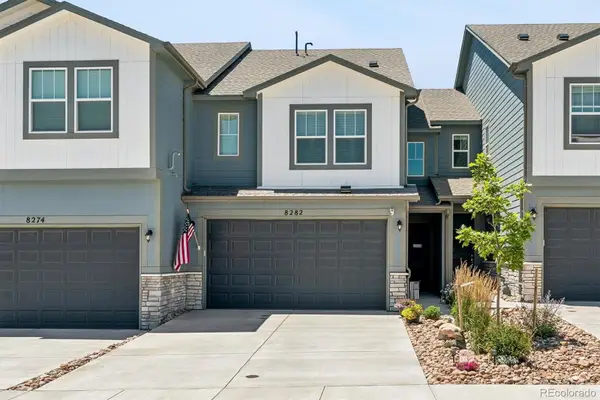 $419,900Active3 beds 3 baths1,622 sq. ft.
8282 Grey Bark Way, Colorado Springs, CO 80908
MLS# 8942338Listed by: RE/MAX PROFESSIONALS - Open Sat, 12 to 2pmNew
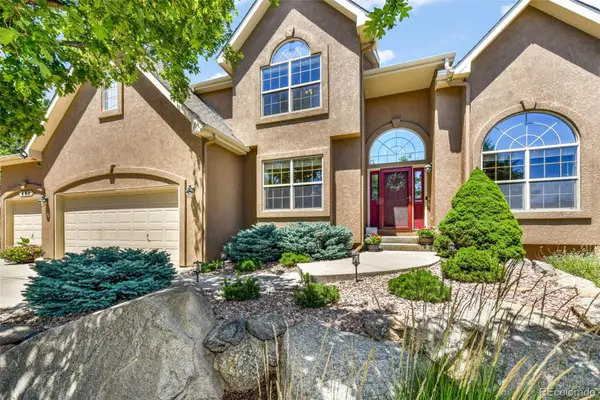 $899,900Active6 beds 5 baths4,270 sq. ft.
470 Paisley Drive, Colorado Springs, CO 80906
MLS# 9064910Listed by: EXP REALTY, LLC


Protect your home and budget from life's surprises with an Assurant Home Warranty, backed by a partner that supports you through every step of homeownership. Explore Plans.
© 2026 Better Homes and Gardens Real Estate LLC. An Anywhere Real Estate company. All rights reserved. Better Homes and Gardens® Real Estate is a registered trademark owned by Meredith Operations Corporation, licensed to Better Homes and Gardens Real Estate LLC and used with permission. Better Homes and Gardens Real Estate LLC fully supports the principles of the Fair Housing Act and the Equal Opportunity Act. Listing information is deemed reliable but is not guaranteed accurate.
Each office is independently owned and operated.
Any services or products provided by third parties are not provided by, affiliated with or related to Better Homes and Gardens Real Estate LLC, or its affiliated companies.