
7550 Carver, Colorado Springs, CO 80908
Local realty services provided by:Better Homes and Gardens Real Estate Kenney & Company
7550 Carver,Colorado Springs, CO 80908
$750,000
- 5 Beds
- 3 Baths
- 3,012 sq. ft.
- Single family
- Active
Listed by: paul botz
Office: remax properties
MLS#:5979119
Source:ML
Price summary
- Price:$750,000
- Price per sq. ft.:$249
About this home
WELCOME HOME to YOUR Black Forest escape—with room to entertain, unwind, and pursue your hobbies! Set on
approximately 2 acres with mature trees at the end of a cul-de-sac, this distinctive home blends the character of its original
1956 cabin with later modern additions and thoughtful updates. Enjoy the convenience of a main-level primary suite with an
attached bath and walk-in closet, comfortable gathering spaces, cozy fireplaces, and two spacious sunrooms that bring the
outdoors in. Multiple walkouts connect the home to generous decks and the yard, making indoor-outdoor living a natural part
of every day. The inviting kitchen features an island and eat-in dining space, while flexible rooms offer options for guests,
hobbies, or a home office with plenty of privacy.
The outdoor entertaining area steals the show! Gather around the outdoor kitchen and grilling area, relax beside the fire feature,
or soak in the hot tub beneath the Colorado sky. Recently installed artificial turf creates an inviting backyard with less mowing
and more time to enjoy it.
A detached 20 X $) garage/shop, workshop/RV garage, and additional outside storage/loafing shed and another storage shed
offer versatility for projects, tools, and equipment. Ample parking includes room for your RV, while the 2 acres provides
breathing room and space to enjoy the setting. A domestic well and septic system serve the property.
Explore nearby Black Forest Section 16 trails for hiking, biking, and horseback riding, then enjoy the convenience of local
restaurants, shops, and services, with Powers corridor amenities within easy reach. Rustic character, modern comforts, and
memorable outdoor living come together in this Black Forest retreat! Book your private showing today....
Contact an agent
Home facts
- Year built:1956
- Listing ID #:5979119
Rooms and interior
- Bedrooms:5
- Total bathrooms:3
- Full bathrooms:2
- Half bathrooms:1
- Flooring:Carpet, Vinyl
- Bathrooms Description:Five Piece Bath
- Kitchen Description:Dishwasher, Disposal, Microwave, Oven, Refrigerator, Self Cleaning Oven
- Basement Description:Crawl Space
- Living area:3,012 sq. ft.
Heating and cooling
- Heating:Baseboard, Electric, Forced Air, Natural Gas, Wood
Structure and exterior
- Roof:Composition
- Year built:1956
- Building area:3,012 sq. ft.
- Construction Materials:Frame
- Exterior Features:Front Porch, Gas Grill, Patio
- Levels:2 Story
Schools
- High school:Pine Creek
- Middle school:Challenger
- Elementary school:Edith Wolford
Utilities
- Water:Well
- Sewer:Septic Tank
Finances and disclosures
- Price:$750,000
- Price per sq. ft.:$249
- Tax amount:$2,919
Features and amenities
- Laundry features:Dryer, Washer
Parking
- Garage spaces:2
 Based on information submitted to the MLS GRID as of November 17, 2026 11:45 PM. All data is obtained from various sources and may not have been verified by broker or MLS GRID. Supplied Open House information is subject to change without notice. All information should be independently reviewed and verified for accuracy. Properties may or may not be listed by the office/agent presenting the information.
New listings near 7550 Carver
- Coming SoonOpen Sat, 11am to 1pm
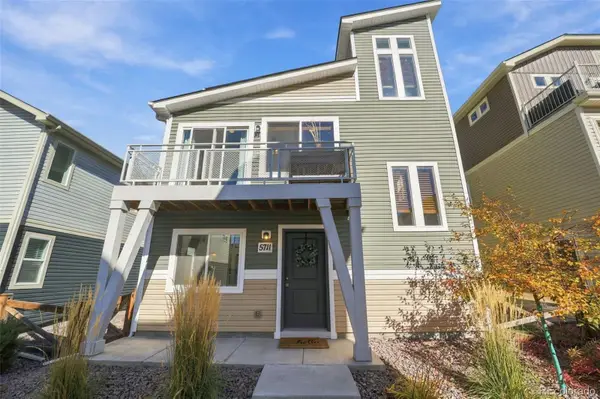 $340,000Coming Soon3 beds 2 baths1,436 sq. ft.
5711 Tramore, Colorado Springs, CO 80927
MLS# 1819222Listed by: 8Z REAL ESTATE - Coming Soon
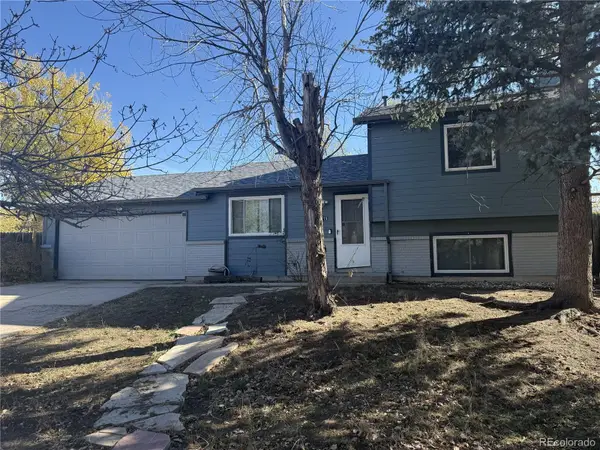 $345,000Coming Soon3 beds 2 baths1,241 sq. ft.
2315 Middleton, Colorado Springs, CO 80916
MLS# 9392403Listed by: EXP REALTY, LLC - New
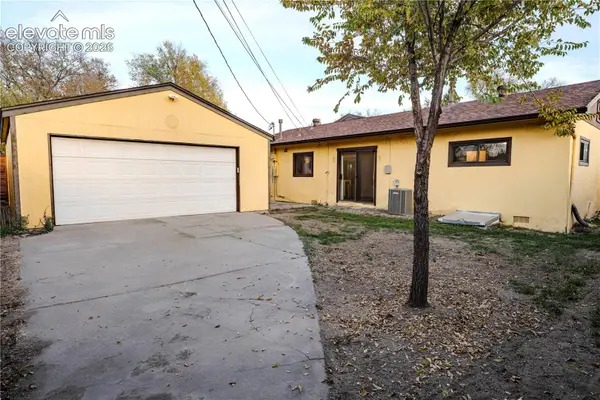 $355,000Active3 beds 1 baths1,316 sq. ft.
104 Jasper Drive, Colorado Springs, CO 80911
MLS# 3418871Listed by: KELLER WILLIAMS CLIENTS CHOICE REALTY - New
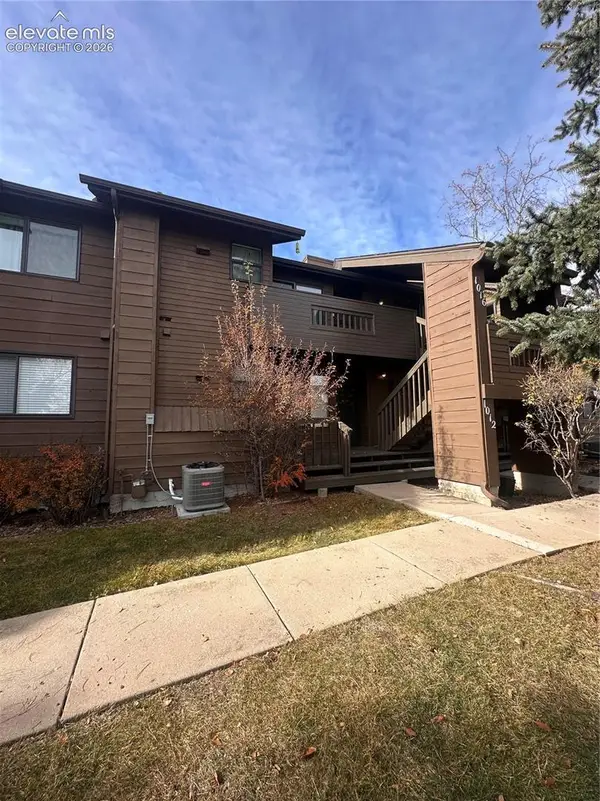 $214,900Active2 beds 2 baths984 sq. ft.
1016 Moorings Drive, Colorado Springs, CO 80906
MLS# 3547308Listed by: ORCHARD BROKERAGE LLC - New
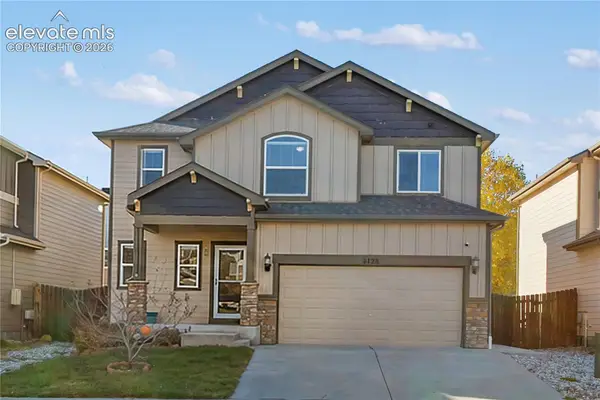 $350,000Active4 beds 3 baths1,748 sq. ft.
6128 Journey Drive, Colorado Springs, CO 80925
MLS# 5991577Listed by: MANCHESTER PROPERTIES, LLC - New
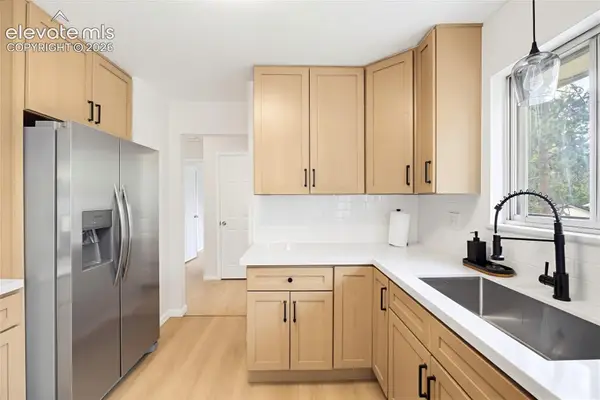 $450,000Active5 beds 3 baths2,518 sq. ft.
1434 Laurette Drive, Colorado Springs, CO 80909
MLS# 6986887Listed by: EXP REALTY LLC - New
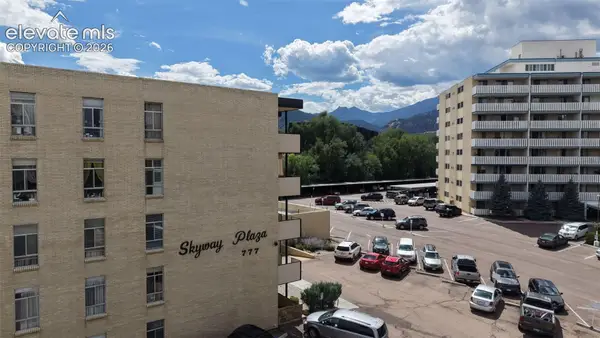 $111,000Active1 beds 1 baths728 sq. ft.
777 Saturn Drive #409, Colorado Springs, CO 80905
MLS# 2356275Listed by: LPT REALTY LLC - New
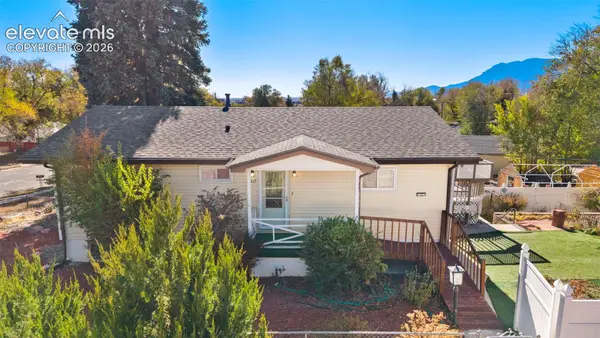 $420,000Active3 beds 2 baths2,160 sq. ft.
2217 E San Rafael Street, Colorado Springs, CO 80909
MLS# 8621049Listed by: HOMESMART - New
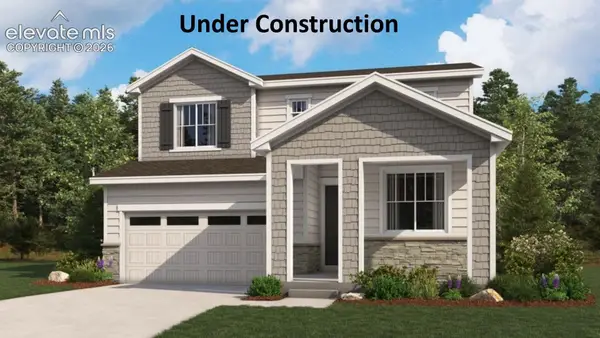 $484,950Active4 beds 3 baths1,989 sq. ft.
9041 Lanceleaf Drive, Colorado Springs, CO 80925
MLS# 9357227Listed by: SH REALTY INC


Protect your home and budget from life's surprises with an Assurant Home Warranty, backed by a partner that supports you through every step of homeownership. Explore Plans.
© 2026 Better Homes and Gardens Real Estate LLC. An Anywhere Real Estate company. All rights reserved. Better Homes and Gardens® Real Estate is a registered trademark owned by Meredith Operations Corporation, licensed to Better Homes and Gardens Real Estate LLC and used with permission. Better Homes and Gardens Real Estate LLC fully supports the principles of the Fair Housing Act and the Equal Opportunity Act. Listing information is deemed reliable but is not guaranteed accurate.
Each office is independently owned and operated.
Any services or products provided by third parties are not provided by, affiliated with or related to Better Homes and Gardens Real Estate LLC, or its affiliated companies.