
8391 Hardwood Circle, Colorado Springs, CO 80908
Local realty services provided by:Better Homes and Gardens Real Estate Kenney & Company
8391 Hardwood Circle,Colorado Springs, CO 80908
$490,000
- 4 Beds
- 3 Baths
- 2,848 sq. ft.
- Single family
- Active
Listed by: mackenzie piggot, kaye piggot
Office: the cutting edge
MLS#:4797746
Source:CO_PPAR
Price summary
- Price:$490,000
- Price per sq. ft.:$172.05
About this home
Welcome to this beautifully maintained 4-bedroom, 3-bath home located in the desirable Forest Meadows community of Colorado Springs. Designed for comfort and convenience, this spacious home offers an open and functional floor plan perfect for both everyday living and entertaining. The bright kitchen flows seamlessly into the main living area, while generously sized bedrooms provide plenty of space for family, guests, or a home office. Enjoy the ease of a low-maintenance yard, giving you more time to relax and take in the Colorado lifestyle. Complete with a spacious 2-car garage and situated near parks, schools, and shopping, this home combines practicality with location in one exceptional package.
Contact an agent
Home facts
- Year built:2014
- Listing ID #:4797746
- Added:68 day(s) ago
- Updated:August 04, 2026 at 03:08 PM
Rooms and interior
- Bedrooms:4
- Total bathrooms:3
- Full bathrooms:3
- Kitchen Description:Dishwasher, Disposal, Microwave Oven, Oven, Range, Refrigerator
- Basement Description:Full Basement
- Living area:2,848 sq. ft.
Heating and cooling
- Cooling:Ceiling Fan(s)
- Heating:Forced Air
Structure and exterior
- Roof:Composite Shingle
- Year built:2014
- Building area:2,848 sq. ft.
- Lot area:0.12 Acres
Utilities
- Water:Municipal
- Sewer:Sewer
Finances and disclosures
- Price:$490,000
- Price per sq. ft.:$172.05
- Tax amount:$2,856 (2024)
Features and amenities
- Laundry features:Main
 The information being provided by Pikes Peak REALTOR® Services Corp. is for the consumer's personal, non-commercial use and may not be used for any purpose other than to identify prospective properties consumer may be interested in purchasing. Any information relating to real estate for sale referenced on this web site comes from the Internet Data Exchange (IDX) program of the Pikes Peak REALTOR® Services Corp.. Better Homes and Gardens Real Estate Kenney & Company is not a Multiple Listing Service (MLS), nor does it offer MLS access. This website is a service of Better Homes and Gardens Real Estate Kenney & Company, a broker participant of Pikes Peak REALTOR® Services Corp.. This web site may reference real estate listing(s) held by a brokerage firm other than the broker and/or agent who owns this web site.
The accuracy of all information, regardless of source, including but not limited to open house information, square footages and lot sizes, is deemed reliable but not guaranteed and should be personally verified through personal inspection by and/or with the appropriate professionals. The data contained herein is copyrighted by Pikes Peak REALTOR® Services Corp. and is protected by all applicable copyright laws. Any unauthorized dissemination of this information is in violation of copyright laws and is strictly prohibited.
The real estate listing information and related content displayed on this site is provided exclusively for consumers' personal, non-commercial use and may not be used for any purpose other than to identify prospective properties consumers may be interested in purchasing. This information and related content is deemed reliable but is not guaranteed accurate by the Pikes Peak REALTOR® Services Corp.
Copyright 2026 Pikes Peak REALTOR® Services Corp. All rights reserved.
The information being provided by Pikes Peak REALTOR® Services Corp. is for the consumer's personal, non-commercial use and may not be used for any purpose other than to identify prospective properties consumer may be interested in purchasing. Any information relating to real estate for sale referenced on this web site comes from the Internet Data Exchange (IDX) program of the Pikes Peak REALTOR® Services Corp.. Better Homes and Gardens Real Estate Kenney & Company is not a Multiple Listing Service (MLS), nor does it offer MLS access. This website is a service of Better Homes and Gardens Real Estate Kenney & Company, a broker participant of Pikes Peak REALTOR® Services Corp.. This web site may reference real estate listing(s) held by a brokerage firm other than the broker and/or agent who owns this web site.
The accuracy of all information, regardless of source, including but not limited to open house information, square footages and lot sizes, is deemed reliable but not guaranteed and should be personally verified through personal inspection by and/or with the appropriate professionals. The data contained herein is copyrighted by Pikes Peak REALTOR® Services Corp. and is protected by all applicable copyright laws. Any unauthorized dissemination of this information is in violation of copyright laws and is strictly prohibited.
The real estate listing information and related content displayed on this site is provided exclusively for consumers' personal, non-commercial use and may not be used for any purpose other than to identify prospective properties consumers may be interested in purchasing. This information and related content is deemed reliable but is not guaranteed accurate by the Pikes Peak REALTOR® Services Corp.
Copyright 2026 Pikes Peak REALTOR® Services Corp. All rights reserved.New listings near 8391 Hardwood Circle
- New
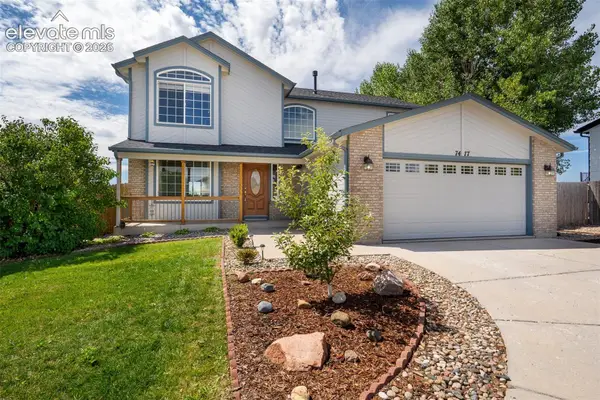 $434,900Active3 beds 3 baths2,058 sq. ft.
7477 Theresa Drive, Colorado Springs, CO 80925
MLS# 4372927Listed by: PARK AVENUE PROPERTIES OF COLORADO SPRINGS, LLC - New
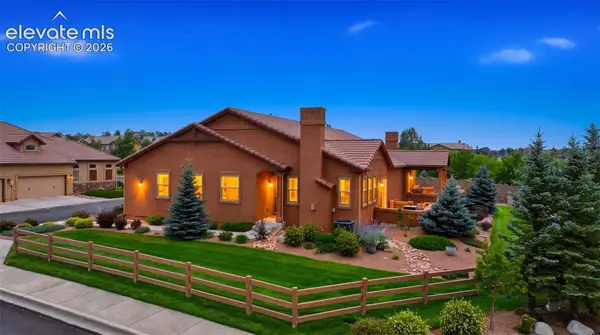 $555,000Active3 beds 3 baths2,720 sq. ft.
13114 Cake Bread Heights, Colorado Springs, CO 80921
MLS# 5339034Listed by: THE PLATINUM GROUP - New
 $300,000Active-- beds -- baths
4888 Kerry Lynn View #103, Colorado Springs, CO 80922
MLS# 5623118Listed by: BETTER HOMES AND GARDENS REAL ESTATE KENNEY & COMPANY - Open Sat, 11am to 2pmNew
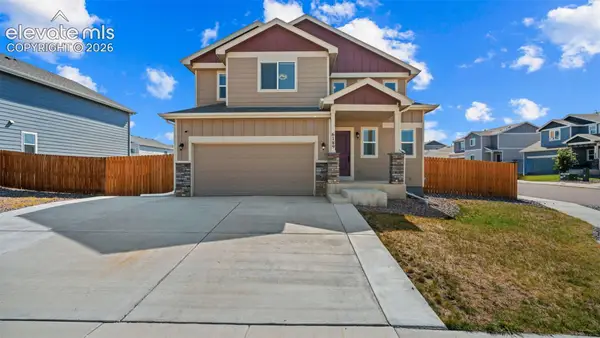 $405,000Active3 beds 3 baths1,634 sq. ft.
6189 Shavers Drive, Colorado Springs, CO 80925
MLS# 7549566Listed by: PAK HOME REALTY - New
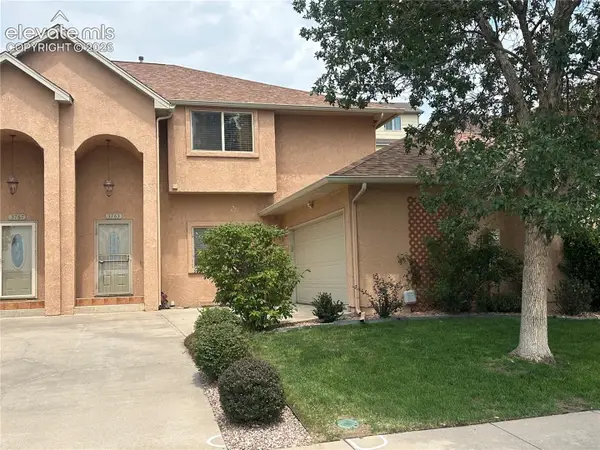 $469,000Active3 beds 3 baths2,295 sq. ft.
3763 Scott Lane, Colorado Springs, CO 80907
MLS# 9072064Listed by: CSI REAL ESTATE LLC - New
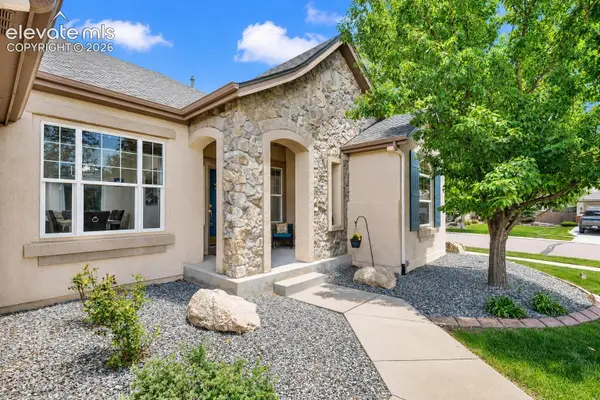 $785,000Active5 beds 3 baths4,034 sq. ft.
2998 Wild Cherry Lane, Colorado Springs, CO 80920
MLS# 3576718Listed by: REMAX PROPERTIES - New
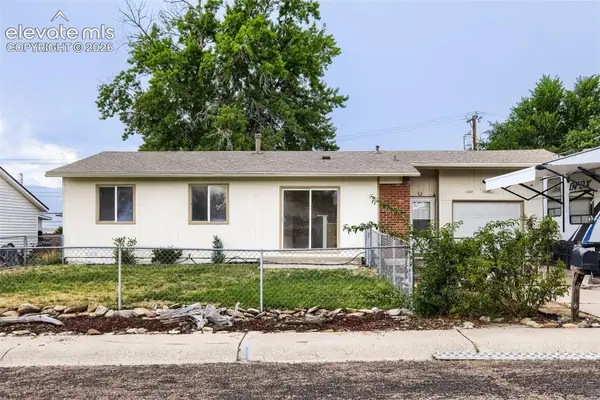 $350,000Active3 beds 2 baths1,163 sq. ft.
1100 Rosemont Drive, Colorado Springs, CO 80911
MLS# 3349490Listed by: BERKSHIRE HATHAWAY HOMESERVICES SYNERGY REALTY GROUP - Open Sat, 1 to 4pmNew
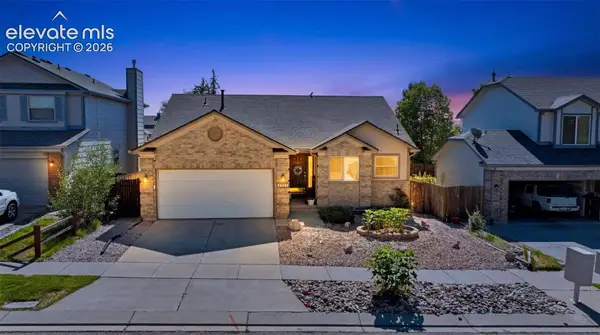 $545,000Active5 beds 3 baths2,671 sq. ft.
7937 Ferncliff Drive, Colorado Springs, CO 80920
MLS# 3681936Listed by: EXP REALTY LLC - New
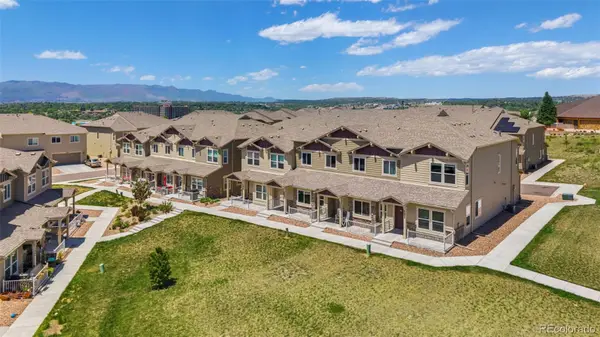 $269,900Active3 beds 3 baths1,702 sq. ft.
4055 Tiberias Point, Colorado Springs, CO 80916
MLS# 9665880Listed by: QUEST REAL ESTATE PARTNERS - New
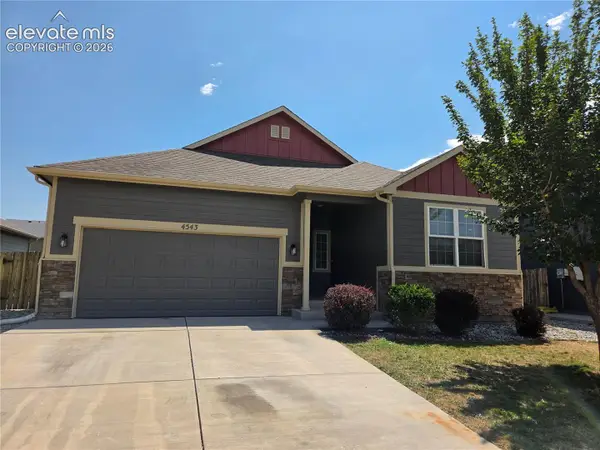 $429,000Active3 beds 2 baths3,110 sq. ft.
4543 Dancing Rain Way, Colorado Springs, CO 80911
MLS# 1160585Listed by: THE CUTTING EDGE


Protect your home and budget from life's surprises with an Assurant Home Warranty, backed by a partner that supports you through every step of homeownership. Explore Plans.
© 2026 Better Homes and Gardens Real Estate LLC. An Anywhere Real Estate company. All rights reserved. Better Homes and Gardens® Real Estate is a registered trademark owned by Meredith Operations Corporation, licensed to Better Homes and Gardens Real Estate LLC and used with permission. Better Homes and Gardens Real Estate LLC fully supports the principles of the Fair Housing Act and the Equal Opportunity Act. Listing information is deemed reliable but is not guaranteed accurate.
Each office is independently owned and operated.
Any services or products provided by third parties are not provided by, affiliated with or related to Better Homes and Gardens Real Estate LLC, or its affiliated companies.