
8415 Lauralwood Lane, Colorado Springs, CO 80919
Local realty services provided by:Better Homes and Gardens Real Estate Kenney & Company
8415 Lauralwood Lane,Colorado Springs, CO 80919
$899,900
- 6 Beds
- 4 Baths
- 4,208 sq. ft.
- Single family
- Active
Listed by: edward behr
Office: the platinum group
MLS#:5697074
Source:ML
Price summary
- Price:$899,900
- Price per sq. ft.:$213.85
- Monthly HOA dues:$38.92
About this home
Stunning remodeled two-story in the highly desirable Peregrine neighborhood, set on a quiet cul-de-sac with a grassy front yard — a favorite spot for kids to play just steps from the front door. Neighborhood amenities abound nearby, from Marshall Sprague Park's playground and open turf just around the corner, to the newly opened trail network at Blodgett Open Space, 384 acres of natural beauty offering 7 miles of multi-use and directional bike trails with rugged access to Pike National Forest. Enjoy sweeping views of Blodgett Peak right from the front of the home, with sparkling city lights visible from the kitchen, family room, and primary suite. Light, open, and airy throughout, this home blends timeless style with exceptional livability. The main level features a private office with mountain views, a great room filled with natural light, and a beautifully updated kitchen with quartzite island, gas cooktop, quartz counters, and newer stainless appliances. The family room offers a gas fireplace, wood-paneled accents, and nighttime city views. Hardwood floors, an updated powder bath, laundry with utility sink, and an oversized three-car garage complete this level. A double staircase with wrought iron railings leads upstairs, where all bedrooms feature hardwood flooring and decorator touches. The hall bath offers double sinks and a barn-door layout; one bedroom includes a Murphy bed for flexible use. The primary suite captures expansive city views with an updated bath and cedar-lined closet. The walkout basement offers new carpet, a bright rec room with tall ceilings, two bedrooms with garden-level windows, a full bath, and ample storage. Outside, enjoy the deck off the kitchen or covered patio below, framed by mature and fruit trees for easy, low-maintenance living. Full stucco exterior, concrete tile roof, and fully paid solar panels complete this exceptional Colorado home....
Contact an agent
Home facts
- Year built:1993
- Subdivision & Development:Peregrine
- Listing ID #:5697074
Rooms and interior
- Bedrooms:6
- Total bathrooms:4
- Full bathrooms:3
- Half bathrooms:1
- Basement:Yes
- Basement Description:Partial
- Living area:4,208 sq. ft.
Heating and cooling
- Cooling:Central Air
- Heating:Forced Air
- Central air:Yes
Structure and exterior
- Roof:Spanish Tile
- Year built:1993
- Building area:4,208 sq. ft.
- Lot area:0.29 Acres
- Construction Materials:Brick, Frame, Stucco
- Levels:2 Story
Schools
- High school:Air Academy
- Middle school:Eagleview
- Elementary school:Woodmen-Roberts
Utilities
- Water:Public
- Sewer:Public Sewer
Finances and disclosures
- Price:$899,900
- Price per sq. ft.:$213.85
- Tax amount:$3,147 (2024)
Parking
- Total parking spaces:3
- Garage:Yes
- Garage spaces:3
 Based on information submitted to the MLS GRID as of September 5, 2026 02:49 PM. All data is obtained from various sources and may not have been verified by broker or MLS GRID. Supplied Open House information is subject to change without notice. All information should be independently reviewed and verified for accuracy. Properties may or may not be listed by the office/agent presenting the information.
New listings near 8415 Lauralwood Lane
- Coming Soon
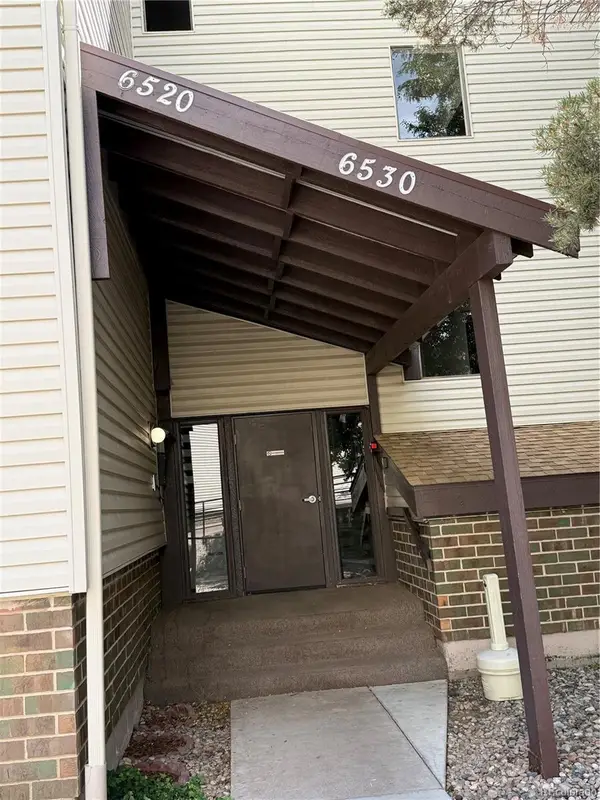 $260,000Coming Soon3 beds 2 baths1,406 sq. ft.
6520 Delmonico Drive #207, Colorado Springs, CO 80919
MLS# 5339765Listed by: PINK REALTY - Coming Soon
 $399,999Coming Soon4 beds 2 baths1,752 sq. ft.
1310 E Columbia Street, Colorado Springs, CO 80909
MLS# 3357076Listed by: BETTER HOMES & GARDENS REAL ESTATE - KENNEY & CO. - Coming Soon
 $429,990Coming Soon3 beds 2 baths2,160 sq. ft.
911 W Pikes Peak Avenue, Colorado Springs, CO 80905
MLS# 8103041Listed by: ENGEL & VOLKERS DENVER - Coming Soon
 $392,700Coming Soon3 beds 2 baths1,299 sq. ft.
4302 N Delighted Circle, Colorado Springs, CO 80917
MLS# 9178591Listed by: KELLER WILLIAMS PREMIER REALTY, LLC - Coming Soon
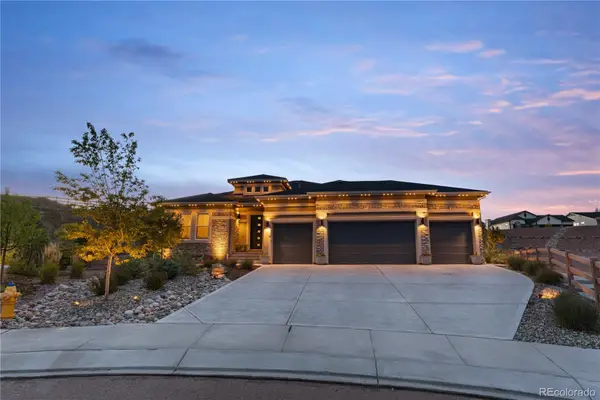 $1,325,000Coming Soon5 beds 4 baths4,668 sq. ft.
2218 Merlot Drive, Colorado Springs, CO 80921
MLS# 6530772Listed by: EXP REALTY, LLC - Coming Soon
 $399,000Coming Soon3 beds 2 baths1,464 sq. ft.
720 S Prospect Street, Colorado Springs, CO 80903
MLS# 9078272Listed by: BETTER HOMES & GARDENS REAL ESTATE - KENNEY & CO. - New
 $1,150,000Active5 beds 4 baths4,204 sq. ft.
4440 Tierra Rojo Drive, Colorado Springs, CO 80926
MLS# 3689200Listed by: THE CUTTING EDGE - New
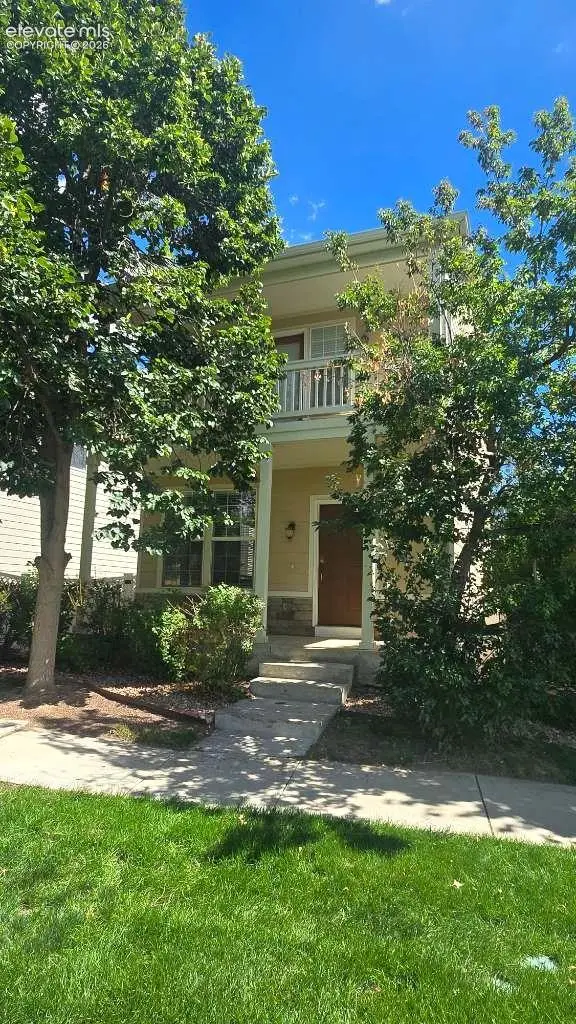 $346,000Active2 beds 2 baths1,193 sq. ft.
2434 St Paul Drive, Colorado Springs, CO 80910
MLS# 5468711Listed by: KELLER WILLIAMS PREMIER REALTY - New
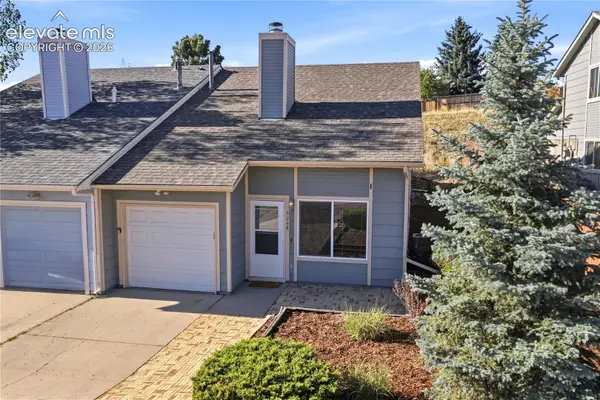 $340,000Active3 beds 2 baths1,282 sq. ft.
5248 Solar Ridge Drive, Colorado Springs, CO 80917
MLS# 3973281Listed by: THE PLATINUM GROUP - New
 $395,000Active3 beds 2 baths1,192 sq. ft.
4045 Dolphin Circle, Colorado Springs, CO 80918
MLS# 4458342Listed by: YOUR CASTLE REAL ESTATE LLC


Protect your home and budget from life's surprises with an Assurant Home Warranty, backed by a partner that supports you through every step of homeownership. Explore Plans.
© 2026 Better Homes and Gardens Real Estate LLC. An Anywhere Real Estate company. All rights reserved. Better Homes and Gardens® Real Estate is a registered trademark owned by Meredith Operations Corporation, licensed to Better Homes and Gardens Real Estate LLC and used with permission. Better Homes and Gardens Real Estate LLC fully supports the principles of the Fair Housing Act and the Equal Opportunity Act. Listing information is deemed reliable but is not guaranteed accurate.
Each office is independently owned and operated.
Any services or products provided by third parties are not provided by, affiliated with or related to Better Homes and Gardens Real Estate LLC, or its affiliated companies.