
9085 Pacific Crest, Colorado Springs, CO 80927
Local realty services provided by:Better Homes and Gardens Real Estate Kenney & Company
Listed by: tony casados, celina ortiz
Office: real broker, llc. dba real
MLS#:3972346
Source:ML
Price summary
- Price:$459,900
- Price per sq. ft.:$227.79
About this home
Welcome home to this well-maintained property featuring thoughtful updates, energy-efficient features, and inviting indoor and outdoor spaces! One of the standout features is the fully paid-off solar panel system, offering the benefits of solar energy without the added expense of a solar loan or lease. Inside, you'll find updated flooring installed in 2025, stylish interior shutters, and carpeted stairs for added comfort. Step outside to enjoy the covered patio, perfect for relaxing, grilling, or entertaining. The xeriscaped landscaping offers an attractive, low-maintenance outdoor setting, while the sprinkler system adds convenience to yard care. With practical upgrades already in place and outdoor spaces designed for easy enjoyment, this home is ready for its next owner!
Contact an agent
Home facts
- Year built:2017
- Subdivision & Development:Banning Lewis Ranch
- Listing ID #:3972346
Rooms and interior
- Bedrooms:3
- Total bathrooms:3
- Full bathrooms:2
- Half bathrooms:1
- Kitchen Description:Dishwasher, Microwave, Oven, Range, Refrigerator
- Basement Description:Crawl Space
- Living area:2,019 sq. ft.
Heating and cooling
- Cooling:Central Air
- Heating:Forced Air
Structure and exterior
- Roof:Composition
- Year built:2017
- Building area:2,019 sq. ft.
- Lot Features:Corner
- Construction Materials:Frame
- Exterior Features:Covered, Front Porch, Patio
- Levels:2 Story
Schools
- High school:Vista Ridge
- Middle school:Sky View
- Elementary school:Inspiration View
Utilities
- Water:Public
- Sewer:Public Sewer
Finances and disclosures
- Price:$459,900
- Price per sq. ft.:$227.79
- Tax amount:$3,441
Parking
- Garage spaces:2
 Based on information submitted to the MLS GRID as of November 13, 2026 11:42 PM. All data is obtained from various sources and may not have been verified by broker or MLS GRID. Supplied Open House information is subject to change without notice. All information should be independently reviewed and verified for accuracy. Properties may or may not be listed by the office/agent presenting the information.
New listings near 9085 Pacific Crest
- Coming Soon
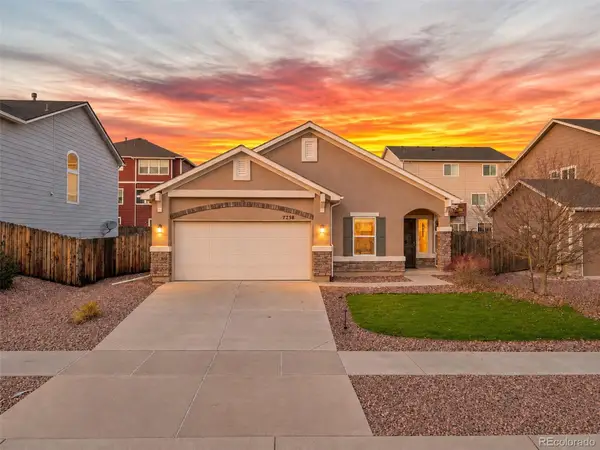 $445,000Coming Soon3 beds 2 baths1,607 sq. ft.
7258 Cat Tail Creek, Colorado Springs, CO 80923
MLS# 6534692Listed by: HOUSE HUNTERS, LLC - Coming Soon
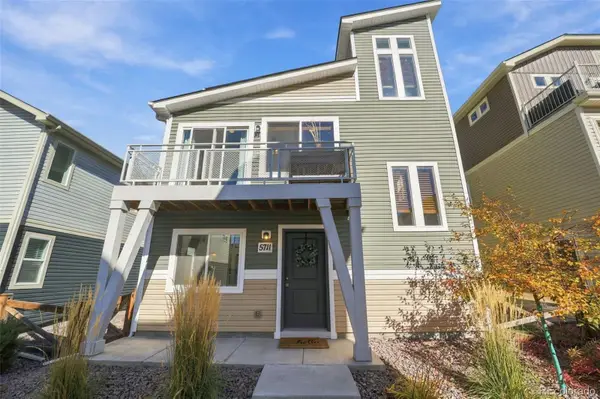 $340,000Coming Soon3 beds 2 baths1,436 sq. ft.
5711 Tramore, Colorado Springs, CO 80927
MLS# 1819222Listed by: 8Z REAL ESTATE - Coming Soon
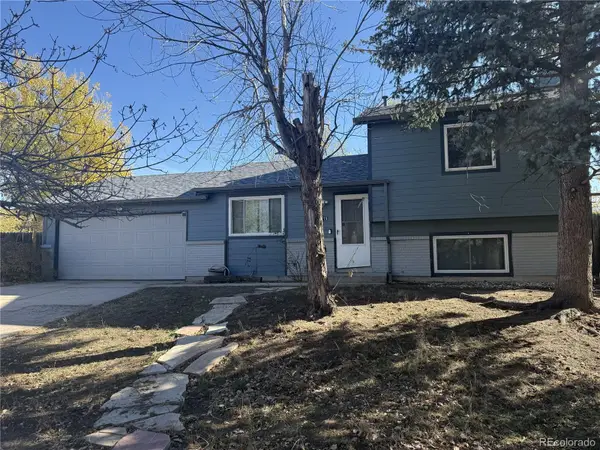 $345,000Coming Soon3 beds 2 baths1,241 sq. ft.
2315 Middleton, Colorado Springs, CO 80916
MLS# 9392403Listed by: EXP REALTY, LLC - New
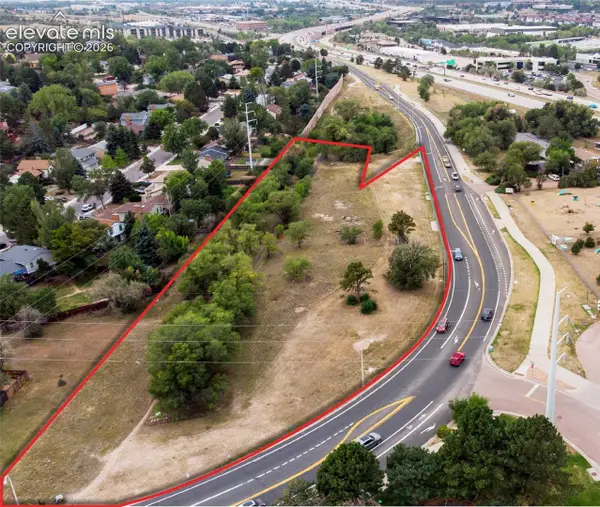 $1,150,000Active2.93 Acres
Dublin Boulevard, Colorado Springs, CO 80918
MLS# 6427257Listed by: FINCH & GABLE REAL ESTATE COMPANY - New
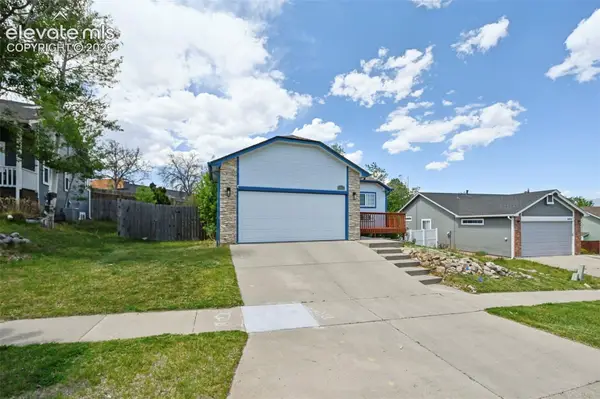 $399,000Active4 beds 3 baths2,100 sq. ft.
2445 Brenton Drive, Colorado Springs, CO 80918
MLS# 7707446Listed by: THE CUTTING EDGE - New
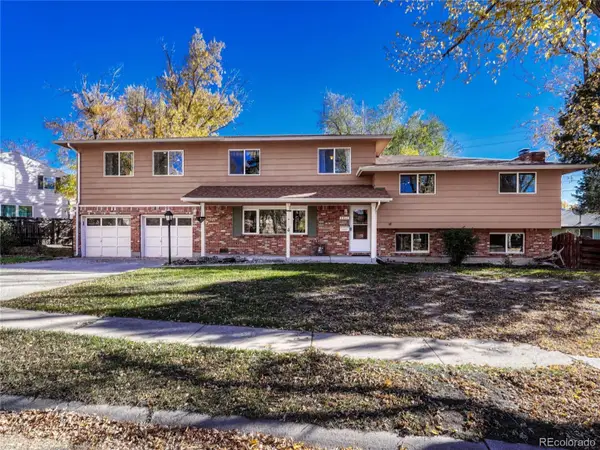 $475,000Active6 beds 3 baths3,157 sq. ft.
2511 Fairview, Colorado Springs, CO 80909
MLS# 1968536Listed by: LIV SOTHEBY'S INTERNATIONAL REALTY - New
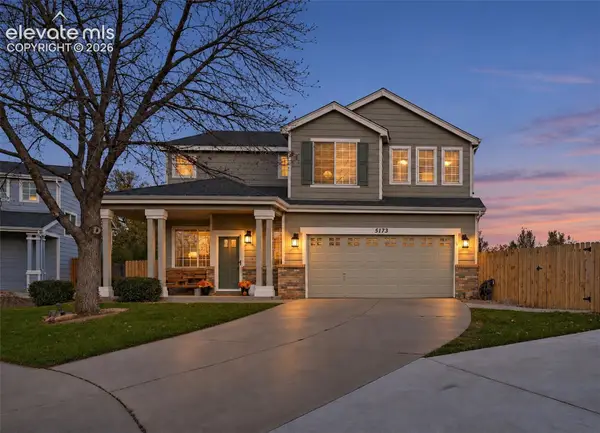 $455,000Active4 beds 3 baths1,848 sq. ft.
5173 Mountain Air Circle, Colorado Springs, CO 80916
MLS# 3885005Listed by: ERA SHIELDS REAL ESTATE - New
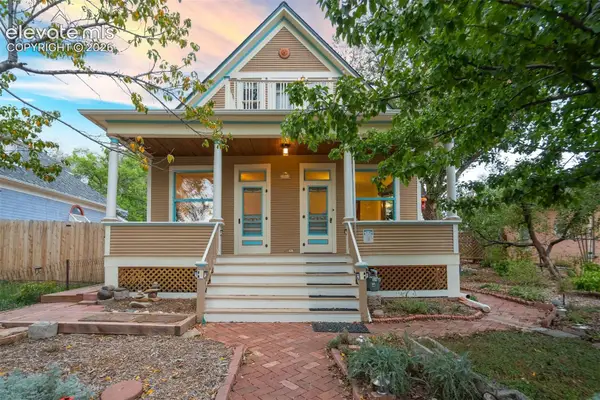 $486,000Active3 beds 2 baths1,722 sq. ft.
2022 Armstrong Avenue, Colorado Springs, CO 80904
MLS# 9200958Listed by: STEADFAST PROPERTIES - New
 Listed by BHGRE$730,000Active5 beds 1 baths2,037 sq. ft.
7360 Wilderness Drive, Colorado Springs, CO 80908
MLS# 6780842Listed by: BETTER HOMES AND GARDENS REAL ESTATE KENNEY & COMPANY


Protect your home and budget from life's surprises with an Assurant Home Warranty, backed by a partner that supports you through every step of homeownership. Explore Plans.
© 2026 Better Homes and Gardens Real Estate LLC. An Anywhere Real Estate company. All rights reserved. Better Homes and Gardens® Real Estate is a registered trademark owned by Meredith Operations Corporation, licensed to Better Homes and Gardens Real Estate LLC and used with permission. Better Homes and Gardens Real Estate LLC fully supports the principles of the Fair Housing Act and the Equal Opportunity Act. Listing information is deemed reliable but is not guaranteed accurate.
Each office is independently owned and operated.
Any services or products provided by third parties are not provided by, affiliated with or related to Better Homes and Gardens Real Estate LLC, or its affiliated companies.