
9659 Carriage Creek Point, Colorado Springs, CO 80920
Local realty services provided by:Better Homes and Gardens Real Estate Kenney & Company
9659 Carriage Creek Point,Colorado Springs, CO 80920
$549,900
- 3 Beds
- 3 Baths
- 3,133 sq. ft.
- Townhouse
- Active
Listed by: sheri bennett
Office: coldwell banker realty
MLS#:5146917
Source:CO_PPAR
Price summary
- Price:$549,900
- Price per sq. ft.:$175.52
About this home
What a rare find in this highly desirable, beautifully maintained community! This spacious 3-bedroom, 3-bath home with a 2-car garage offers a wonderful combination of comfort, functionality, and location.
Step inside and you’ll immediately notice the open floor plan, 9-foot ceilings, and abundance of natural light. The inviting living room features a cozy gas fireplace and flows easily into the formal dining area and kitchen. The kitchen offers generous cabinet space, a built-in pantry, and room for a casual dining table. Just off the kitchen, the laundry room provides convenient access to the garage.
Also on the main level is a dedicated office featuring built-in bookshelves and a charming window seat, along with a convenient half bath for guests.
The spacious primary suite is filled with natural light and includes a private bath with a jetted tub, separate shower, private water closet, and a generously sized walk-in closet.
Downstairs, you’ll find two additional bedrooms, both with walk-in closets, as well as a full bath. The expansive family room provides plenty of space for multiple gathering or entertainment areas and includes a wet bar—perfect for hosting family and friends.
Additional storage can be found in the mechanical room and beneath the stairs.
Located in highly regarded Academy School District 20, this home is also conveniently situated near shopping, dining, parks, medical facilities, and hospitals, making everyday errands and recreation easy and accessible. With its spacious layout, excellent storage, desirable school district, and convenient north Colorado Springs location, this home is one you won’t want to miss!...
Contact an agent
Home facts
- Year built:2006
- Listing ID #:5146917
- Added:45 day(s) ago
- Updated:October 05, 2026 at 07:40 PM
Rooms and interior
- Bedrooms:3
- Total bathrooms:3
- Full bathrooms:2
- Half bathrooms:1
- Flooring:Wood
- Kitchen Description:220v in Kitchen, Dishwasher, Disposal, Microwave Oven, Oven, Range, Refrigerator, Self Cleaning Oven
- Basement Description:Full Basement
- Living area:3,133 sq. ft.
Heating and cooling
- Cooling:Ceiling Fan(s), Central Air
- Heating:Forced Air, Natural Gas
- Central air:Yes
Structure and exterior
- Roof:Composite Shingle
- Year built:2006
- Building area:3,133 sq. ft.
- Lot area:0.08 Acres
- Exterior Features:Concrete
Utilities
- Water:Municipal
- Sewer:Sewer
Finances and disclosures
- Price:$549,900
- Price per sq. ft.:$175.52
- Tax amount:$2,019 (2025)
Features and amenities
- Laundry features:Main
- Amenities:9Ft + Ceilings
 The information being provided by Pikes Peak REALTOR® Services Corp. is for the consumer's personal, non-commercial use and may not be used for any purpose other than to identify prospective properties consumer may be interested in purchasing. Any information relating to real estate for sale referenced on this web site comes from the Internet Data Exchange (IDX) program of the Pikes Peak REALTOR® Services Corp.. Better Homes and Gardens Real Estate Kenney & Company is not a Multiple Listing Service (MLS), nor does it offer MLS access. This website is a service of Better Homes and Gardens Real Estate Kenney & Company, a broker participant of Pikes Peak REALTOR® Services Corp.. This web site may reference real estate listing(s) held by a brokerage firm other than the broker and/or agent who owns this web site.
The accuracy of all information, regardless of source, including but not limited to open house information, square footages and lot sizes, is deemed reliable but not guaranteed and should be personally verified through personal inspection by and/or with the appropriate professionals. The data contained herein is copyrighted by Pikes Peak REALTOR® Services Corp. and is protected by all applicable copyright laws. Any unauthorized dissemination of this information is in violation of copyright laws and is strictly prohibited.
The real estate listing information and related content displayed on this site is provided exclusively for consumers' personal, non-commercial use and may not be used for any purpose other than to identify prospective properties consumers may be interested in purchasing. This information and related content is deemed reliable but is not guaranteed accurate by the Pikes Peak REALTOR® Services Corp.
Copyright 2026 Pikes Peak REALTOR® Services Corp. All rights reserved.
The information being provided by Pikes Peak REALTOR® Services Corp. is for the consumer's personal, non-commercial use and may not be used for any purpose other than to identify prospective properties consumer may be interested in purchasing. Any information relating to real estate for sale referenced on this web site comes from the Internet Data Exchange (IDX) program of the Pikes Peak REALTOR® Services Corp.. Better Homes and Gardens Real Estate Kenney & Company is not a Multiple Listing Service (MLS), nor does it offer MLS access. This website is a service of Better Homes and Gardens Real Estate Kenney & Company, a broker participant of Pikes Peak REALTOR® Services Corp.. This web site may reference real estate listing(s) held by a brokerage firm other than the broker and/or agent who owns this web site.
The accuracy of all information, regardless of source, including but not limited to open house information, square footages and lot sizes, is deemed reliable but not guaranteed and should be personally verified through personal inspection by and/or with the appropriate professionals. The data contained herein is copyrighted by Pikes Peak REALTOR® Services Corp. and is protected by all applicable copyright laws. Any unauthorized dissemination of this information is in violation of copyright laws and is strictly prohibited.
The real estate listing information and related content displayed on this site is provided exclusively for consumers' personal, non-commercial use and may not be used for any purpose other than to identify prospective properties consumers may be interested in purchasing. This information and related content is deemed reliable but is not guaranteed accurate by the Pikes Peak REALTOR® Services Corp.
Copyright 2026 Pikes Peak REALTOR® Services Corp. All rights reserved.New listings near 9659 Carriage Creek Point
- New
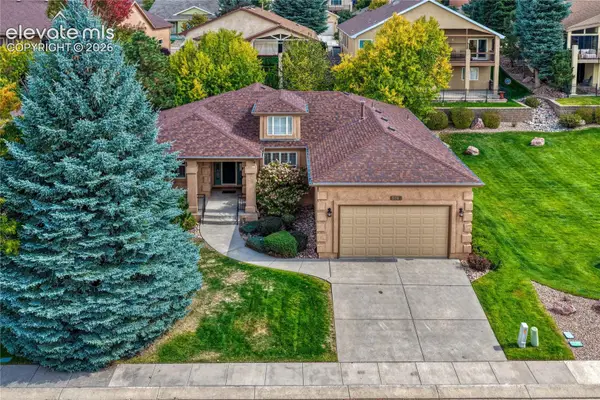 $550,000Active4 beds 3 baths2,655 sq. ft.
5743 Creekwood Court, Colorado Springs, CO 80918
MLS# 7730765Listed by: REMAX PROPERTIES - New
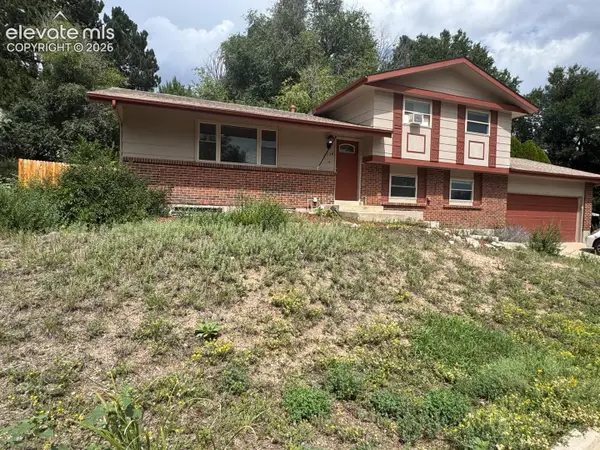 $427,000Active4 beds 2 baths2,264 sq. ft.
2724 Penacho Circle, Colorado Springs, CO 80917
MLS# 1944377Listed by: EXP REALTY LLC - New
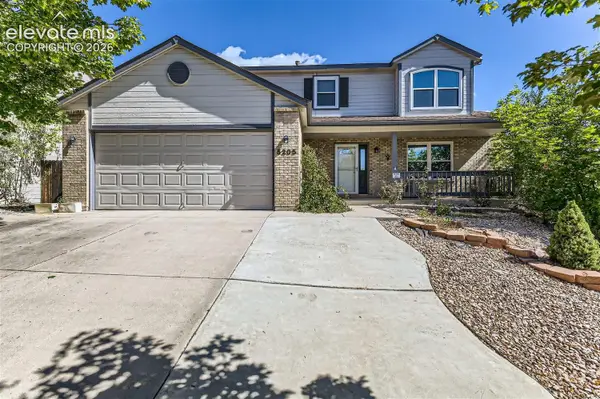 $505,000Active5 beds 4 baths2,838 sq. ft.
5205 Whip Trail, Colorado Springs, CO 80917
MLS# 3733175Listed by: TLC REALTY AND PROPERTY MANAGEMENT, LLC - New
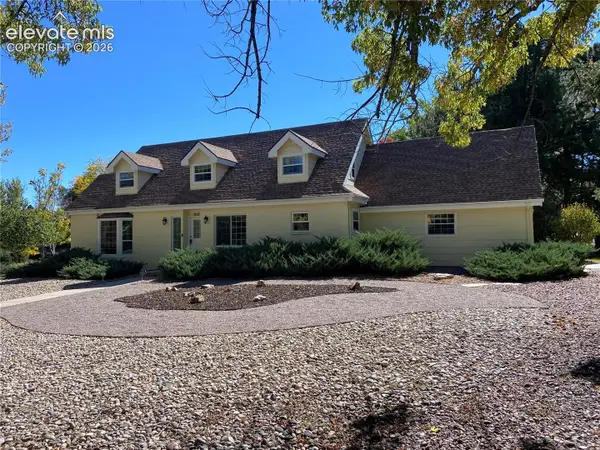 $675,000Active3 beds 3 baths3,107 sq. ft.
3015 Springdowns Place, Colorado Springs, CO 80906
MLS# 9778930Listed by: ERA SHIELDS REAL ESTATE - New
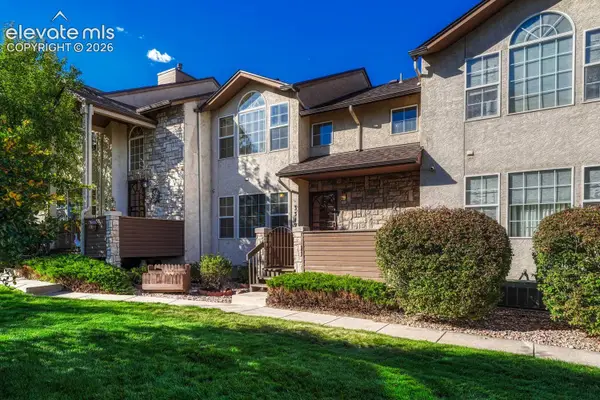 $275,000Active2 beds 3 baths1,632 sq. ft.
3312 Capstan Way, Colorado Springs, CO 80906
MLS# 3189789Listed by: LIVE DREAM COLORADO LLC 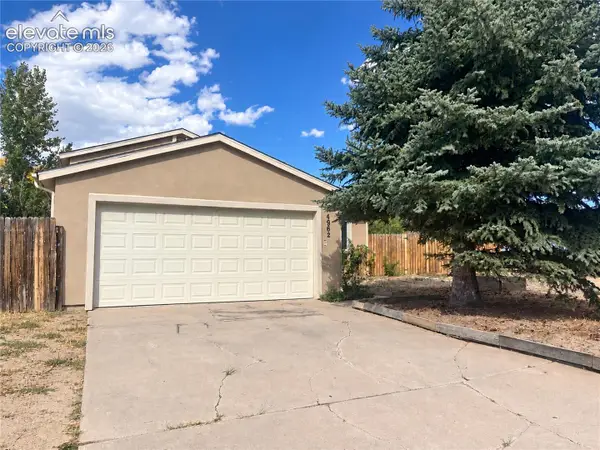 $350,000Pending4 beds 2 baths1,392 sq. ft.
4962 Cita Drive, Colorado Springs, CO 80916
MLS# 4492911Listed by: EXP REALTY LLC- New
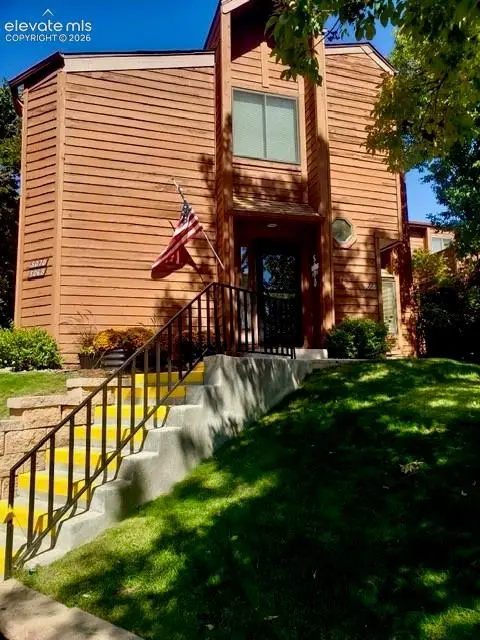 $270,000Active2 beds 2 baths1,273 sq. ft.
5070 Sunsuite Trail, Colorado Springs, CO 80917
MLS# 3206133Listed by: ENGEL & VOLKERS DENVER - New
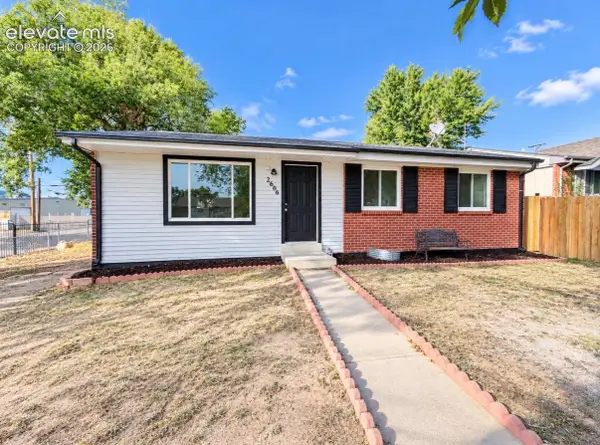 $319,999Active5 beds 2 baths2,106 sq. ft.
2606 E Bijou Street, Colorado Springs, CO 80909
MLS# 8748162Listed by: HOMESMART REALTY 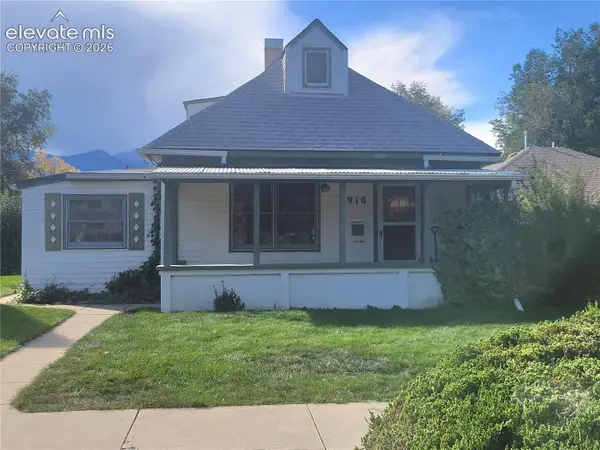 $330,000Pending2 beds 1 baths1,108 sq. ft.
910 N Cedar Street, Colorado Springs, CO 80903
MLS# 1120739Listed by: BERKSHIRE HATHAWAY HOMESERVICES SYNERGY REALTY GROUP- New
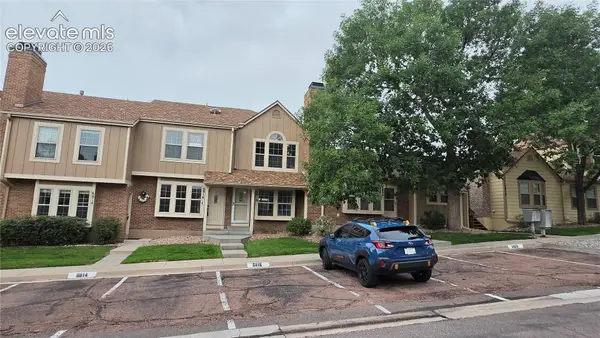 $285,000Active3 beds 3 baths1,472 sq. ft.
6818 Ravencrest Drive, Colorado Springs, CO 80919
MLS# 5920067Listed by: REMAX PROPERTIES


Protect your home and budget from life's surprises with an Assurant Home Warranty, backed by a partner that supports you through every step of homeownership. Explore Plans.
© 2026 Better Homes and Gardens Real Estate LLC. An Anywhere Real Estate company. All rights reserved. Better Homes and Gardens® Real Estate is a registered trademark owned by Meredith Operations Corporation, licensed to Better Homes and Gardens Real Estate LLC and used with permission. Better Homes and Gardens Real Estate LLC fully supports the principles of the Fair Housing Act and the Equal Opportunity Act. Listing information is deemed reliable but is not guaranteed accurate.
Each office is independently owned and operated.
Any services or products provided by third parties are not provided by, affiliated with or related to Better Homes and Gardens Real Estate LLC, or its affiliated companies.