
10053 Crystal Circle, Commerce City, CO 80022
Local realty services provided by:Better Homes and Gardens Real Estate Kenney & Company
10053 Crystal Circle,Commerce City, CO 80022
$429,000
- 2 Beds
- 2 Baths
- - sq. ft.
- Single family
- Coming Soon
Listed by: kevin shaw, dillon hinkley
Office: keller williams preferred realty
MLS#:9745334
Source:ML
Price summary
- Price:$429,000
About this home
Beautifully maintained ranch home on a desirable corner lot in Foxton Village, offering convenient and comfortable living.
The inviting living room features a cozy fireplace and hardwood floors, seamlessly flowing into the open kitchen and dining area. Enjoy easy access to the backyard patio—perfect for outdoor dining, entertaining, or relaxing.The primary suite includes a private ensuite bath and walk-in closet, while a secondary bedroom, full bathroom, dedicated study, and convenient main-level laundry (washer and dryer included) complete the main floor.Additional highlights include a spacious patio, durable tile roof, and new flooring in the kitchen and bedrooms.Ideally located near shopping, dining, Barr Lake State Park, Rocky Mountain Arsenal National Wildlife Refuge, and Second Creek Open Space, this home offers a perfect blend of comfort, convenience, and access to Colorado’s outdoor lifestyle.
Contact an agent
Home facts
- Year built:2004
- Listing ID #:9745334
Rooms and interior
- Bedrooms:2
- Total bathrooms:2
- Full bathrooms:2
- Flooring:Carpet, Linoleum, Tile, Wood
- Kitchen Description:Eat-in Kitchen, Pantry
Heating and cooling
- Cooling:Central Air
- Heating:Forced Air, Natural Gas
- Central air:Yes
Structure and exterior
- Roof:Shake
- Year built:2004
- Lot Features:Corner, Cul-De-Sac, Greenbelt, Landscaped, Open Space, Sprinklers In Front
- Construction Materials:Frame
- Exterior Features:Covered, Front Porch, Patio, Private Yard
- Levels:1 Story
Schools
- High school:Prairie View
- Middle school:Otho Stuart
- Elementary school:Second Creek
Utilities
- Water:Public
- Sewer:Public Sewer
Finances and disclosures
- Price:$429,000
- Tax amount:$4,977 (2025)
Parking
- Total parking spaces:2
- Parking description:Concrete Driveway, Dry Walled, Floor Coating
- Garage:Yes
- Garage spaces:2
 Based on information submitted to the MLS GRID as of May 27, 2026 01:46 AM. All data is obtained from various sources and may not have been verified by broker or MLS GRID. Supplied Open House information is subject to change without notice. All information should be independently reviewed and verified for accuracy. Properties may or may not be listed by the office/agent presenting the information.
New listings near 10053 Crystal Circle
- Coming Soon
 $575,000Coming Soon4 beds 3 baths
11096 Newark Street, Commerce City, CO 80640
MLS# 4801222Listed by: KELLER WILLIAMS REALTY DOWNTOWN LLC - Coming SoonOpen Sat, 12 to 2pm
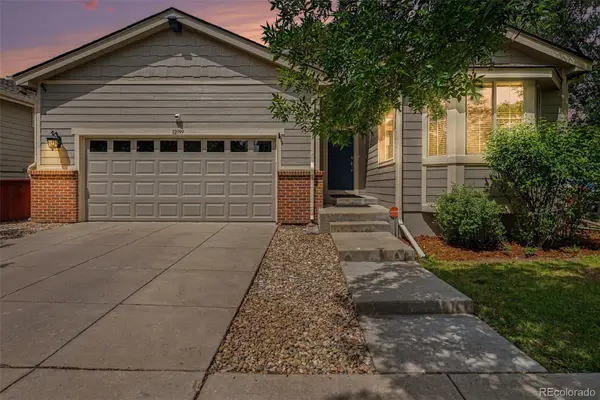 $549,500Coming Soon6 beds 3 baths
12199 Village Circle, Brighton, CO 80603
MLS# 5197464Listed by: NAV REAL ESTATE - Coming Soon
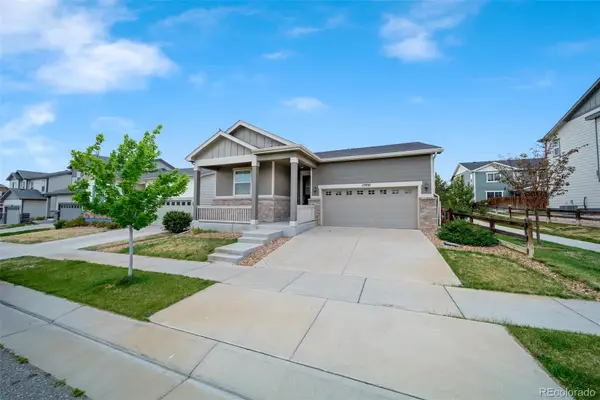 $475,000Coming Soon3 beds 2 baths
17997 E 99th Avenue, Commerce City, CO 80022
MLS# 5764507Listed by: KELLER WILLIAMS REALTY DOWNTOWN LLC - Coming Soon
 $500,000Coming Soon3 beds 3 baths
10006 Yampa Street, Commerce City, CO 80022
MLS# 3833361Listed by: THE DENVER 100 LLC - Coming Soon
 $500,000Coming Soon5 beds 4 baths
10268 Norfolk Street, Commerce City, CO 80022
MLS# 7679432Listed by: 8Z REAL ESTATE - New
 $475,000Active4 beds 3 baths1,831 sq. ft.
13558 E 111th Avenue, Commerce City, CO 80022
MLS# 4732846Listed by: WEICHERT REALTORS PROFESSIONALS - New
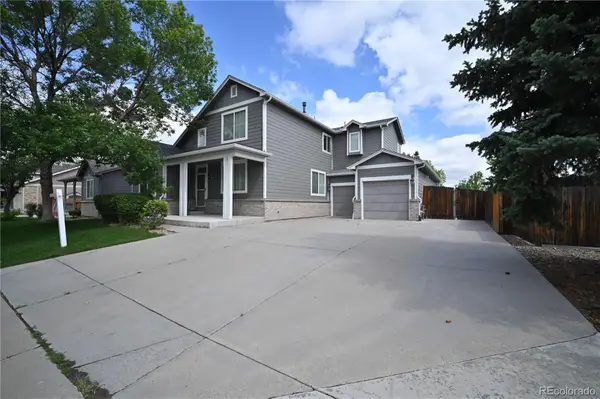 $699,000Active5 beds 4 baths3,813 sq. ft.
11863 E 118th Place, Commerce City, CO 80640
MLS# 5155287Listed by: ADOBE REALTY LLC - New
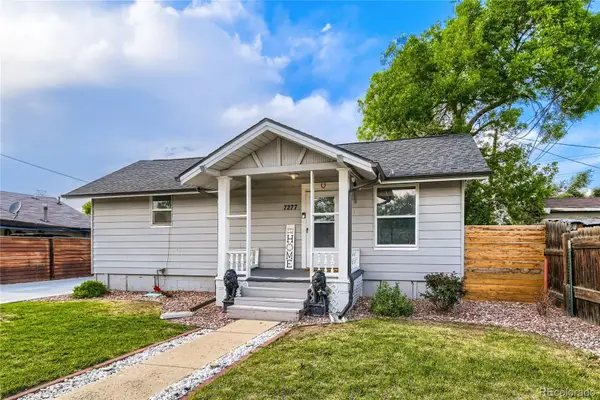 $470,000Active5 beds 2 baths1,378 sq. ft.
7277 E 68th Place, Commerce City, CO 80022
MLS# 7773661Listed by: KELLER WILLIAMS TRILOGY - New
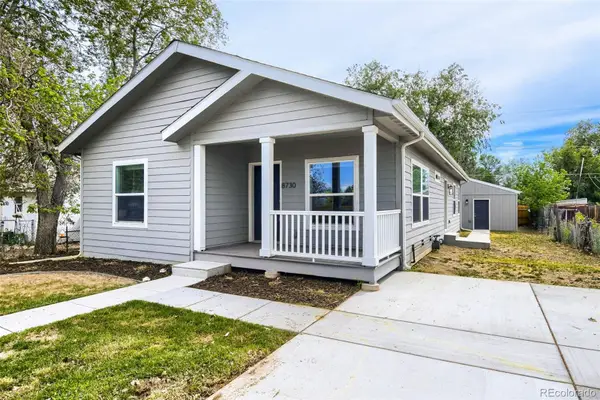 $420,999Active3 beds 2 baths1,439 sq. ft.
8730 Tamarac Street, Commerce City, CO 80022
MLS# 8240729Listed by: IDEAL REALTY LLC


Protect your home and budget from life's surprises with an Assurant Home Warranty, backed by a partner that supports you through every step of homeownership. Explore Plans.
© 2026 Better Homes and Gardens Real Estate LLC. An Anywhere Real Estate company. All rights reserved. Better Homes and Gardens® Real Estate is a registered trademark owned by Meredith Operations Corporation, licensed to Better Homes and Gardens Real Estate LLC and used with permission. Better Homes and Gardens Real Estate LLC fully supports the principles of the Fair Housing Act and the Equal Opportunity Act. Listing information is deemed reliable but is not guaranteed accurate.
Each office is independently owned and operated.
Any services or products provided by third parties are not provided by, affiliated with or related to Better Homes and Gardens Real Estate LLC, or its affiliated companies.