
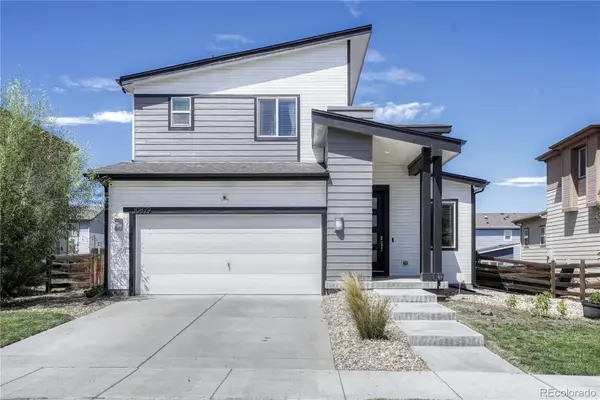
10006 Yampa Street, Commerce City, CO 80022
Local realty services provided by:Better Homes and Gardens Real Estate Kenney & Company
Listed by: becky berzins, rachel schroeder
Office: the denver 100 llc.
MLS#:3833361
Source:ML
Price summary
- Price:$489,000
- Price per sq. ft.:$205.81
- Monthly HOA dues:$45.67
About this home
Stunning two story home * The light and bright, upgraded kitchen is the heart of the home - large island, 5 burner gas range, stainless steel appliances, and quartz countertops * A sliding glass door leads to the expanded patio with fenced yard and gas line * Primary suite boasts a large shower with bench, double sinks, walk in closet and ceiling fan * The loft and two secondary bedrooms share a full bath with soaking tub and modern tile surround * Convenient second floor laundry - Washer and Dryer included * Garage has a heater and a 220 outlet for EV charging * 14 month Blue Ribbon Home warranty * Reunion amenities including parks, playgrounds, recreation center and pools *
Contact an agent
Home facts
- Year built:2019
- Subdivision & Development:Reunion
- Listing ID #:3833361
Rooms and interior
- Bedrooms:3
- Total bathrooms:3
- Full bathrooms:1
- Half bathrooms:1
- Flooring:Carpet, Vinyl
- Kitchen Description:Dishwasher, Disposal, Eat-in Kitchen, Kitchen Island, Microwave, Refrigerator, Self Cleaning Oven
- Basement:Yes
- Basement Description:Unfinished
- Living area:2,376 sq. ft.
Heating and cooling
- Cooling:Central Air
- Heating:Forced Air
- Central air:Yes
Structure and exterior
- Roof:Composition
- Year built:2019
- Building area:2,376 sq. ft.
- Lot area:0.11 Acres
- Lot Features:Landscaped, Sprinklers In Front, Sprinklers In Rear
- Construction Materials:Frame
- Exterior Features:Gas Valve, Patio, Private Yard, Rain Gutters
- Levels:2 Story
Schools
- High school:Prairie View
- Middle school:Otho Stuart
- Elementary school:Southlawn
Utilities
- Water:Public
- Sewer:Public Sewer
Finances and disclosures
- Price:$489,000
- Price per sq. ft.:$205.81
- Tax amount:$6,840 (2025)
Features and amenities
- Laundry features:Dryer, In Unit, Washer
- Amenities:Carbon Monoxide Detector(s), Double Pane Windows, Window Coverings
Parking
- Total parking spaces:2
- Parking description:220 Volts, Heated Garage
- Garage:Yes
- Garage spaces:2
 Based on information submitted to the MLS GRID as of August 26, 2026 02:24 PM. All data is obtained from various sources and may not have been verified by broker or MLS GRID. Supplied Open House information is subject to change without notice. All information should be independently reviewed and verified for accuracy. Properties may or may not be listed by the office/agent presenting the information.
New listings near 10006 Yampa Street
- Coming SoonOpen Sat, 11am to 2pm
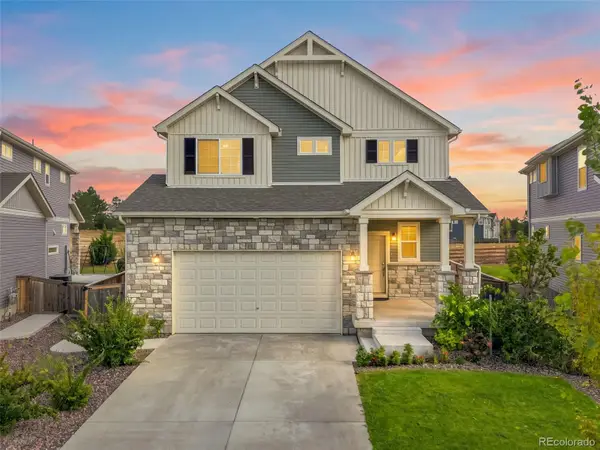 $527,000Coming Soon4 beds 3 baths2,018 sq. ft.
17576 E 103rd Avenue, Commerce City, CO 80022
MLS# 5932976Listed by: HACIENDA REAL ESTATE - Coming Soon
 $450,000Coming Soon-- beds -- baths2,076 sq. ft.
9491 E 106th Avenue, Commerce City, CO 80640
MLS# 9721095Listed by: KELLER WILLIAMS INTEGRITY REAL ESTATE LLC - Coming SoonOpen Sat, 11am to 2pm
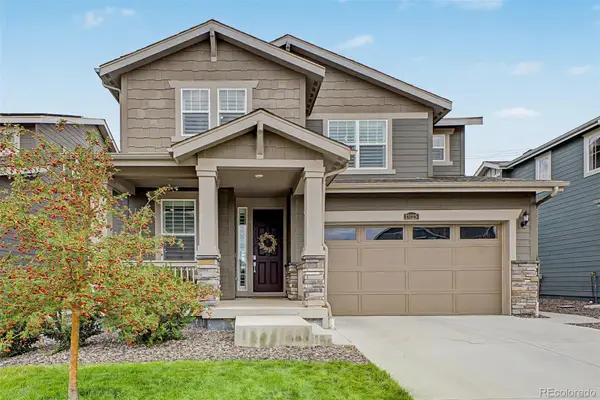 $595,000Coming Soon4 beds 3 baths3,461 sq. ft.
13125 E 102nd Place, Commerce City, CO 80022
MLS# 5136395Listed by: WEST AND MAIN HOMES INC - New
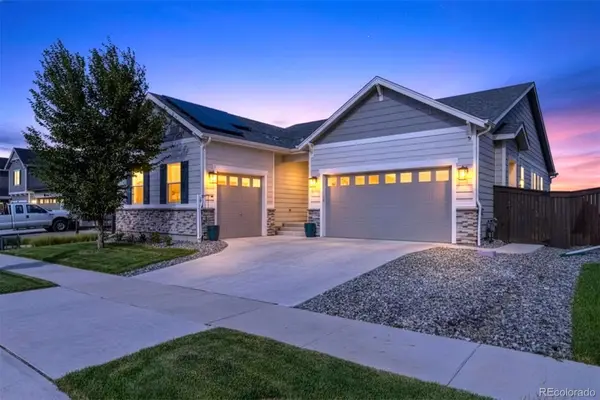 $785,000Active4 beds 3 baths3,945 sq. ft.
9698 Danube Court, Commerce City, CO 80022
MLS# 6863383Listed by: COMPASS - DENVER - Open Sun, 1 to 3pm
 $335,000Active2 beds 4 baths1,803 sq. ft.
11250 Florence Street #22C, Commerce City, CO 80640
MLS# 2426689Listed by: J TO Z REALTY, LLC - New
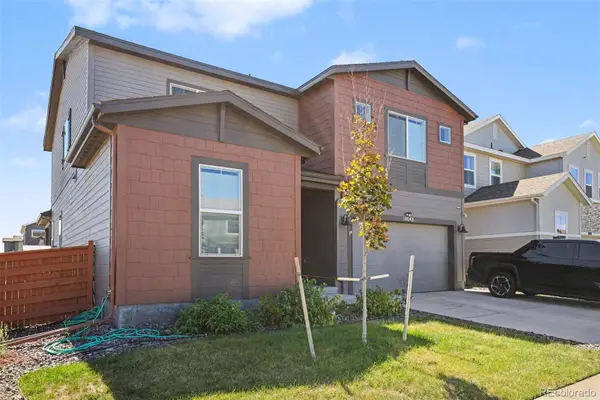 $745,000Active4 beds 4 baths4,265 sq. ft.
10042 Wheeling Street, Commerce City, CO 80022
MLS# 6098644Listed by: ORCHARD BROKERAGE LLC - New
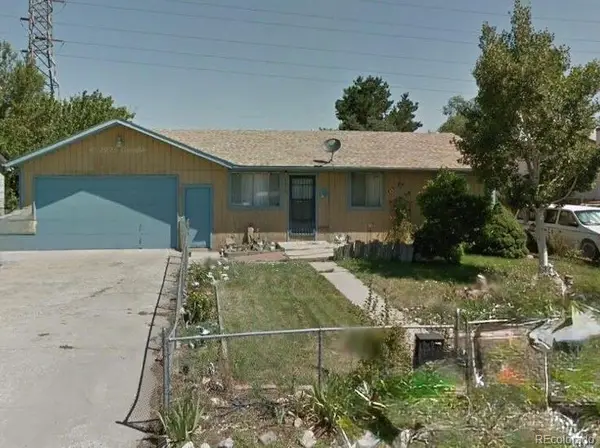 $315,000Active-- beds -- baths1,820 sq. ft.
6570 Ash Court, Commerce City, CO 80022
MLS# 3852941Listed by: RESIDENT REALTY SOUTH METRO - New
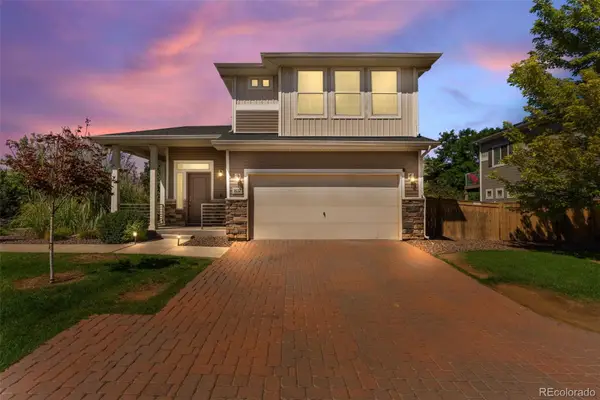 $409,900Active2 beds 3 baths1,210 sq. ft.
18132 E 104th Way, Commerce City, CO 80022
MLS# 7218415Listed by: HOMESMART REALTY - New
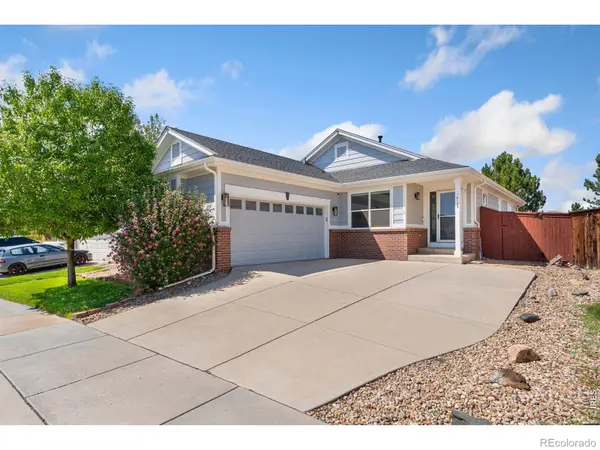 $580,000Active4 beds 3 baths2,634 sq. ft.
16179 E 105th Way, Commerce City, CO 80022
MLS# IR1067380Listed by: HOME LOVE COLORADO - Open Sat, 11am to 2pmNew
 $525,000Active3 beds 4 baths2,248 sq. ft.
10879 Salida Street, Commerce City, CO 80022
MLS# 5205874Listed by: RESIDENT REALTY SOUTH METRO


Protect your home and budget from life's surprises with an Assurant Home Warranty, backed by a partner that supports you through every step of homeownership. Explore Plans.
© 2026 Better Homes and Gardens Real Estate LLC. An Anywhere Real Estate company. All rights reserved. Better Homes and Gardens® Real Estate is a registered trademark owned by Meredith Operations Corporation, licensed to Better Homes and Gardens Real Estate LLC and used with permission. Better Homes and Gardens Real Estate LLC fully supports the principles of the Fair Housing Act and the Equal Opportunity Act. Listing information is deemed reliable but is not guaranteed accurate.
Each office is independently owned and operated.
Any services or products provided by third parties are not provided by, affiliated with or related to Better Homes and Gardens Real Estate LLC, or its affiliated companies.