
10207 Walden Court, Commerce City, CO 80022
Local realty services provided by:Better Homes and Gardens Real Estate Kenney & Company
10207 Walden Court,Commerce City, CO 80022
$579,000
- 4 Beds
- 4 Baths
- 4,402 sq. ft.
- Single family
- Active
Listed by: joshua coleman, dominic miller
Office: compass - denver
MLS#:7559411
Source:ML
Price summary
- Price:$579,000
- Price per sq. ft.:$131.53
- Monthly HOA dues:$36.67
About this home
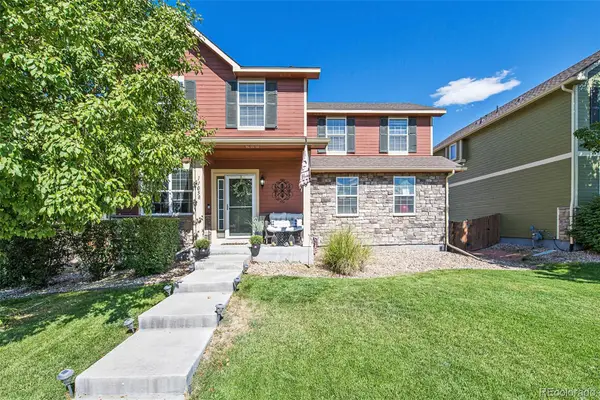
Welcome to 10207 Walden Court, a beautifully maintained 4-bedroom, 4-bathroom home in the highly desirable Reunion community of Commerce City.
Enjoy Colorado living with a community walking trail directly behind the home and convenient trail access just steps away, making morning walks, evening strolls, and outdoor adventures easy to enjoy. Inside, the thoughtfully designed floor plan offers flexible living space with room for entertaining, working from home, and growing needs.
Reunion offers some of the best amenities in Commerce City, including miles of walking and biking trails, parks, playgrounds, pools, a clubhouse, fitness center, and community events. Located near Buffalo Run Golf Course, shopping, dining, Denver International Airport, E-470, and downtown Denver, this home provides the perfect balance of neighborhood tranquility and metro accessibility.
Offering exceptional value in one of Commerce City’s most sought-after communities, 10207 Walden Court is a must-see opportunity for buyers looking for space, convenience, and Colorado lifestyle living.
This is a short sale transaction and is subject to lender approval. Buyers should anticipate lender review and approval as part of the transaction process....
Contact an agent
Home facts
- Year built:2019
- Subdivision & Development:Reunion E
- Listing ID #:7559411
Rooms and interior
- Bedrooms:4
- Total bathrooms:4
- Full bathrooms:4
- Kitchen Description:Convection Oven, Cooktop, Dishwasher, Disposal, Freezer, Microwave, Oven, Pantry, Range, Refrigerator
- Basement:Yes
- Basement Description:Finished
- Living area:4,402 sq. ft.
Heating and cooling
- Cooling:Central Air
- Heating:Electric, Forced Air
- Central air:Yes
Structure and exterior
- Roof:Shingle
- Year built:2019
- Building area:4,402 sq. ft.
- Lot area:0.16 Acres
- Lot Features:Landscaped
- Construction Materials:Block, Frame
- Exterior Features:Balcony, Garden, Lighting, Private Yard, Rain Gutters, Smart Irrigation
- Levels:2 Story
Schools
- High school:Prairie View
- Middle school:Otho Stuart
- Elementary school:Southlawn
Utilities
- Water:Public
- Sewer:Public Sewer
Finances and disclosures
- Price:$579,000
- Price per sq. ft.:$131.53
- Tax amount:$8,638 (2025)
Features and amenities
- Laundry features:Dryer, Washer
- Amenities:Electric Water Heater, Smoke Detector(s)
Parking
- Total parking spaces:3
- Parking description:Concrete Driveway, Dry Walled, Lighted
- Garage:Yes
- Garage spaces:3
 Based on information submitted to the MLS GRID as of August 26, 2026 02:24 PM. All data is obtained from various sources and may not have been verified by broker or MLS GRID. Supplied Open House information is subject to change without notice. All information should be independently reviewed and verified for accuracy. Properties may or may not be listed by the office/agent presenting the information.
New listings near 10207 Walden Court
- Coming SoonOpen Sat, 11am to 2pm
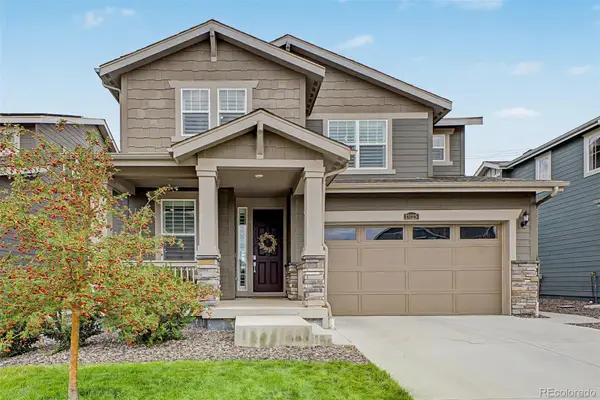 $595,000Coming Soon4 beds 3 baths3,461 sq. ft.
13125 E 102nd Place, Commerce City, CO 80022
MLS# 5136395Listed by: WEST AND MAIN HOMES INC - Coming Soon
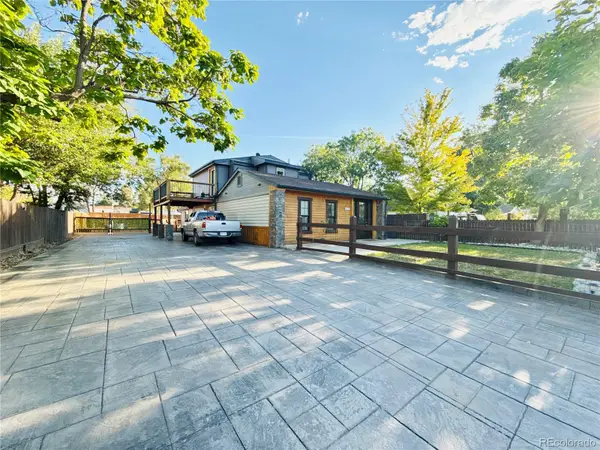 $519,900Coming Soon4 beds 3 baths2,054 sq. ft.
6760 E 77th Avenue, Commerce City, CO 80022
MLS# 1542290Listed by: KELLER WILLIAMS REALTY DOWNTOWN LLC - Coming Soon
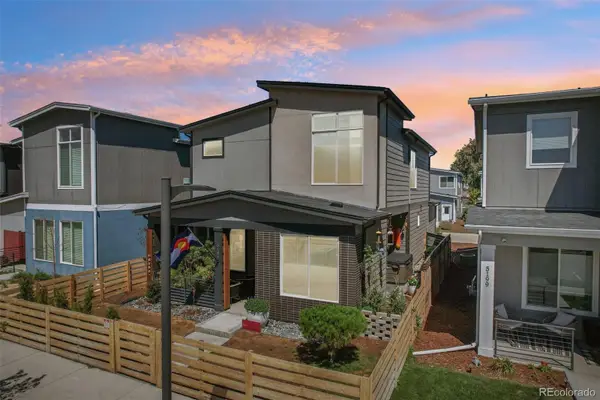 $569,069Coming Soon3 beds 3 baths1,884 sq. ft.
5189 E 63rd Place, Commerce City, CO 80022
MLS# 2529677Listed by: YOUR CASTLE REALTY LLC - New
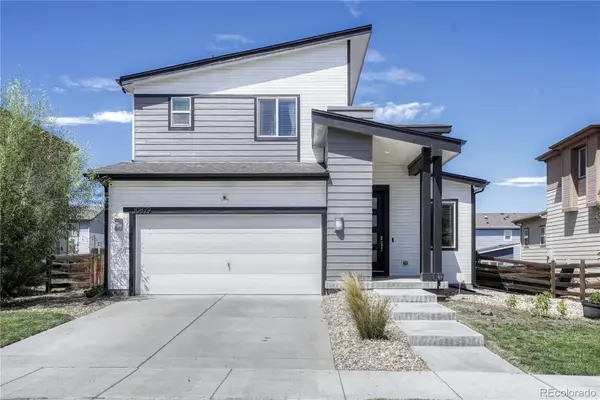 $525,000Active3 beds 4 baths2,248 sq. ft.
10879 Salida Street, Commerce City, CO 80022
MLS# 5205874Listed by: RESIDENT REALTY SOUTH METRO - Open Sun, 12 to 4pmNew
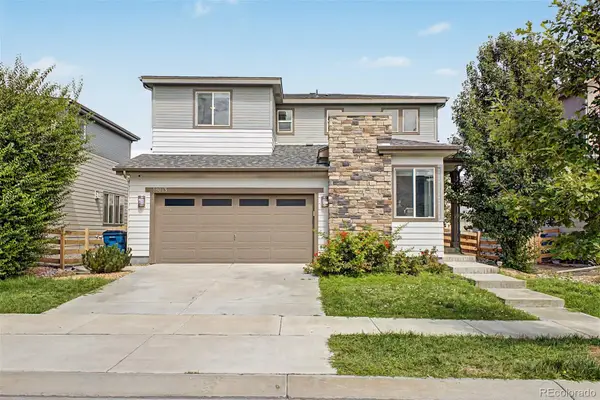 $475,000Active3 beds 3 baths2,734 sq. ft.
18043 E 107th Avenue, Commerce City, CO 80022
MLS# 5136229Listed by: KELLER WILLIAMS REALTY DOWNTOWN LLC - New
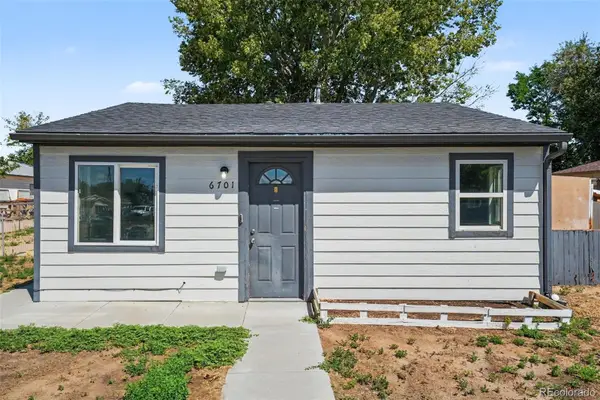 $350,000Active2 beds 1 baths576 sq. ft.
6701 E 77th Place, Commerce City, CO 80022
MLS# 8835961Listed by: REAL BROKER, LLC DBA REAL - New
 $531,900Active3 beds 3 baths1,660 sq. ft.
17888 E 93rd Place, Commerce City, CO 80022
MLS# 9868113Listed by: LGI REALTY - COLORADO, LLC - New
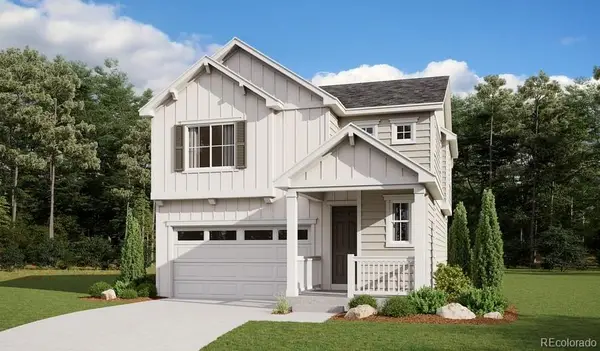 $574,950Active4 beds 3 baths2,995 sq. ft.
9212 Telluride Court, Commerce City, CO 80022
MLS# 2220546Listed by: SH REALTY, INC. - New
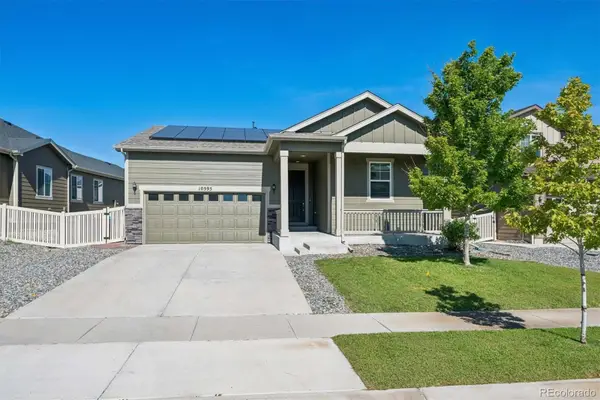 $465,000Active3 beds 2 baths1,442 sq. ft.
10595 Akron Street, Henderson, CO 80640
MLS# 8251375Listed by: KELLER WILLIAMS DTC - New
 $500,000Active4 beds 3 baths2,279 sq. ft.
11058 Oswego Street, Commerce City, CO 80640
MLS# 5213326Listed by: IGO REALTY


Protect your home and budget from life's surprises with an Assurant Home Warranty, backed by a partner that supports you through every step of homeownership. Explore Plans.
© 2026 Better Homes and Gardens Real Estate LLC. An Anywhere Real Estate company. All rights reserved. Better Homes and Gardens® Real Estate is a registered trademark owned by Meredith Operations Corporation, licensed to Better Homes and Gardens Real Estate LLC and used with permission. Better Homes and Gardens Real Estate LLC fully supports the principles of the Fair Housing Act and the Equal Opportunity Act. Listing information is deemed reliable but is not guaranteed accurate.
Each office is independently owned and operated.
Any services or products provided by third parties are not provided by, affiliated with or related to Better Homes and Gardens Real Estate LLC, or its affiliated companies.