
10249 Southlawn Circle, Commerce City, CO 80022
Local realty services provided by:Better Homes and Gardens Real Estate Kenney & Company
Upcoming open houses
- Sun, Jul 2601:00 pm - 03:00 pm
Listed by: lindsey sampier
Office: exp realty, llc.
MLS#:9771854
Source:ML
Price summary
- Price:$584,900
- Price per sq. ft.:$169.93
- Monthly HOA dues:$36.5
About this home
Welcome home to Reunion, one of Commerce City's most sought-after communities — and this home is a standout. An open floor plan sets the stage for effortless entertaining, while a versatile loft flexes to fit your life: office, playroom, or media den. Oversized kitchen sliders flood the space with natural light, and the bright back patio is built for gathering. The showstopper? Playful jellyfish accent lighting that gives this home a personality all its own. Set directly across from a park with a splash pad and walking trails, and just minutes from Reunion's community pools, the lake and mountain views at Reunion Park, and the neighborhood coffee house, this location delivers lifestyle and convenience in equal measure. Don't miss your chance to call Reunion home!
Contact an agent
Home facts
- Year built:2013
- Listing ID #:9771854
Rooms and interior
- Bedrooms:4
- Total bathrooms:3
- Full bathrooms:3
- Kitchen Description:Dishwasher, Disposal, Microwave, Range, Refrigerator
- Basement:Yes
- Basement Description:Unfinished
- Living area:3,442 sq. ft.
Heating and cooling
- Cooling:Central Air
- Heating:Forced Air
- Central air:Yes
Structure and exterior
- Roof:Composition
- Year built:2013
- Building area:3,442 sq. ft.
- Lot area:0.14 Acres
- Construction Materials:Frame
- Levels:2 Story
Schools
- High school:Prairie View
- Middle school:Otho Stuart
- Elementary school:Southlawn
Utilities
- Water:Public
- Sewer:Public Sewer
Finances and disclosures
- Price:$584,900
- Price per sq. ft.:$169.93
- Tax amount:$7,725 (2025)
Features and amenities
- Laundry features:Dryer, Washer
Parking
- Total parking spaces:2
- Garage:Yes
- Garage spaces:2
 Based on information submitted to the MLS GRID as of July 23, 2026 11:36 PM. All data is obtained from various sources and may not have been verified by broker or MLS GRID. Supplied Open House information is subject to change without notice. All information should be independently reviewed and verified for accuracy. Properties may or may not be listed by the office/agent presenting the information.
New listings near 10249 Southlawn Circle
- Coming Soon
 $560,000Coming Soon3 beds 3 baths
12921 E 108th Way, Commerce City, CO 80022
MLS# 9851698Listed by: MEGASTAR REALTY - New
 $649,900Active5 beds 4 baths3,320 sq. ft.
10769 Troy Street, Commerce City, CO 80022
MLS# 3812847Listed by: BROKERS GUILD HOMES - New
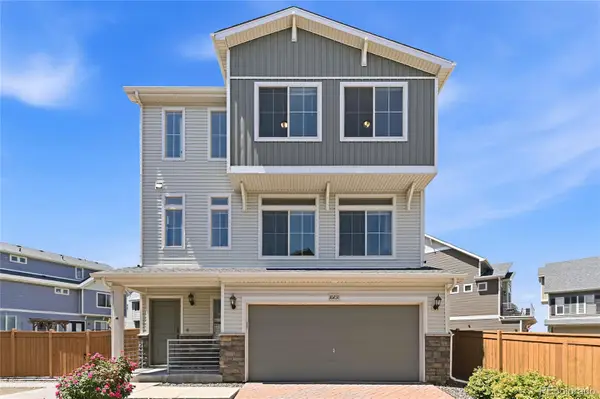 $515,000Active3 beds 4 baths2,210 sq. ft.
10231 Yampa Court, Commerce City, CO 80022
MLS# 5578683Listed by: KELLER WILLIAMS REALTY DOWNTOWN LLC - Coming Soon
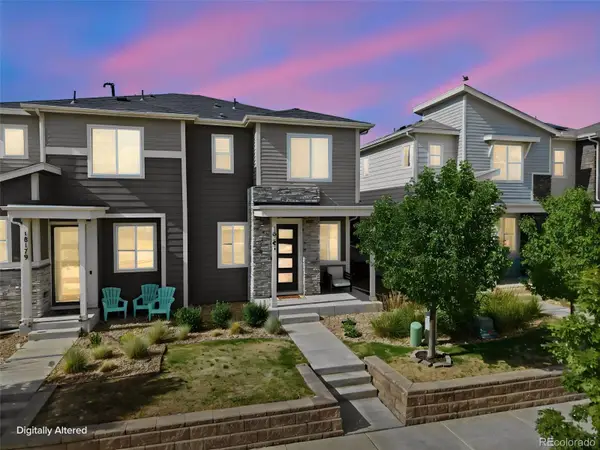 $380,000Coming Soon3 beds 3 baths
18191 E 96th Avenue, Commerce City, CO 80022
MLS# 7391835Listed by: NAVIGATE REALTY - New
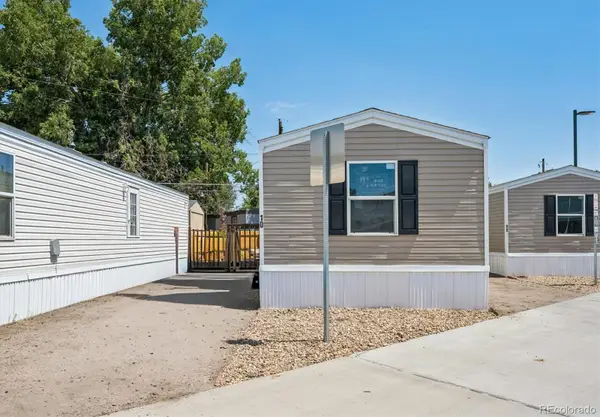 $69,900Active2 beds 1 baths784 sq. ft.
5971 E 69th Avenue, Commerce City, CO 80022
MLS# 2111867Listed by: KELLER WILLIAMS REALTY DOWNTOWN LLC - New
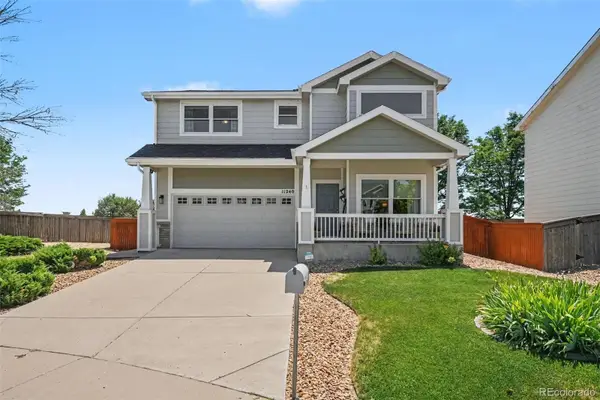 $450,000Active3 beds 3 baths2,277 sq. ft.
11240 E 96th Place, Commerce City, CO 80022
MLS# 8719783Listed by: ORCHARD BROKERAGE LLC - New
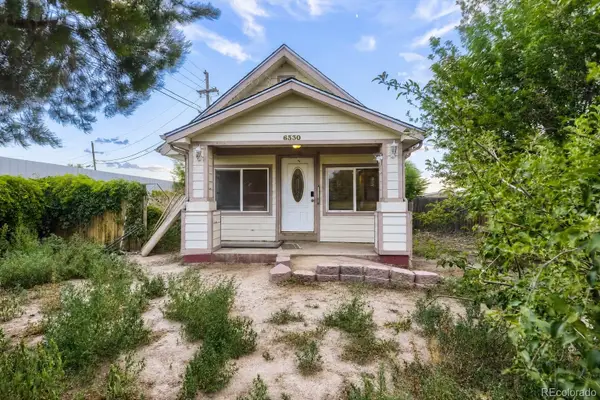 $250,000Active2 beds 1 baths780 sq. ft.
6330 E 54th Avenue, Commerce City, CO 80022
MLS# 5326048Listed by: COLDWELL BANKER REALTY 24 - New
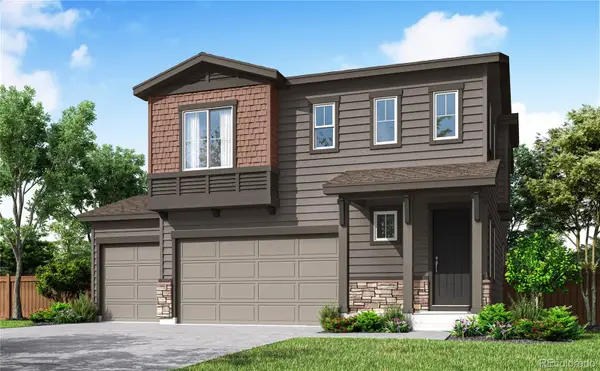 $574,900Active3 beds 3 baths2,281 sq. ft.
13534 E 100th Place, Commerce City, CO 80022
MLS# 9153911Listed by: RE/MAX PROFESSIONALS - Open Sat, 10am to 12pmNew
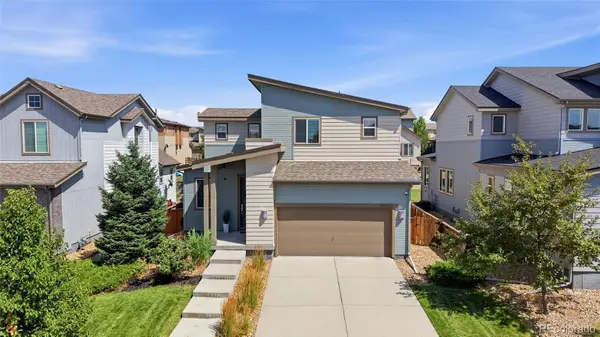 $460,000Active3 beds 3 baths2,248 sq. ft.
10850 Richfield Circle, Commerce City, CO 80022
MLS# 3633968Listed by: COMPASS - DENVER


Protect your home and budget from life's surprises with an Assurant Home Warranty, backed by a partner that supports you through every step of homeownership. Explore Plans.
© 2026 Better Homes and Gardens Real Estate LLC. An Anywhere Real Estate company. All rights reserved. Better Homes and Gardens® Real Estate is a registered trademark owned by Meredith Operations Corporation, licensed to Better Homes and Gardens Real Estate LLC and used with permission. Better Homes and Gardens Real Estate LLC fully supports the principles of the Fair Housing Act and the Equal Opportunity Act. Listing information is deemed reliable but is not guaranteed accurate.
Each office is independently owned and operated.
Any services or products provided by third parties are not provided by, affiliated with or related to Better Homes and Gardens Real Estate LLC, or its affiliated companies.