
10850 Richfield Circle, Commerce City, CO 80022
Local realty services provided by:Better Homes and Gardens Real Estate Kenney & Company
Upcoming open houses
- Sat, Jul 2510:00 am - 12:00 pm
Listed by: maddi abercrombie
Office: compass - denver
MLS#:3633968
Source:ML
Price summary
- Price:$460,000
- Price per sq. ft.:$204.63
- Monthly HOA dues:$47
About this home
If a well-maintained Shea Homes built two-story is high on your priority list, then look no further! This exquisite home is located in the desirable Reunion community in Commerce City - just 15 minutes from DIA, 30 minutes from Denver, and 45 minutes from the mountains. Grocery, coffee, breweries, restaurants, and shopping are all at your fingertips. However, you may never want to leave the comfort of your community with all that Reunion has to offer. Lace up your tennis shoes and explore the 150 acres of parks, 10 miles of trails, 170 acres of open space, and 8 acres of lakes and waterfalls. Grab your golf clubs and play a round at the Buffalo Run Golf Course. The Reunion Recreation Center (3 min away) is 21,000 sqft and features an indoor gymnasium, full fitness center, classes, meeting areas, and an outdoor pool with water slide. Or check out the Southlawn Pool with swim lanes, wood dock, and baja step with lounge chairs. Sport courts are coming soon! If you have elementary aged children, Reunion Elementary and Landmark Academy are just around the corner! Once you step through the front door, you’ll immediately notice the open-concept living and natural light. The kitchen features a large island, stainless steel appliances, and ample cabinet space. When it is time to rest and unwind, retreat to your spacious primary bedroom. The en suite bathroom was recently renovated and includes double vanities, a floor to ceiling tile shower, and large walk-in closet. Let your imagination soar, as you visualize all of the possibilities for the unfinished basement. Additional bedroom + bathroom? Game room? Yoga studio? It’s yours to design. The private backyard is a well-maintained retreat where you can enjoy the Colorado sunshine year round. Whether it’s a backyard barbecue with a corn hole game playing or throwing the ball for your pup, this backyard is perfect for it all. Don’t miss your opportunity to own this gem - schedule your showing today!...
Contact an agent
Home facts
- Year built:2015
- Listing ID #:3633968
Rooms and interior
- Bedrooms:3
- Total bathrooms:3
- Full bathrooms:1
- Half bathrooms:1
- Flooring:Carpet, Laminate
- Kitchen Description:Dishwasher, Disposal, Microwave, Oven, Refrigerator
- Basement:Yes
- Basement Description:Unfinished
- Living area:2,248 sq. ft.
Heating and cooling
- Cooling:Central Air
- Heating:Forced Air
- Central air:Yes
Structure and exterior
- Roof:Composition
- Year built:2015
- Building area:2,248 sq. ft.
- Lot area:0.11 Acres
- Lot Features:Irrigated, Sprinklers In Front, Sprinklers In Rear
- Architectural Style:Contemporary
- Construction Materials:Frame
- Exterior Features:Patio, Private Yard
- Levels:2 Story
Schools
- High school:Prairie View
- Middle school:Otho Stuart
- Elementary school:Reunion
Utilities
- Sewer:Community Sewer
Finances and disclosures
- Price:$460,000
- Price per sq. ft.:$204.63
- Tax amount:$6,675 (2025)
Features and amenities
- Laundry features:Dryer, In Unit, Washer
Parking
- Total parking spaces:2
- Garage:Yes
- Garage spaces:2
 Based on information submitted to the MLS GRID as of July 23, 2026 10:42 PM. All data is obtained from various sources and may not have been verified by broker or MLS GRID. Supplied Open House information is subject to change without notice. All information should be independently reviewed and verified for accuracy. Properties may or may not be listed by the office/agent presenting the information.
New listings near 10850 Richfield Circle
- Coming Soon
 $560,000Coming Soon3 beds 3 baths
12921 E 108th Way, Commerce City, CO 80022
MLS# 9851698Listed by: MEGASTAR REALTY - New
 $649,900Active5 beds 4 baths3,320 sq. ft.
10769 Troy Street, Commerce City, CO 80022
MLS# 3812847Listed by: BROKERS GUILD HOMES - New
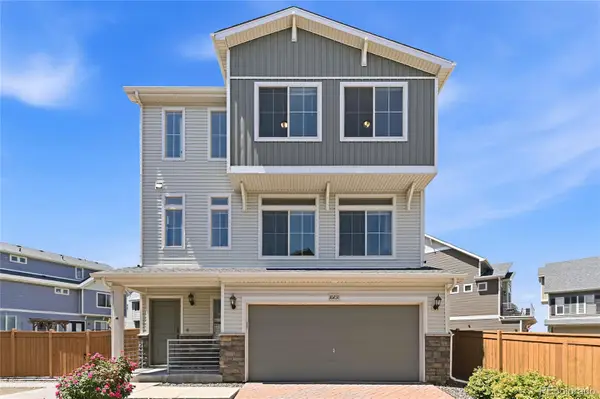 $515,000Active3 beds 4 baths2,210 sq. ft.
10231 Yampa Court, Commerce City, CO 80022
MLS# 5578683Listed by: KELLER WILLIAMS REALTY DOWNTOWN LLC - Coming Soon
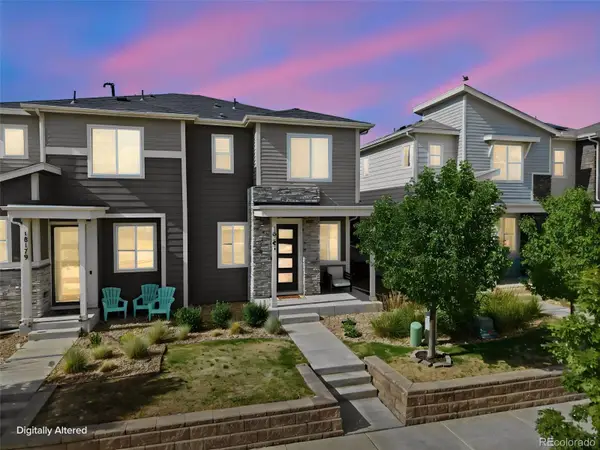 $380,000Coming Soon3 beds 3 baths
18191 E 96th Avenue, Commerce City, CO 80022
MLS# 7391835Listed by: NAVIGATE REALTY - New
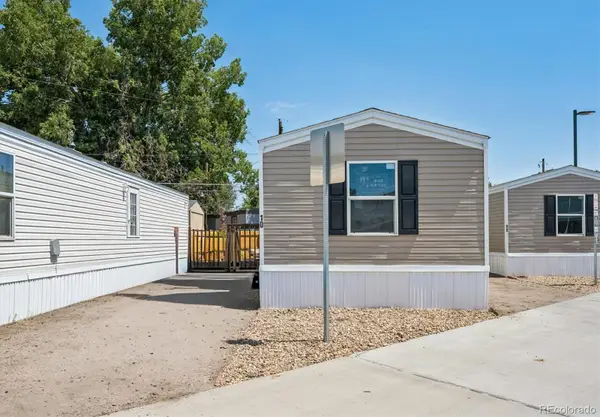 $69,900Active2 beds 1 baths784 sq. ft.
5971 E 69th Avenue, Commerce City, CO 80022
MLS# 2111867Listed by: KELLER WILLIAMS REALTY DOWNTOWN LLC - New
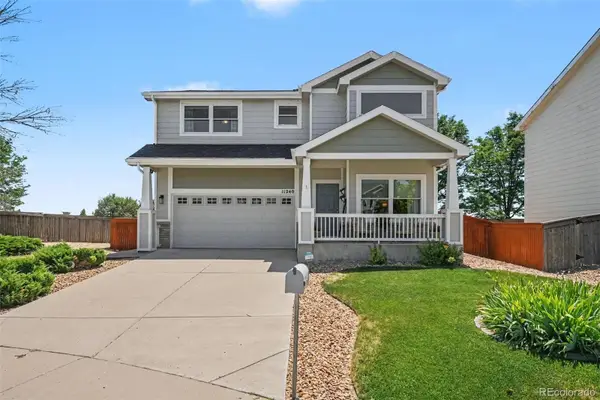 $450,000Active3 beds 3 baths2,277 sq. ft.
11240 E 96th Place, Commerce City, CO 80022
MLS# 8719783Listed by: ORCHARD BROKERAGE LLC - New
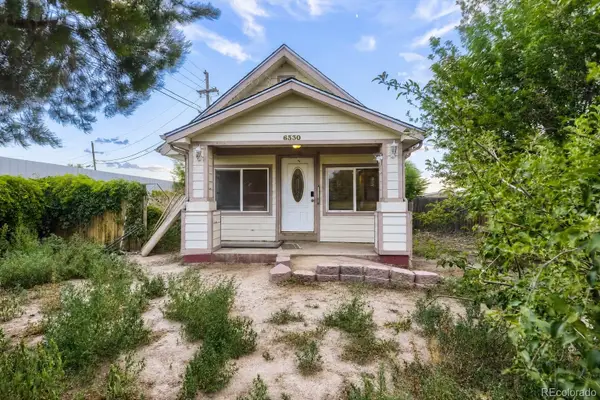 $250,000Active2 beds 1 baths780 sq. ft.
6330 E 54th Avenue, Commerce City, CO 80022
MLS# 5326048Listed by: COLDWELL BANKER REALTY 24 - New
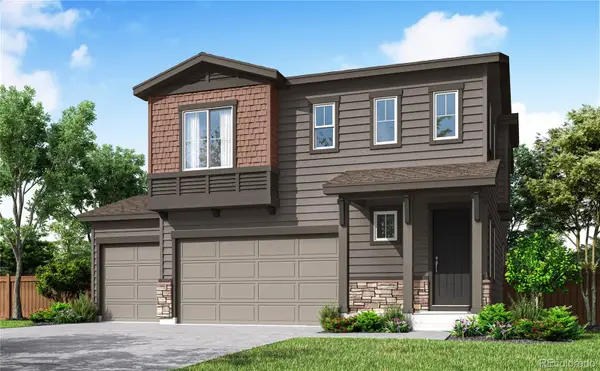 $574,900Active3 beds 3 baths2,281 sq. ft.
13534 E 100th Place, Commerce City, CO 80022
MLS# 9153911Listed by: RE/MAX PROFESSIONALS - Open Sun, 1 to 3pmNew
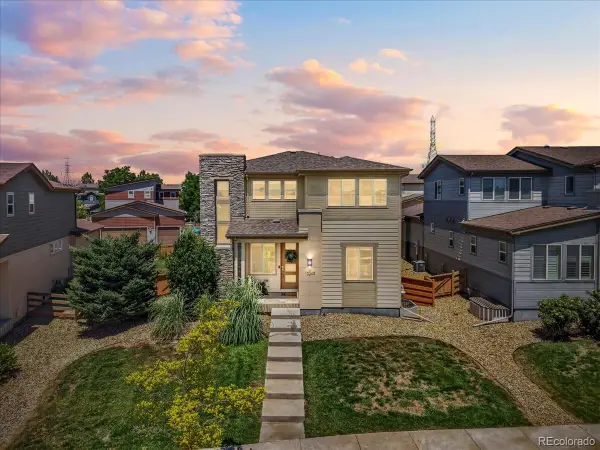 $584,900Active4 beds 3 baths3,442 sq. ft.
10249 Southlawn Circle, Commerce City, CO 80022
MLS# 9771854Listed by: EXP REALTY, LLC


Protect your home and budget from life's surprises with an Assurant Home Warranty, backed by a partner that supports you through every step of homeownership. Explore Plans.
© 2026 Better Homes and Gardens Real Estate LLC. An Anywhere Real Estate company. All rights reserved. Better Homes and Gardens® Real Estate is a registered trademark owned by Meredith Operations Corporation, licensed to Better Homes and Gardens Real Estate LLC and used with permission. Better Homes and Gardens Real Estate LLC fully supports the principles of the Fair Housing Act and the Equal Opportunity Act. Listing information is deemed reliable but is not guaranteed accurate.
Each office is independently owned and operated.
Any services or products provided by third parties are not provided by, affiliated with or related to Better Homes and Gardens Real Estate LLC, or its affiliated companies.