
10251 Rifle, Commerce City, CO 80022
Local realty services provided by:Better Homes and Gardens Real Estate Kenney & Company
10251 Rifle,Commerce City, CO 80022
$599,000
- 3 Beds
- 3 Baths
- 2,242 sq. ft.
- Single family
- Active
Listed by: kismet home group, alyssa evans
Office: exp realty, llc.
MLS#:9808432
Source:ML
Price summary
- Price:$599,000
- Price per sq. ft.:$267.17
- Monthly HOA dues:$40.67
About this home
A 5.625% fixed rate is hard to ignore—but this home gives you plenty of reasons to stay.
Let’s start with the opportunity: this 3-bedroom, 3-bath, 3,322 sq ft Reunion home offers an assumable VA loan at a fixed 5.625% rate, with principal and interest of just $3,330.06/month, and potentially low cash to assume. Available to qualified VA and non-VA buyers, subject to lender approval.
Ask us about the assumption before you scroll past. The numbers may surprise you when compared with financing a similarly priced home today.
But the financing is only part of the story.
The open main level is designed for everyday living and entertaining, with a custom accent wall, stacked-stone fireplace, beautiful hardwood floors, and a kitchen featuring premium GE Café appliances and a breakfast bar.
Then step outside—the entertainer’s patio and hot tub are ready for summer cookouts, game days, quiet evenings, and soaking under the Colorado sky.
Upstairs, a versatile loft can become an office, media room, or playroom. All three bedrooms are conveniently located near the laundry, so there’s no hauling baskets up and down the stairs.
The primary suite feels like a retreat, with a spa-inspired bath featuring dual vanities, soaking tub, beautiful shower, generous closet, and plenty of storage. A second full bath with dual sinks makes busy mornings easier.
The unfinished basement is a blank canvas for a rec room, gym, guest space, or whatever you envision. A 2-car garage completes the home.
With easy access to DIA, I-270, I-76, and E-470, commuting around the metro area is simple.
Low cash to assume. A 5.625% fixed rate. A hot tub. 3,322 square feet. And a home worth seeing in person.
Call or message us for assumption details, then come see what makes this one so different....
Contact an agent
Home facts
- Year built:2006
- Subdivision & Development:Reunion
- Listing ID #:9808432
Rooms and interior
- Bedrooms:3
- Total bathrooms:3
- Full bathrooms:2
- Half bathrooms:1
- Flooring:Carpet, Tile, Wood
- Bathrooms Description:Five Piece Bath
- Kitchen Description:Dishwasher, Disposal, Eat-in Kitchen, Kitchen Island, Microwave, Oven, Pantry, Range, Self Cleaning Oven
- Basement Description:Full, Unfinished
- Living area:2,242 sq. ft.
Heating and cooling
- Cooling:Central Air
- Heating:Forced Air
Structure and exterior
- Roof:Composition
- Year built:2006
- Building area:2,242 sq. ft.
- Lot Features:Landscaped
- Architectural Style:Contemporary
- Construction Materials:Frame
- Exterior Features:Covered, Front Porch, Patio, Private Yard, Rain Gutters, Spa/Hot Tub
- Levels:2 Story
Schools
- High school:Prairie View
- Middle school:Otho Stuart
- Elementary school:Southlawn
Utilities
- Water:Public
- Sewer:Public Sewer
Finances and disclosures
- Price:$599,000
- Price per sq. ft.:$267.17
- Tax amount:$6,241
Features and amenities
- Laundry features:Dryer, Washer
Parking
- Garage spaces:2
 Based on information submitted to the MLS GRID as of November 3, 2026 08:12 PM. All data is obtained from various sources and may not have been verified by broker or MLS GRID. Supplied Open House information is subject to change without notice. All information should be independently reviewed and verified for accuracy. Properties may or may not be listed by the office/agent presenting the information.
New listings near 10251 Rifle
- Coming Soon
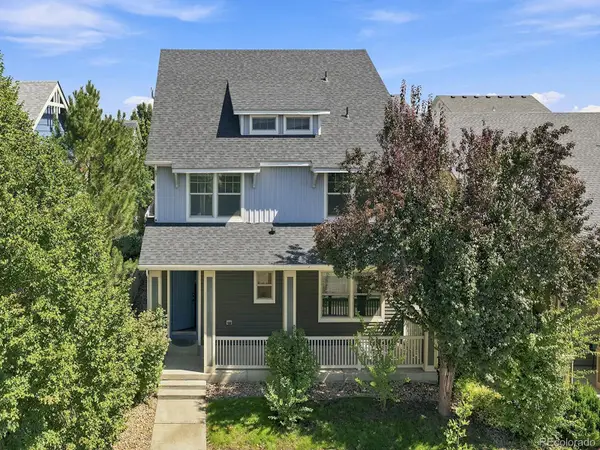 $539,000Coming Soon4 beds 4 baths2,834 sq. ft.
9665 E 105th, Commerce City, CO 80640
MLS# 4301984Listed by: EXP REALTY, LLC - New
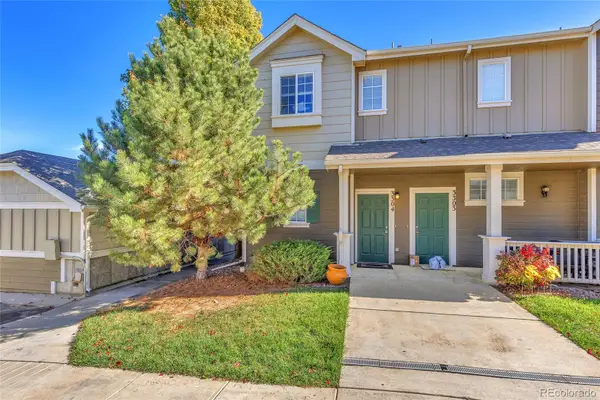 $315,000Active2 beds 3 baths1,282 sq. ft.
14700 E 104th #3304, Commerce City, CO 80022
MLS# 8190048Listed by: COMPASS - DENVER - New
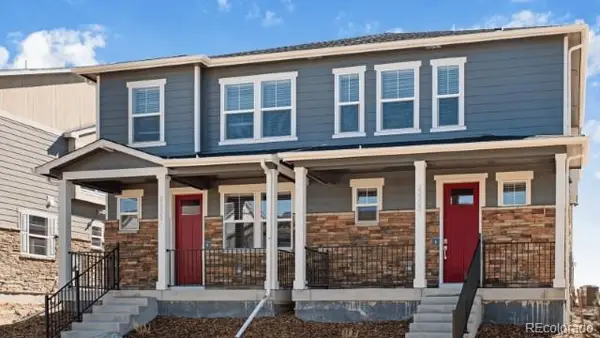 $375,000Active3 beds 3 baths1,512 sq. ft.
9881 Bahama, Commerce City, CO 80022
MLS# 2229075Listed by: D.R. HORTON REALTY, LLC - New
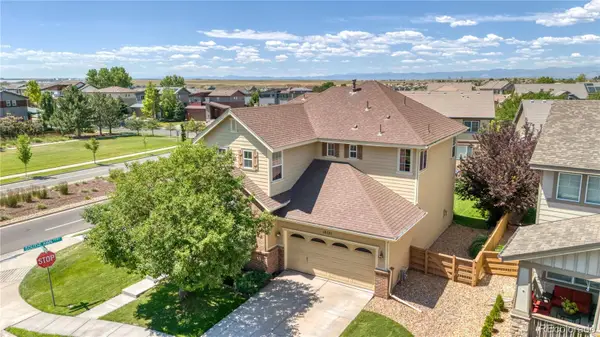 $525,000Active3 beds 3 baths2,242 sq. ft.
10121 Rifle, Commerce City, CO 80022
MLS# 5677201Listed by: REALTY OF AMERICA LLC - New
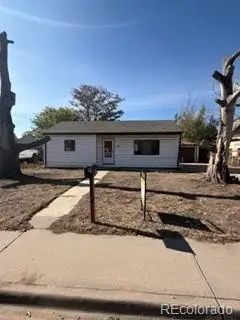 $224,500Active2 beds 1 baths784 sq. ft.
6861 Locust, Commerce City, CO 80022
MLS# 7688337Listed by: MARKET PLACE REALTY 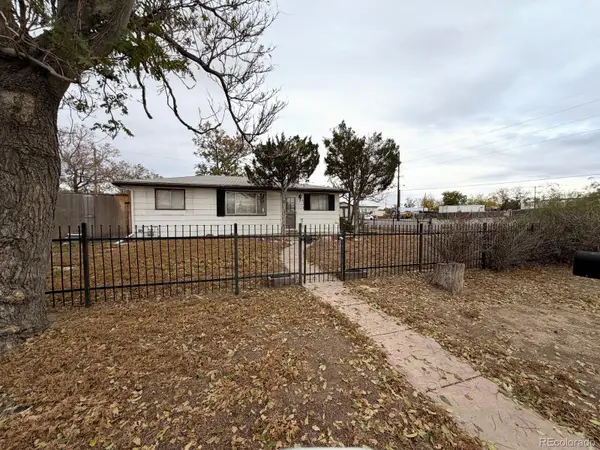 $219,800Pending2 beds 1 baths946 sq. ft.
5610 Niagara, Commerce City, CO 80022
MLS# 3143118Listed by: MB THE BRIAN PETRELLI TEAM- New
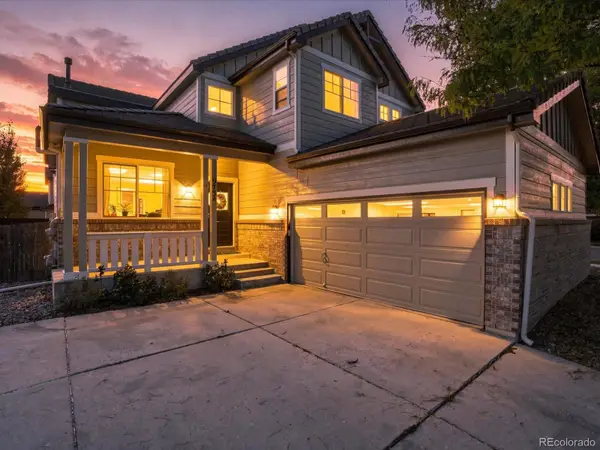 $525,000Active5 beds 3 baths2,060 sq. ft.
9734 Norfolk, Commerce City, CO 80022
MLS# 5244366Listed by: AMY RYAN GROUP - New
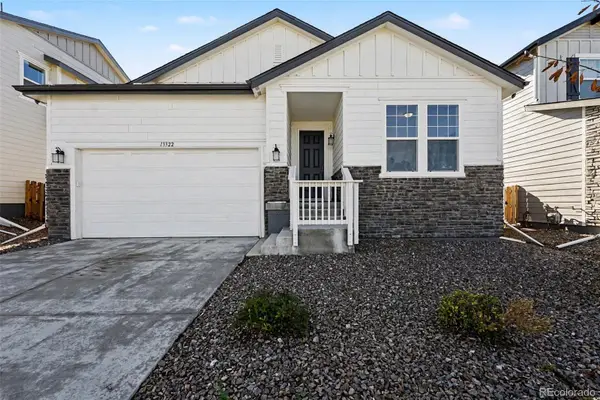 $485,000Active3 beds 2 baths1,702 sq. ft.
13322 E 110th, Commerce City, CO 80022
MLS# 9459819Listed by: REAL BROKER, LLC DBA REAL - Open Sat, 2 to 4pmNew
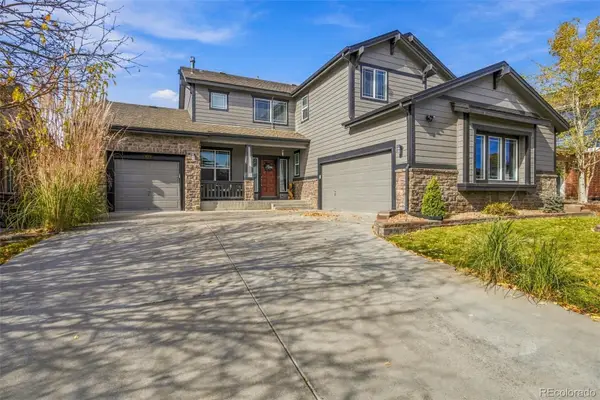 $705,000Active5 beds 4 baths4,597 sq. ft.
9979 Richfield, Commerce City, CO 80022
MLS# 1773723Listed by: SMART CITY REALTY, LLC - New
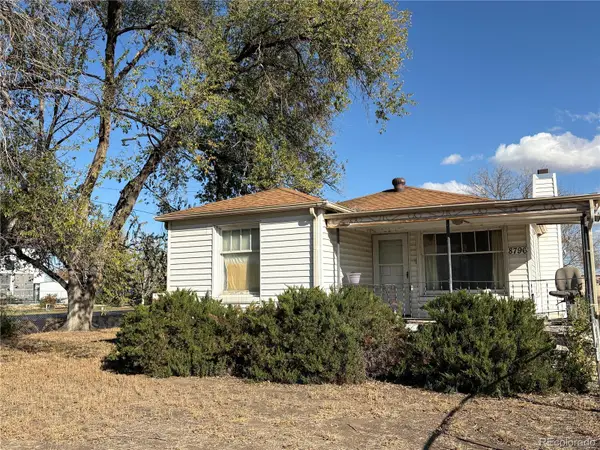 $350,000Active4 beds 2 baths1,005 sq. ft.
8796 Ulster, Commerce City, CO 80022
MLS# 3466683Listed by: YOUR CASTLE REAL ESTATE INC


Protect your home and budget from life's surprises with an Assurant Home Warranty, backed by a partner that supports you through every step of homeownership. Explore Plans.
© 2026 Better Homes and Gardens Real Estate LLC. An Anywhere Real Estate company. All rights reserved. Better Homes and Gardens® Real Estate is a registered trademark owned by Meredith Operations Corporation, licensed to Better Homes and Gardens Real Estate LLC and used with permission. Better Homes and Gardens Real Estate LLC fully supports the principles of the Fair Housing Act and the Equal Opportunity Act. Listing information is deemed reliable but is not guaranteed accurate.
Each office is independently owned and operated.
Any services or products provided by third parties are not provided by, affiliated with or related to Better Homes and Gardens Real Estate LLC, or its affiliated companies.