
10696 Nucla Street, Commerce City, CO 80022
Local realty services provided by:Better Homes and Gardens Real Estate Kenney & Company
Listed by: andrew wolfe
Office: strategic real estate and development services
MLS#:1606085
Source:ML
Price summary
- Price:$749,000
- Price per sq. ft.:$167.94
- Monthly HOA dues:$40
About this home
Welcome home to this beautifully updated ranch-style residence in the highly sought-after Reunion community! Situated on an oversized 11,000+ sq ft lot, this spacious home offers the perfect blend of comfort, functionality, and style.
Inside, you'll find an open and inviting floor plan with over 4,000 finished square feet, including a professionally finished basement that dramatically expands the living space with endless possibilities for entertaining, a home theater, fitness area, guest retreat, or multi-generational living.
The main level features generous living areas, abundant natural light, and a well-appointed kitchen that flows seamlessly into the family room complete with a cozy fireplace. The primary suite offers a relaxing retreat with ample space and privacy. Full custom systems in all bedrooms.
Major updates provide peace of mind, including a brand-new roof, Class 4 high impact shingle. The oversized 3-car garage and expansive backyard offer plenty of room for vehicles, storage, hobbies, and outdoor enjoyment.
Located in the vibrant Reunion community with parks, trails, schools, golf, and easy access to DIA, E-470, and downtown Denver, this home delivers exceptional value and lifestyle in one of Commerce City’s most desirable neighborhoods.
Don’t miss this opportunity to own a move-in ready home with space to grow and upgrades already completed!...
Contact an agent
Home facts
- Year built:2004
- Subdivision & Development:Reunion
- Listing ID #:1606085
Rooms and interior
- Bedrooms:3
- Total bathrooms:4
- Full bathrooms:3
- Half bathrooms:1
- Flooring:Carpet, Laminate, Tile
- Bathrooms Description:Five Piece Bath
- Kitchen Description:Cooktop, Dishwasher, Disposal, Double Oven, Eat-in Kitchen, Freezer, Kitchen Island, Microwave, Oven, Pantry, Refrigerator, Water Purifier
- Basement:Yes
- Basement Description:Finished, Full
- Living area:4,460 sq. ft.
Heating and cooling
- Cooling:Central Air
- Heating:Forced Air
- Central air:Yes
Structure and exterior
- Roof:Composition
- Year built:2004
- Building area:4,460 sq. ft.
- Lot area:0.26 Acres
- Lot Features:Corner, Landscaped, Sprinklers In Front, Sprinklers In Rear
- Architectural Style:Contemporary
- Construction Materials:Frame, Wood Siding
- Exterior Features:Garden, Patio
- Levels:1 Story
Schools
- High school:Prairie View
- Middle school:Otho Stuart
- Elementary school:Reunion
Utilities
- Water:Public
- Sewer:Public Sewer
Finances and disclosures
- Price:$749,000
- Price per sq. ft.:$167.94
- Tax amount:$10,544 (2025)
Features and amenities
- Laundry features:Dryer, Washer
- Amenities:Carbon Monoxide Detector(s), Double Pane Windows, Gas Water Heater, Humidifier, Security System, Smart Cameras, Water Purifier, Window Coverings, Window Treatments
Parking
- Total parking spaces:3
- Parking description:Dry Walled, Tandem
- Garage:Yes
- Garage spaces:3
 Based on information submitted to the MLS GRID as of August 25, 2026 02:34 PM. All data is obtained from various sources and may not have been verified by broker or MLS GRID. Supplied Open House information is subject to change without notice. All information should be independently reviewed and verified for accuracy. Properties may or may not be listed by the office/agent presenting the information.
New listings near 10696 Nucla Street
- Coming Soon
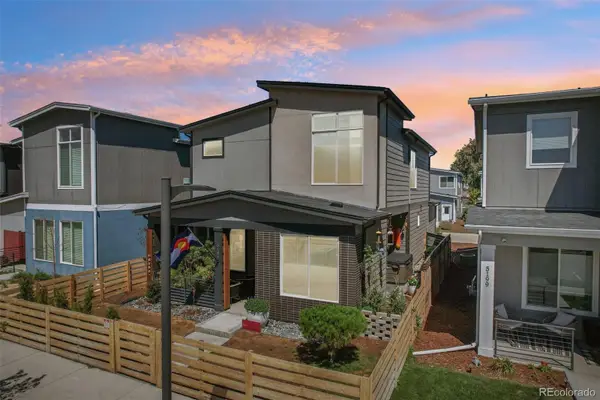 $569,069Coming Soon3 beds 3 baths1,884 sq. ft.
5189 E 63rd Place, Commerce City, CO 80022
MLS# 2529677Listed by: YOUR CASTLE REALTY LLC - Coming Soon
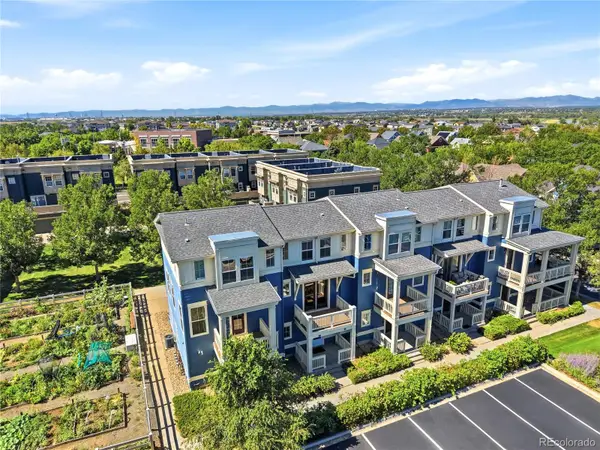 $289,000Coming Soon2 beds 2 baths1,060 sq. ft.
9368 E 107th Place, Henderson, CO 80640
MLS# 3466075Listed by: KELLER WILLIAMS DTC - Coming Soon
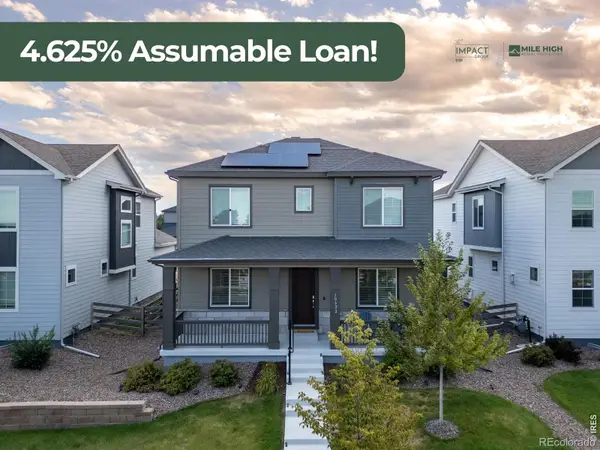 $615,000Coming Soon4 beds 4 baths2,951 sq. ft.
10622 Truckee Street, Commerce City, CO 80022
MLS# IR1066860Listed by: EXP REALTY LLC - Coming Soon
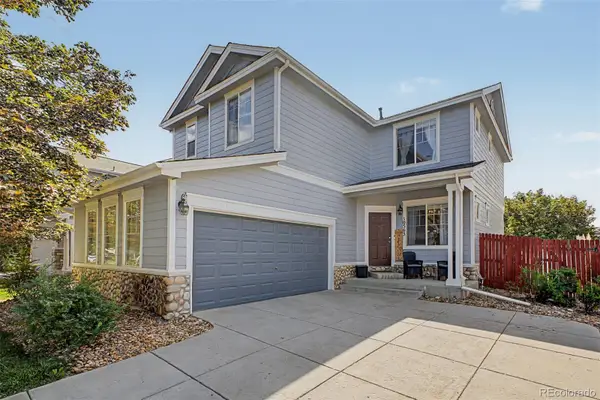 $525,000Coming Soon4 beds 4 baths2,415 sq. ft.
10563 Victor Street, Commerce City, CO 80022
MLS# 6677258Listed by: EXP REALTY, LLC - New
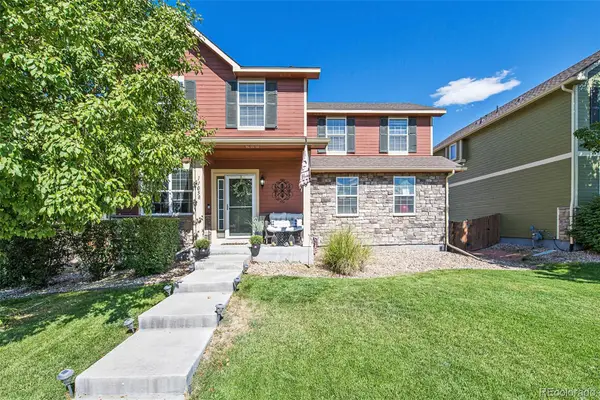 $500,000Active4 beds 3 baths2,279 sq. ft.
11058 Oswego Street, Commerce City, CO 80640
MLS# 5213326Listed by: IGO REALTY - New
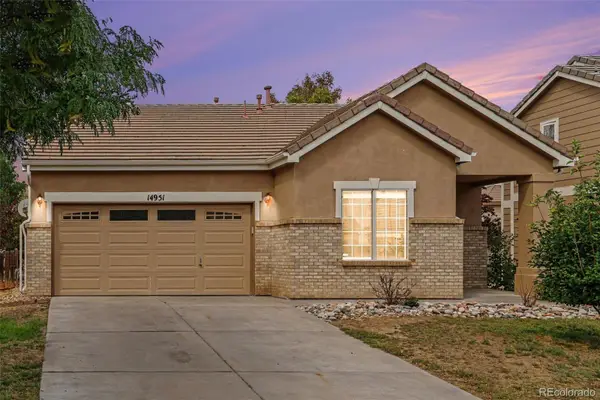 $460,000Active3 beds 2 baths1,325 sq. ft.
14951 E 116th Drive, Brighton, CO 80603
MLS# 9007810Listed by: BERKSHIRE HATHAWAY HOMESERVICES COLORADO REAL ESTATE, LLC - BRIGHTON - New
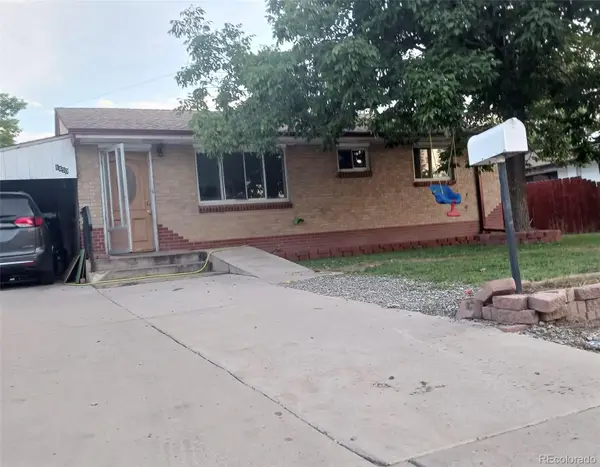 $340,000Active4 beds 2 baths1,768 sq. ft.
6450 E 68th Avenue, Commerce City, CO 80022
MLS# 9399969Listed by: HOMESMART - Open Sat, 11am to 2pmNew
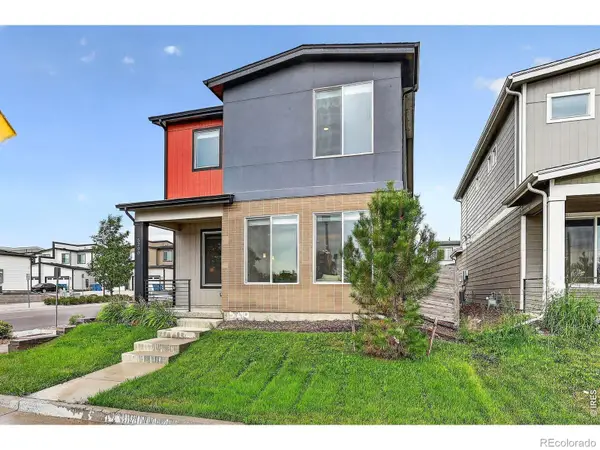 $510,000Active5 beds 3 baths1,988 sq. ft.
5290 E 64th Avenue, Commerce City, CO 80022
MLS# IR1067099Listed by: VELOCITY RE & INVESTMENTS INC - New
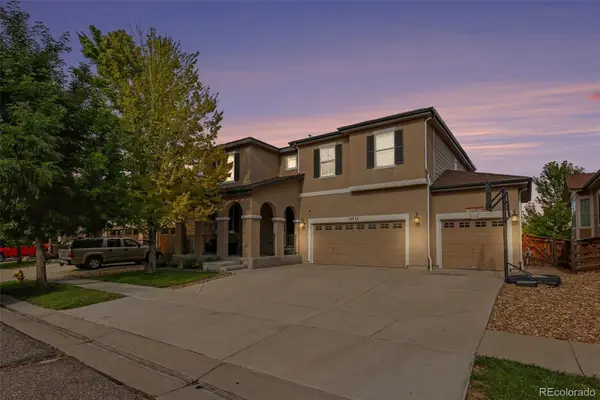 $639,900Active5 beds 4 baths3,726 sq. ft.
10934 Pitkin Street, Commerce City, CO 80022
MLS# 8651327Listed by: KELLER WILLIAMS ADVANTAGE REALTY LLC - New
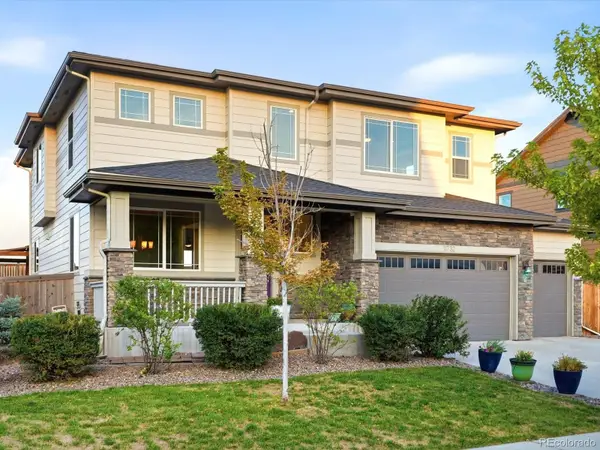 $634,000Active4 beds 3 baths4,273 sq. ft.
11732 Ouray Court, Commerce City, CO 80022
MLS# 3608334Listed by: EXP REALTY, LLC


Protect your home and budget from life's surprises with an Assurant Home Warranty, backed by a partner that supports you through every step of homeownership. Explore Plans.
© 2026 Better Homes and Gardens Real Estate LLC. An Anywhere Real Estate company. All rights reserved. Better Homes and Gardens® Real Estate is a registered trademark owned by Meredith Operations Corporation, licensed to Better Homes and Gardens Real Estate LLC and used with permission. Better Homes and Gardens Real Estate LLC fully supports the principles of the Fair Housing Act and the Equal Opportunity Act. Listing information is deemed reliable but is not guaranteed accurate.
Each office is independently owned and operated.
Any services or products provided by third parties are not provided by, affiliated with or related to Better Homes and Gardens Real Estate LLC, or its affiliated companies.