
10961 Unity, Commerce City, CO 80022
Local realty services provided by:Better Homes and Gardens Real Estate Kenney & Company
10961 Unity,Commerce City, CO 80022
$549,000
- 3 Beds
- 3 Baths
- 2,462 sq. ft.
- Single family
- Active
Listed by: caleb pence
Office: black crown real estate
MLS#:4155906
Source:ML
Price summary
- Price:$549,000
- Price per sq. ft.:$222.99
- Monthly HOA dues:$45.67
About this home
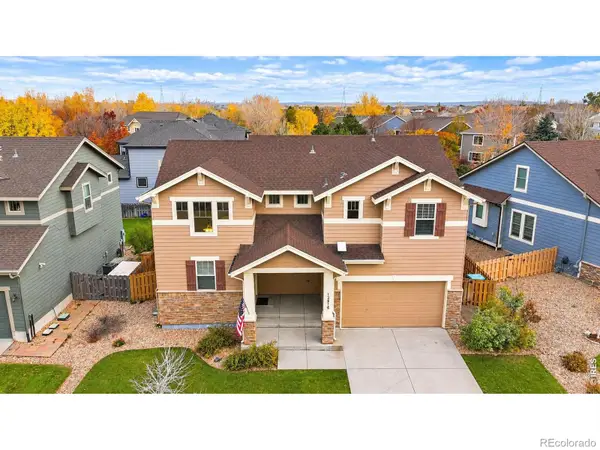
Welcome to exceptional modern living at 10961 Unity Lane, a stunning property perfectly situated in Commerce City, CO 80022. Nestled on a desirable corner lot that backs directly to a tranquil green strip and paved walking path, this home offers the ultimate blend of comfort, privacy, and outdoor enjoyment. Step inside to discover a bright, open-concept main floor designed for effortless daily living and entertaining. The seamless flow connects the spacious living room, dining area, and a gourmet kitchen featuring sleek granite countertops, stainless steel Whirlpool appliances, a large walk-in pantry, and an expansive center island with seating for four and a built-in sink. A dedicated main-floor office, convenient powder room, hallway closet, and a tiled mudroom entry from the 2-car garage complete this level. Upstairs, retreat to the generous top floor featuring three well-appointed bedrooms with ceiling fans, two bathrooms, a versatile loft space for relaxing or play, and a convenient upstairs laundry room so you don't have to tote baskets up and down the stairs. Enjoy the outdoors in your fully fenced backyard complete with a gorgeous stamped concrete patio and a front-and-back sprinkler system with a dedicated zone for the rear rock beds. Additional potential awaits in the expansive unfinished basement, equipped with a utility sink, electrical sub-panel, insulated walls, and three large egress windows ready for your custom touches!...
Contact an agent
Home facts
- Year built:2017
- Subdivision & Development:Reunion
- Listing ID #:4155906
Rooms and interior
- Bedrooms:3
- Total bathrooms:3
- Full bathrooms:2
- Half bathrooms:1
- Basement Description:Unfinished
- Living area:2,462 sq. ft.
Heating and cooling
- Cooling:Central Air
- Heating:Forced Air
Structure and exterior
- Roof:Composition
- Year built:2017
- Building area:2,462 sq. ft.
- Lot Features:Corner, Greenbelt, Irrigated, Landscaped, Level, Sprinklers In Front, Sprinklers In Rear
- Construction Materials:Frame
- Exterior Features:Patio, Private Yard
- Foundation Description:Slab
- Levels:2 Story
Schools
- High school:Prairie View
- Middle school:Otho Stuart
- Elementary school:Reunion
Utilities
- Water:Public
- Sewer:Public Sewer
Finances and disclosures
- Price:$549,000
- Price per sq. ft.:$222.99
- Tax amount:$8,222
Features and amenities
- Amenities:Bay Window(s)
Parking
- Garage spaces:2
 Based on information submitted to the MLS GRID as of November 13, 2026 11:11 AM. All data is obtained from various sources and may not have been verified by broker or MLS GRID. Supplied Open House information is subject to change without notice. All information should be independently reviewed and verified for accuracy. Properties may or may not be listed by the office/agent presenting the information.
New listings near 10961 Unity
- New
 $600,000Active5 beds 5 baths3,590 sq. ft.
17282 E 98th, Commerce City, CO 80022
MLS# 8783163Listed by: KELLER WILLIAMS ADVANTAGE REALTY LLC - New
 $545,000Active4 beds 4 baths2,270 sq. ft.
12878 E 106th, Commerce City, CO 80022
MLS# IR1072046Listed by: PATRIDGE REALTY - New
 $485,000Active4 beds 3 baths2,045 sq. ft.
14387 E 101st, Commerce City, CO 80022
MLS# 2256097Listed by: ONE STOP REALTY, LLC - New
 $675,000Active5 beds 3 baths2,108 sq. ft.
11490 Paris, Commerce City, CO 80640
MLS# 8249351Listed by: KELLER WILLIAMS PREFERRED REALTY - New
 $459,000Active3 beds 3 baths1,658 sq. ft.
11724 Fairplay, Commerce City, CO 80603
MLS# 5975616Listed by: CELLADORA REAL ESTATE - New
 $499,000Active4 beds 4 baths2,582 sq. ft.
9822 Kenton, Commerce City, CO 80022
MLS# 8739298Listed by: GUIDE REAL ESTATE - New
 $525,000Active4 beds 3 baths1,733 sq. ft.
10805 Dayton, Commerce City, CO 80640
MLS# 9130998Listed by: EXP REALTY, LLC - New
 $439,000Active3 beds 3 baths1,788 sq. ft.
5140 E 64th, Commerce City, CO 80022
MLS# 9464522Listed by: INVALESCO REAL ESTATE - New
 $395,000Active2 beds 1 baths720 sq. ft.
5969 Newport, Commerce City, CO 80022
MLS# 2151342Listed by: HOMESMART REALTY


Protect your home and budget from life's surprises with an Assurant Home Warranty, backed by a partner that supports you through every step of homeownership. Explore Plans.
© 2026 Better Homes and Gardens Real Estate LLC. An Anywhere Real Estate company. All rights reserved. Better Homes and Gardens® Real Estate is a registered trademark owned by Meredith Operations Corporation, licensed to Better Homes and Gardens Real Estate LLC and used with permission. Better Homes and Gardens Real Estate LLC fully supports the principles of the Fair Housing Act and the Equal Opportunity Act. Listing information is deemed reliable but is not guaranteed accurate.
Each office is independently owned and operated.
Any services or products provided by third parties are not provided by, affiliated with or related to Better Homes and Gardens Real Estate LLC, or its affiliated companies.