
17282 E 98th, Commerce City, CO 80022
Local realty services provided by:Better Homes and Gardens Real Estate Kenney & Company
17282 E 98th,Commerce City, CO 80022
$600,000
- 5 Beds
- 5 Baths
- 3,590 sq. ft.
- Single family
- Active
Listed by: danielle gutierrez, lisa lucero
Office: keller williams advantage realty llc.
MLS#:8783163
Source:ML
Price summary
- Price:$600,000
- Price per sq. ft.:$167.13
- Monthly HOA dues:$50
About this home
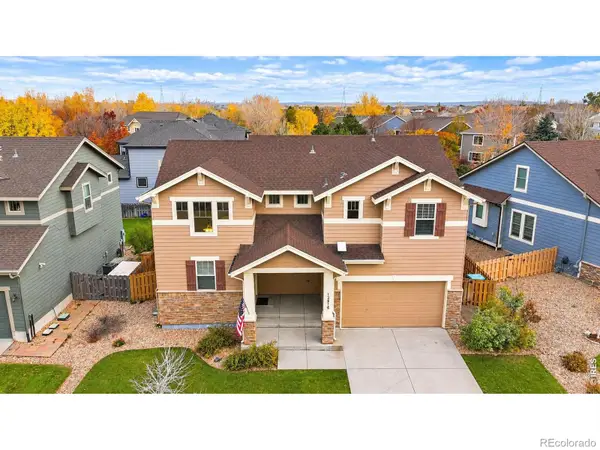
Imagine ending your day on your back deck, watching the sun set over the Colorado mountains with peaceful open space stretching out behind you. Welcome to this beautiful 5-bedroom, 5-bathroom home in the desirable Reunion community, where spacious living, incredible views, and neighborhood amenities come together. Backing to Second Creek Open Space, this home offers a wonderful setting for enjoying Colorado's natural beauty. Inside, the open-concept main level creates the perfect place to gather, with hardwood floors connecting the great room, dining area, and kitchen. Whether hosting celebrations, preparing meals together, or enjoying a quiet evening by the fireplace, the layout makes entertaining effortless. The kitchen features a large island, double ovens, and space for cooking and gathering. A main-level bedroom with an adjacent bathroom offers flexibility for guests or a home office. Upstairs, retreat to the spacious primary suite featuring vaulted ceilings, a five-piece bathroom, walk-in closet, and beautiful views of the mountains and downtown Denver. Two additional bedrooms and a full bathroom complete the upper level. The finished garden-level basement offers a large recreation area, additional bedroom, and bathroom, perfect for movie nights, game days, or a guest retreat. A three-car garage provides room for vehicles and storage. Beyond the home, Reunion offers a lifestyle centered around recreation and connection, with parks, scenic trails, lakes, a recreation center, swimming pools, and gathering spaces. Spend your mornings enjoying coffee at Reunion Coffee House, afternoons exploring the trails, or weekends golfing at nearby Buffalo Run Golf Course. Convenient access to E-470, I-76, and DIA makes commuting and traveling easier, while nearby shopping and dining add to the appeal. From peaceful evenings overlooking the open space to making memories with loved ones, this is more than a place to live. It's a place to truly feel at home....
Contact an agent
Home facts
- Year built:2006
- Subdivision & Development:Reunion
- Listing ID #:8783163
Rooms and interior
- Bedrooms:5
- Total bathrooms:5
- Full bathrooms:2
- Half bathrooms:1
- Flooring:Carpet, Tile, Vinyl
- Bathrooms Description:Five Piece Bath
- Kitchen Description:Cooktop, Dishwasher, Disposal, Double Oven, Eat-in Kitchen, Kitchen Island, Microwave, Pantry, Refrigerator
- Basement Description:Crawl Space, Finished, Partial
- Living area:3,590 sq. ft.
Heating and cooling
- Cooling:Central Air
- Heating:Forced Air, Natural Gas
Structure and exterior
- Roof:Composition
- Year built:2006
- Building area:3,590 sq. ft.
- Lot Features:Borders Public Land, Landscaped
- Architectural Style:Traditional
- Construction Materials:Frame, Stone, Wood Siding
- Exterior Features:Deck, Front Porch, Private Yard, Rain Gutters
- Foundation Description:Slab
- Levels:2 Story
Schools
- High school:Prairie View
- Middle school:Otho Stuart
- Elementary school:Southlawn
Utilities
- Water:Public
- Sewer:Public Sewer
Finances and disclosures
- Price:$600,000
- Price per sq. ft.:$167.13
- Tax amount:$9,576
Features and amenities
- Laundry features:Dryer, In Unit, Washer
- Amenities:Double Pane Windows
Parking
- Garage spaces:3
 Based on information submitted to the MLS GRID as of November 13, 2026 04:03 PM. All data is obtained from various sources and may not have been verified by broker or MLS GRID. Supplied Open House information is subject to change without notice. All information should be independently reviewed and verified for accuracy. Properties may or may not be listed by the office/agent presenting the information.
New listings near 17282 E 98th
- New
 $549,000Active3 beds 3 baths2,462 sq. ft.
10961 Unity, Commerce City, CO 80022
MLS# 4155906Listed by: BLACK CROWN REAL ESTATE - New
 $545,000Active4 beds 4 baths2,270 sq. ft.
12878 E 106th, Commerce City, CO 80022
MLS# IR1072046Listed by: PATRIDGE REALTY - New
 $485,000Active4 beds 3 baths2,045 sq. ft.
14387 E 101st, Commerce City, CO 80022
MLS# 2256097Listed by: ONE STOP REALTY, LLC - New
 $675,000Active5 beds 3 baths2,108 sq. ft.
11490 Paris, Commerce City, CO 80640
MLS# 8249351Listed by: KELLER WILLIAMS PREFERRED REALTY - New
 $459,000Active3 beds 3 baths1,658 sq. ft.
11724 Fairplay, Commerce City, CO 80603
MLS# 5975616Listed by: CELLADORA REAL ESTATE - New
 $499,000Active4 beds 4 baths2,582 sq. ft.
9822 Kenton, Commerce City, CO 80022
MLS# 8739298Listed by: GUIDE REAL ESTATE - New
 $525,000Active4 beds 3 baths1,733 sq. ft.
10805 Dayton, Commerce City, CO 80640
MLS# 9130998Listed by: EXP REALTY, LLC - New
 $439,000Active3 beds 3 baths1,788 sq. ft.
5140 E 64th, Commerce City, CO 80022
MLS# 9464522Listed by: INVALESCO REAL ESTATE - New
 $395,000Active2 beds 1 baths720 sq. ft.
5969 Newport, Commerce City, CO 80022
MLS# 2151342Listed by: HOMESMART REALTY


Protect your home and budget from life's surprises with an Assurant Home Warranty, backed by a partner that supports you through every step of homeownership. Explore Plans.
© 2026 Better Homes and Gardens Real Estate LLC. An Anywhere Real Estate company. All rights reserved. Better Homes and Gardens® Real Estate is a registered trademark owned by Meredith Operations Corporation, licensed to Better Homes and Gardens Real Estate LLC and used with permission. Better Homes and Gardens Real Estate LLC fully supports the principles of the Fair Housing Act and the Equal Opportunity Act. Listing information is deemed reliable but is not guaranteed accurate.
Each office is independently owned and operated.
Any services or products provided by third parties are not provided by, affiliated with or related to Better Homes and Gardens Real Estate LLC, or its affiliated companies.