
11250 Florence Street #12D, Commerce City, CO 80640
Local realty services provided by:Better Homes and Gardens Real Estate Kenney & Company
11250 Florence Street #12D,Commerce City, CO 80640
$375,000
- 3 Beds
- 3 Baths
- - sq. ft.
- Condominium
- Sold
Listed by: morgan jansen
Office: coldwell banker realty 56
MLS#:8200539
Source:ML
Sorry, we are unable to map this address
Price summary
- Price:$375,000
- Monthly HOA dues:$408
About this home
Welcome to effortless entertaining and everyday living, all in one beautifully remodeled kitchen.
This COMPLETELY REMODELED townhome at The Lakes at Dunes Park has been through a top-to-bottom glow-up — nothing left untouched — and it shows the second you walk in. Lofty ceilings, oversized windows, and an open floor plan that just feels good to be in.
Let's talk kitchen, because this one earns its own paragraph. Custom remodeled in 2023 with designer finishes, it's got abundant cabinet space, counter seating for the friends who always end up in the kitchen anyway, and a dining area that makes room for everyone — from easy weeknight dinners to hosting the whole crew for the holidays. It flows right into the living space and out to a private balcony, the perfect spot to unwind at the end of the day.
Upstairs, the primary suite is your reward: a private balcony with stunning mountain views, walk-in closet, and a newly remodeled 5-piece bath (2025) with soaking tub and separate shower. The third bedroom gets its own private level — guest suite, office, playroom, home theater, your call.
More upgrades? You got it: remodeled secondary bath (2022), new flooring on the 2nd and 3rd floors (2024), and new stair carpet (2023).
Add in two outdoor living spaces, generous storage space in the basement, and an attached oversized 2-car garage, and you've got a home that works as hard as it looks good.
The Lakes at Dunes Park community offers even more to love, with an outdoor pool, playground, and picnic area just a short stroll away. Grab your morning coffee at nearby Ziggi's, and enjoy easy access to shopping, dining, and commuter routes — under 20 minutes to Denver and just 20 minutes to DIA. This one checks every box and more!...
Contact an agent
Home facts
- Year built:2003
- Subdivision & Development:The Lakes at Dunes Park
- Listing ID #:8200539
Rooms and interior
- Bedrooms:3
- Total bathrooms:3
- Full bathrooms:2
- Half bathrooms:1
- Flooring:Carpet, Tile, Vinyl
- Bathrooms Description:Five Piece Bath
- Kitchen Description:Dishwasher, Disposal, Eat-in Kitchen, Kitchen Island, Microwave, Oven, Refrigerator
- Basement:Yes
- Basement Description:Partial
Heating and cooling
- Cooling:Central Air
- Heating:Forced Air
- Central air:Yes
Structure and exterior
- Roof:Composition
- Year built:2003
- Construction Materials:Frame
- Exterior Features:Balcony, Covered, Deck
- Levels:3 or More Stories
Schools
- High school:Riverdale Ridge
- Middle school:Prairie View
- Elementary school:Thimmig
Utilities
- Water:Public
- Sewer:Public Sewer
Finances and disclosures
- Price:$375,000
- Tax amount:$3,709 (2025)
Features and amenities
- Laundry features:Dryer, In Unit, Washer
- Amenities:Double Pane Windows
Parking
- Total parking spaces:4
- Garage:Yes
- Garage spaces:2
 Based on information submitted to the MLS GRID as of August 25, 2026 07:17 AM. All data is obtained from various sources and may not have been verified by broker or MLS GRID. Supplied Open House information is subject to change without notice. All information should be independently reviewed and verified for accuracy. Properties may or may not be listed by the office/agent presenting the information.
New listings near 11250 Florence Street #12D
- Coming Soon
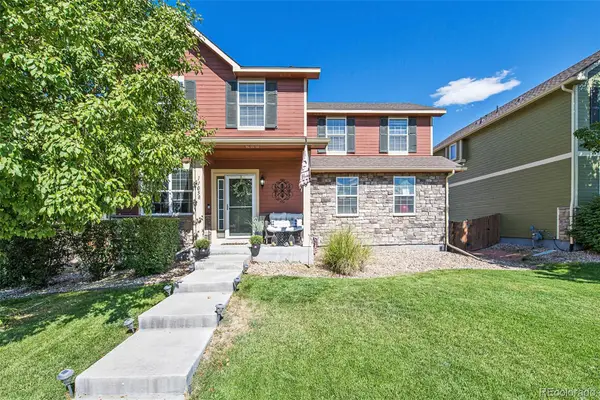 $500,000Coming Soon4 beds 3 baths2,279 sq. ft.
11058 Oswego Street, Commerce City, CO 80640
MLS# 5213326Listed by: IGO REALTY - Coming Soon
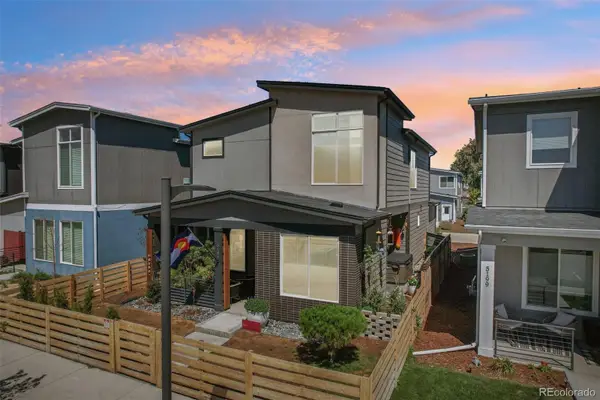 $569,069Coming Soon3 beds 3 baths1,884 sq. ft.
5189 E 63rd Place, Commerce City, CO 80022
MLS# 2529677Listed by: YOUR CASTLE REALTY LLC - Coming Soon
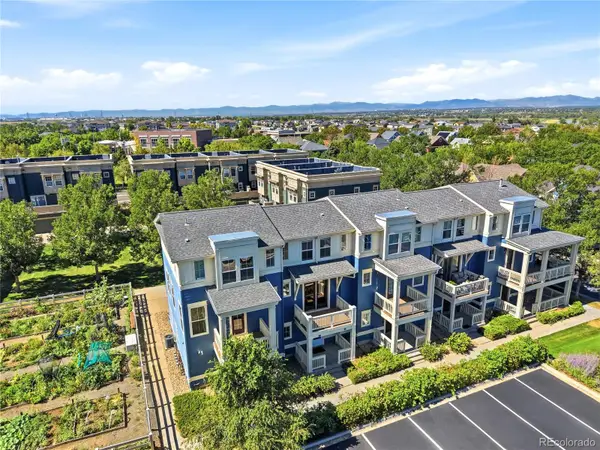 $289,000Coming Soon2 beds 2 baths1,060 sq. ft.
9368 E 107th Place, Henderson, CO 80640
MLS# 3466075Listed by: KELLER WILLIAMS DTC - Coming Soon
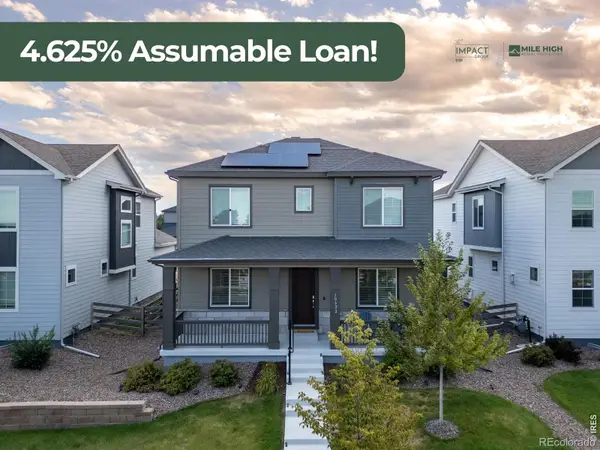 $615,000Coming Soon4 beds 4 baths2,951 sq. ft.
10622 Truckee Street, Commerce City, CO 80022
MLS# IR1066860Listed by: EXP REALTY LLC - Coming Soon
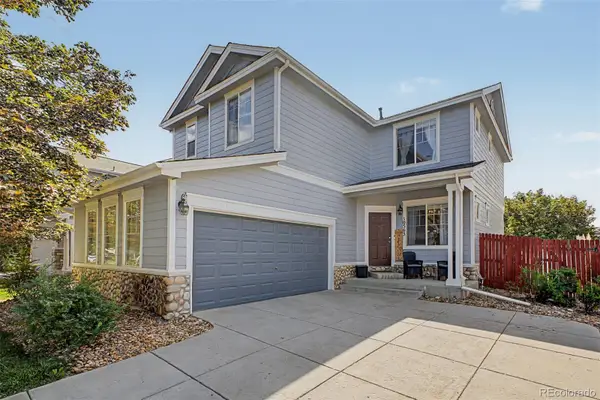 $525,000Coming Soon4 beds 4 baths2,415 sq. ft.
10563 Victor Street, Commerce City, CO 80022
MLS# 6677258Listed by: EXP REALTY, LLC - New
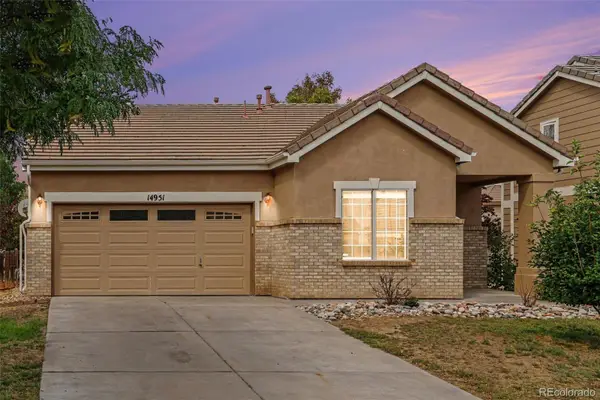 $460,000Active3 beds 2 baths1,325 sq. ft.
14951 E 116th Drive, Brighton, CO 80603
MLS# 9007810Listed by: BERKSHIRE HATHAWAY HOMESERVICES COLORADO REAL ESTATE, LLC - BRIGHTON - New
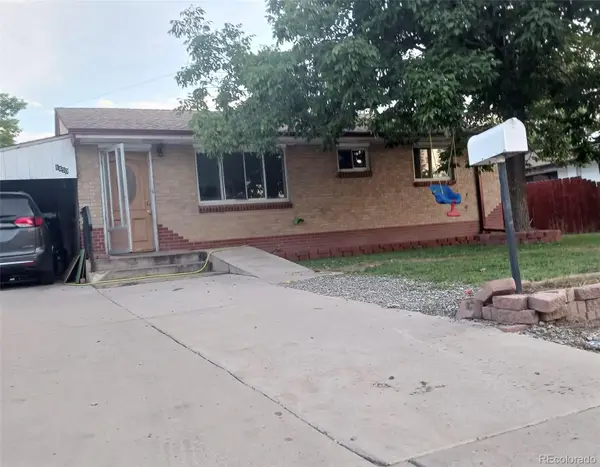 $340,000Active4 beds 2 baths1,768 sq. ft.
6450 E 68th Avenue, Commerce City, CO 80022
MLS# 9399969Listed by: HOMESMART - Open Sat, 11am to 2pmNew
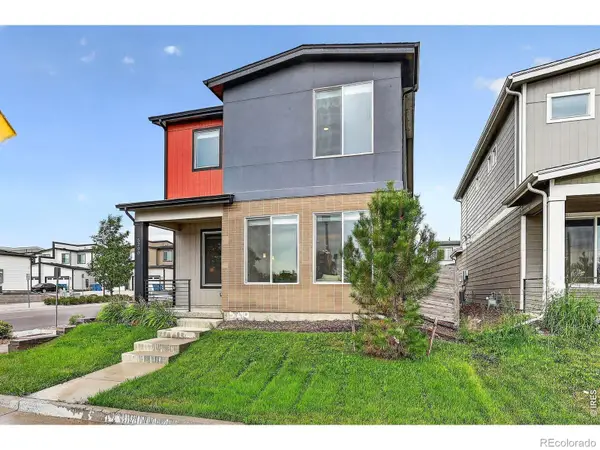 $510,000Active5 beds 3 baths1,988 sq. ft.
5290 E 64th Avenue, Commerce City, CO 80022
MLS# IR1067099Listed by: VELOCITY RE & INVESTMENTS INC - New
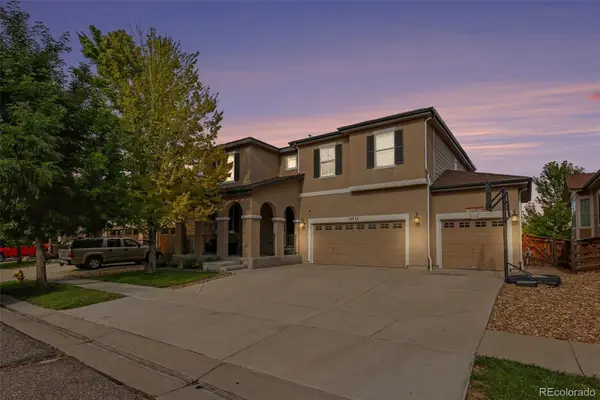 $639,900Active5 beds 4 baths3,726 sq. ft.
10934 Pitkin Street, Commerce City, CO 80022
MLS# 8651327Listed by: KELLER WILLIAMS ADVANTAGE REALTY LLC - New
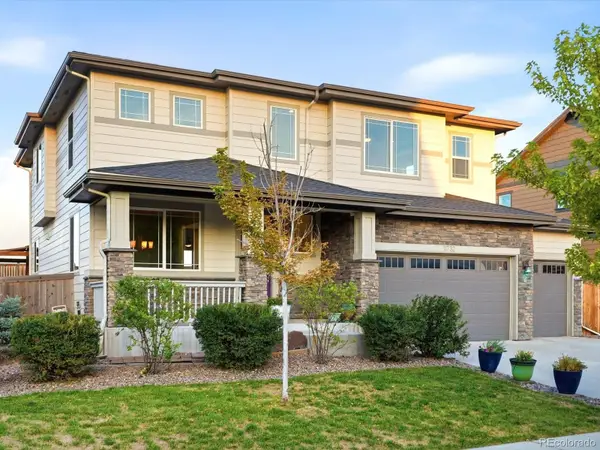 $634,000Active4 beds 3 baths4,273 sq. ft.
11732 Ouray Court, Commerce City, CO 80022
MLS# 3608334Listed by: EXP REALTY, LLC


Protect your home and budget from life's surprises with an Assurant Home Warranty, backed by a partner that supports you through every step of homeownership. Explore Plans.
© 2026 Better Homes and Gardens Real Estate LLC. An Anywhere Real Estate company. All rights reserved. Better Homes and Gardens® Real Estate is a registered trademark owned by Meredith Operations Corporation, licensed to Better Homes and Gardens Real Estate LLC and used with permission. Better Homes and Gardens Real Estate LLC fully supports the principles of the Fair Housing Act and the Equal Opportunity Act. Listing information is deemed reliable but is not guaranteed accurate.
Each office is independently owned and operated.
Any services or products provided by third parties are not provided by, affiliated with or related to Better Homes and Gardens Real Estate LLC, or its affiliated companies.