
12205 Helena Street, Commerce City, CO 80603
Local realty services provided by:Better Homes and Gardens Real Estate Kenney & Company
Upcoming open houses
- Sat, Aug 2211:00 am - 02:00 pm
Listed by: kendra clark
Office: west and main homes inc
MLS#:4982757
Source:ML
Price summary
- Price:$550,000
- Monthly HOA dues:$35
About this home
Craftsman charm meets move-in-ready confidence in Reunion! Set on a desirable corner lot in The Village at Reunion, this beautifully refreshed craftsman inspired two-story home delivers on space, updates, and flexibility. Step into an open, light-filled floor plan with warm hardwood floors, fresh paint, brand-new carpet, and two bonus spaces on the main level ready to become whatever you need: second home office, playroom, workout space, or something entirely your own. Enjoy the open flow from kitchen to family room to back patio for cookouts on your gas grill. Upstairs, you'll find three spacious bedrooms, including an impressive primary retreat with a generous walk-in closet and 5-piece en-suite bath. The entire upper level features NEW windows, bringing in natural light and improving efficiency. The big-ticket items? Already handled! The HVAC system is only 1.5 years old, the tankless water heater provides endless hot water, the whole-house water softening system is ready to go, and the sprinkler system is just 4 years old. Outside, enjoy a freshly sodded backyard, an oversized 3-car garage with convenient side-yard access. Don't overlook the basement! It's far from unfinished potential with Egress windows already in place, bathroom is stubbed, and the space is ready for future expansion. Add in the low HOA, which maintains the community parks, grounds, and trash, and you've got a home where the major projects have been thoughtfully addressed and the next chapter is yours to create. Fresh, functional, flexible, priced right and READY for its next owner. Welcome to Reunion!...
Contact an agent
Home facts
- Year built:2005
- Subdivision & Development:The Village
- Listing ID #:4982757
Rooms and interior
- Bedrooms:3
- Total bathrooms:3
- Full bathrooms:2
- Half bathrooms:1
- Flooring:Carpet, Laminate, Tile, Wood
- Bathrooms Description:Five Piece Bath
- Kitchen Description:Dishwasher, Disposal, Eat-in Kitchen, Kitchen Island, Oven, Pantry, Range, Refrigerator, Water Softener
- Basement:Yes
- Basement Description:Bath/Stubbed, Daylight, Full, Unfinished
Heating and cooling
- Cooling:Central Air
- Heating:Forced Air, Natural Gas
- Central air:Yes
Structure and exterior
- Roof:Composition
- Year built:2005
- Lot Features:Corner, Landscaped, Level, Master Planned, Near Public Transit, Sprinklers In Front, Sprinklers In Rear
- Architectural Style:Contemporary
- Construction Materials:Cement Siding, Concrete, Frame
- Exterior Features:Barbecue, Covered, Dog Run, Fire Pit, Front Porch, Garden, Gas Grill, Gas Valve, Patio, Private Yard, Rain Gutters
- Foundation Description:Slab
- Levels:2 Story
Schools
- High school:Prairie View
- Middle school:Prairie View
- Elementary school:Henderson
Utilities
- Water:Public
- Sewer:Public Sewer
Finances and disclosures
- Price:$550,000
- Tax amount:$5,546 (2025)
Features and amenities
- Laundry features:Dryer, Laundry Closet, Washer
- Amenities:Carbon Monoxide Detector(s), Double Pane Windows, Smart Cameras, Smart Locks, Smoke Detector(s), Tankless Water Heater, Video Doorbell, Water Softener
Parking
- Total parking spaces:3
- Parking description:Concrete Driveway, Dry Walled, Exterior Access Door, Oversized
- Garage:Yes
- Garage spaces:3
 Based on information submitted to the MLS GRID as of August 15, 2026 03:46 AM. All data is obtained from various sources and may not have been verified by broker or MLS GRID. Supplied Open House information is subject to change without notice. All information should be independently reviewed and verified for accuracy. Properties may or may not be listed by the office/agent presenting the information.
New listings near 12205 Helena Street
- New
 $510,000Active3 beds 3 baths2,898 sq. ft.
10836 Truckee Circle, Commerce City, CO 80022
MLS# 3330743Listed by: CASABLANCA REALTY HOMES, LLC - Coming Soon
 $365,000Coming Soon3 beds 3 baths
14700 E 104th Avenue #1406, Commerce City, CO 80022
MLS# 3302519Listed by: MEGASTAR REALTY - New
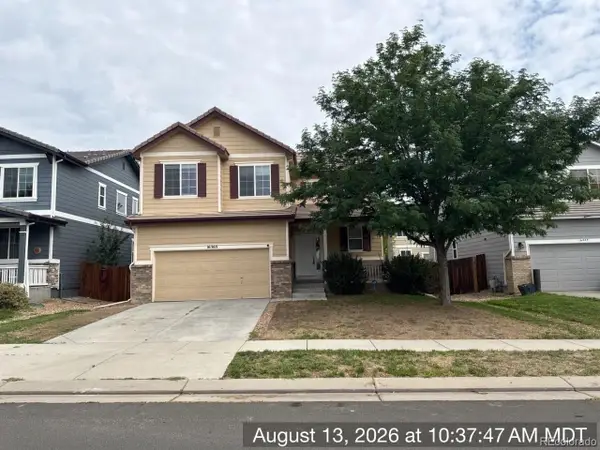 $532,900Active5 beds 4 baths2,546 sq. ft.
16365 E 99th Avenue, Commerce City, CO 80022
MLS# 8016354Listed by: WAYPOINT REALTY - New
 $459,900Active2 beds 3 baths1,505 sq. ft.
10208 Xanadu Street, Commerce City, CO 80022
MLS# 7478617Listed by: JPAR MODERN REAL ESTATE - Coming Soon
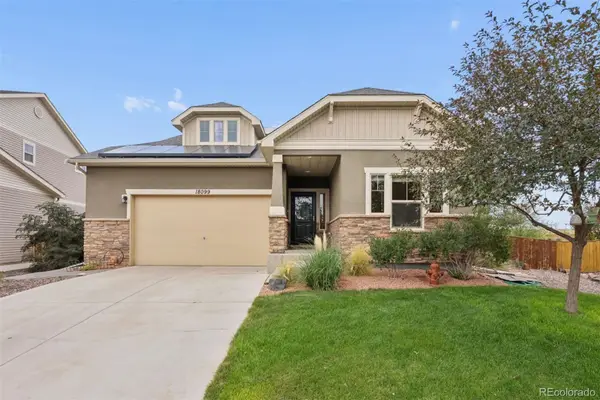 $550,000Coming Soon3 beds 3 baths
18099 E 108th Place, Commerce City, CO 80022
MLS# 8681063Listed by: LIV SOTHEBY'S INTERNATIONAL REALTY - Open Sat, 12 to 2pmNew
 $550,000Active5 beds 4 baths2,822 sq. ft.
9915 E 112th Way, Henderson, CO 80640
MLS# 5195172Listed by: LPT REALTY - New
 $554,750Active3 beds 3 baths2,998 sq. ft.
9224 Sedalia Street, Commerce City, CO 80022
MLS# 5269472Listed by: KERRIE A. YOUNG (INDEPENDENT) - New
 $980,000Active6 beds 4 baths4,860 sq. ft.
6950 Newport Street, Commerce City, CO 80022
MLS# 9179531Listed by: SERHANT COLORADO LLC - New
 $549,777Active4 beds 4 baths2,627 sq. ft.
16484 E 107th Place, Commerce City, CO 80022
MLS# 1888308Listed by: MARK ZUMTOBEL


Protect your home and budget from life's surprises with an Assurant Home Warranty, backed by a partner that supports you through every step of homeownership. Explore Plans.
© 2026 Better Homes and Gardens Real Estate LLC. An Anywhere Real Estate company. All rights reserved. Better Homes and Gardens® Real Estate is a registered trademark owned by Meredith Operations Corporation, licensed to Better Homes and Gardens Real Estate LLC and used with permission. Better Homes and Gardens Real Estate LLC fully supports the principles of the Fair Housing Act and the Equal Opportunity Act. Listing information is deemed reliable but is not guaranteed accurate.
Each office is independently owned and operated.
Any services or products provided by third parties are not provided by, affiliated with or related to Better Homes and Gardens Real Estate LLC, or its affiliated companies.