
14700 E 104th Avenue #1406, Commerce City, CO 80022
Local realty services provided by:Better Homes and Gardens Real Estate Kenney & Company
14700 E 104th Avenue #1406,Commerce City, CO 80022
$365,000
- 3 Beds
- 3 Baths
- - sq. ft.
- Townhouse
- Coming Soon
Listed by: juan vargas
Office: megastar realty
MLS#:3302519
Source:ML
Price summary
- Price:$365,000
- Monthly HOA dues:$375
About this home
Welcome home to 14700 E 104th Ave #1406, a beautifully maintained 2019-built END-UNIT townhome located in the highly desirable Reunion community of Commerce City! Offering the perfect combination of modern living, privacy, and convenience, this home is ready to make a lasting first impression.
Being an end unit provides an added sense of privacy, while your very own private yard creates the perfect outdoor space to relax, entertain, let the pets play, or enjoy Colorado's beautiful weather. You'll also enjoy the convenience of 2 reserved parking spaces, making everyday living that much easier.
Step inside to a bright, inviting interior with a contemporary feel and a functional layout designed for both comfortable everyday living and entertaining. Built in 2019, this home offers the newer construction today's buyers are looking for without the wait of a new build.
Located in the beautiful Reunion community, you'll be surrounded by a clean, well-maintained neighborhood with parks, trails, open spaces, and convenient access to shopping, dining, schools, and major roadways. Plus, enjoy easy access to Denver International Airport and the greater Denver metro area.
With its 2019 construction, desirable end-unit location, private yard, and 2 reserved parking spaces, this townhome checks the boxes that matter. Whether you're a first-time buyer, looking to downsize, or simply searching for a beautiful newer home in Commerce City, #1406 is one you won't want to miss. Schedule your showing and come see everything this Reunion home has to offer!...
Contact an agent
Home facts
- Year built:2019
- Subdivision & Development:Aspen Hills
- Listing ID #:3302519
Rooms and interior
- Bedrooms:3
- Total bathrooms:3
- Full bathrooms:2
- Half bathrooms:1
- Flooring:Vinyl
- Kitchen Description:Dishwasher, Disposal, Oven, Range Hood
- Basement:Yes
- Basement Description:Crawl Space
Heating and cooling
- Cooling:Central Air
- Heating:Forced Air
- Central air:Yes
Structure and exterior
- Roof:Composition
- Year built:2019
- Construction Materials:Concrete, Vinyl Siding
- Exterior Features:Fire Pit, Front Porch, Private Yard, Rain Gutters
- Levels:Bi-Level
Schools
- High school:Prairie View
- Middle school:Otho Stuart
- Elementary school:Second Creek
Utilities
- Sewer:Public Sewer
Finances and disclosures
- Price:$365,000
- Tax amount:$4,421 (2025)
Features and amenities
- Laundry features:Dryer, In Unit, Washer
Parking
- Total parking spaces:2
 Based on information submitted to the MLS GRID as of August 15, 2026 02:46 AM. All data is obtained from various sources and may not have been verified by broker or MLS GRID. Supplied Open House information is subject to change without notice. All information should be independently reviewed and verified for accuracy. Properties may or may not be listed by the office/agent presenting the information.
New listings near 14700 E 104th Avenue #1406
- New
 $515,000Active3 beds 3 baths2,898 sq. ft.
10836 Truckee Circle, Commerce City, CO 80022
MLS# 3330743Listed by: CASABLANCA REALTY HOMES, LLC - Coming SoonOpen Sat, 11am to 2pm
 $550,000Coming Soon3 beds 3 baths
12205 Helena Street, Commerce City, CO 80603
MLS# 4982757Listed by: WEST AND MAIN HOMES INC - New
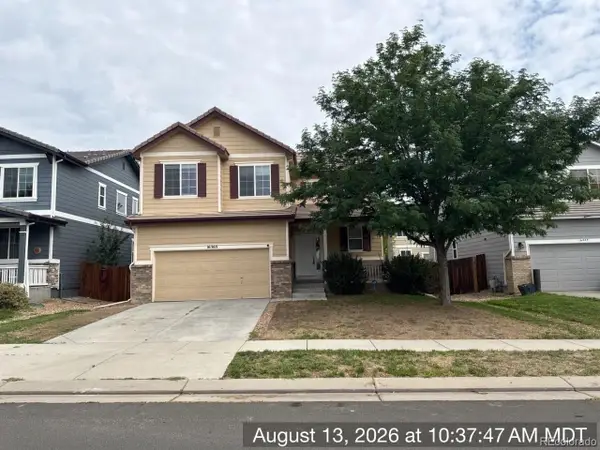 $532,900Active5 beds 4 baths2,546 sq. ft.
16365 E 99th Avenue, Commerce City, CO 80022
MLS# 8016354Listed by: WAYPOINT REALTY - New
 $459,900Active2 beds 3 baths1,505 sq. ft.
10208 Xanadu Street, Commerce City, CO 80022
MLS# 7478617Listed by: JPAR MODERN REAL ESTATE - Coming Soon
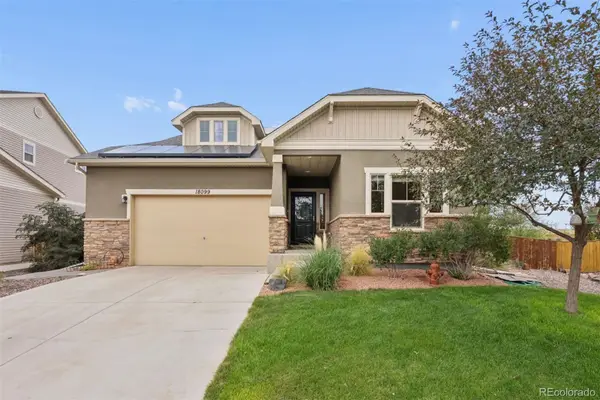 $550,000Coming Soon3 beds 3 baths
18099 E 108th Place, Commerce City, CO 80022
MLS# 8681063Listed by: LIV SOTHEBY'S INTERNATIONAL REALTY - Open Sat, 12 to 2pmNew
 $550,000Active5 beds 4 baths2,822 sq. ft.
9915 E 112th Way, Henderson, CO 80640
MLS# 5195172Listed by: LPT REALTY - New
 $554,750Active3 beds 3 baths2,998 sq. ft.
9224 Sedalia Street, Commerce City, CO 80022
MLS# 5269472Listed by: KERRIE A. YOUNG (INDEPENDENT) - New
 $980,000Active6 beds 4 baths4,860 sq. ft.
6950 Newport Street, Commerce City, CO 80022
MLS# 9179531Listed by: SERHANT COLORADO LLC - New
 $549,777Active4 beds 4 baths2,627 sq. ft.
16484 E 107th Place, Commerce City, CO 80022
MLS# 1888308Listed by: MARK ZUMTOBEL


Protect your home and budget from life's surprises with an Assurant Home Warranty, backed by a partner that supports you through every step of homeownership. Explore Plans.
© 2026 Better Homes and Gardens Real Estate LLC. An Anywhere Real Estate company. All rights reserved. Better Homes and Gardens® Real Estate is a registered trademark owned by Meredith Operations Corporation, licensed to Better Homes and Gardens Real Estate LLC and used with permission. Better Homes and Gardens Real Estate LLC fully supports the principles of the Fair Housing Act and the Equal Opportunity Act. Listing information is deemed reliable but is not guaranteed accurate.
Each office is independently owned and operated.
Any services or products provided by third parties are not provided by, affiliated with or related to Better Homes and Gardens Real Estate LLC, or its affiliated companies.