
13536 E 101st, Commerce City, CO 80022
Local realty services provided by:Better Homes and Gardens Real Estate Kenney & Company
Listed by: taylor vonderach
Office: the agency - denver
MLS#:5411564
Source:ML
Price summary
- Price:$500,000
- Price per sq. ft.:$221.43
- Monthly HOA dues:$65
About this home
A rare convergence of opportunity, versatility, and value. This single-family residence delivers far more than you'd expect, thoughtfully laid out across three levels with three bedrooms, a flexible bonus space, and generous additional square footage that adapts to however you choose to live. Outside, a landscaped yard offers a quiet retreat for slow mornings with coffee in hand, framed by a wraparound porch spacious enough to feel like a true extension of the home. A rare 2.5-car garage reflects the kind of upgrade most buyers hope to find already in place, while a flex space and full bathroom round out this level with effortless versatility. Upstairs, the main level unfolds with an open, light-filled floorplan anchored by a modern, sleek kitchen, large pantry, abundant seating, storage, and a dining area made for gathering. The kitchen shines with quartz countertops and ample soft-close cabinetry, flowing seamlessly into a living room equally bathed in natural light. Two private decks extend the living space outdoors, perfect for morning coffee or evening entertaining under the stars. Upstairs, the primary suite serves as a true retreat, soaked in natural light and complemented by an en-suite bath and a walk-in closet built for storage. Two additional bedrooms, a bathroom, and a dedicated laundry room complete a top floor designed for comfort and ease. This is a home that pairs elevated design with genuine value, situated just outside the pace of downtown Denver, close enough for an easy commute or a night out, far enough to offer a rare kind of peace. All it needs is you.
Seller's have put in a filtration and water softener system into the home, value of $6,000. Owner's have access to Reunion Rec center + pool with ID/proof of residency. Ask about our preferred lender incentives worth up to 10k, which can be used for rate buydown or closing costs...
Contact an agent
Home facts
- Year built:2022
- Subdivision & Development:Reunion
- Listing ID #:5411564
Rooms and interior
- Bedrooms:3
- Total bathrooms:4
- Full bathrooms:2
- Half bathrooms:2
- Flooring:Vinyl
- Kitchen Description:Dishwasher, Disposal, Freezer, Kitchen Island, Microwave, Oven, Pantry, Range, Refrigerator, Water Purifier, Water Softener
- Basement Description:Crawl Space
- Living area:2,258 sq. ft.
Heating and cooling
- Cooling:Central Air
- Heating:Forced Air
Structure and exterior
- Roof:Composition
- Year built:2022
- Building area:2,258 sq. ft.
- Construction Materials:Frame
- Exterior Features:Balcony, Deck, Front Porch, Wrap Around
- Levels:3 or More Stories
Schools
- High school:Prairie View
- Middle school:Otho Stuart
- Elementary school:Second Creek
Utilities
- Water:Public
- Sewer:Public Sewer
Finances and disclosures
- Price:$500,000
- Price per sq. ft.:$221.43
- Tax amount:$6,979
Features and amenities
- Laundry features:Dryer, Washer
- Amenities:Double Pane Windows, Gas Water Heater, Sump Pump, Water Purifier, Water Softener
Parking
- Parking description:Oversized
- Garage spaces:2
 Based on information submitted to the MLS GRID as of November 3, 2026 06:46 PM. All data is obtained from various sources and may not have been verified by broker or MLS GRID. Supplied Open House information is subject to change without notice. All information should be independently reviewed and verified for accuracy. Properties may or may not be listed by the office/agent presenting the information.
New listings near 13536 E 101st
- Coming Soon
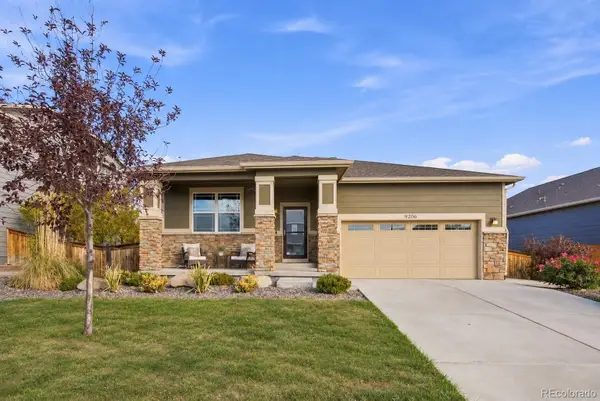 $600,000Coming Soon5 beds 3 baths3,610 sq. ft.
9206 Quintero, Commerce City, CO 80022
MLS# 9147511Listed by: JEN JAMES REAL ESTATE - Coming Soon
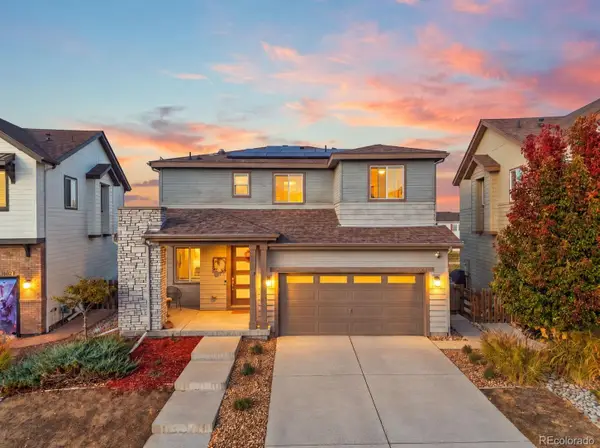 $399,900Coming Soon3 beds 3 baths1,841 sq. ft.
11061 Richfield, Commerce City, CO 80022
MLS# 5615322Listed by: COMPASS - DENVER - Coming Soon
 $399,900Coming Soon4 beds 1 baths1,272 sq. ft.
7911 Niagara, Commerce City, CO 80022
MLS# 2613679Listed by: MARKET PLACE REALTY - Coming Soon
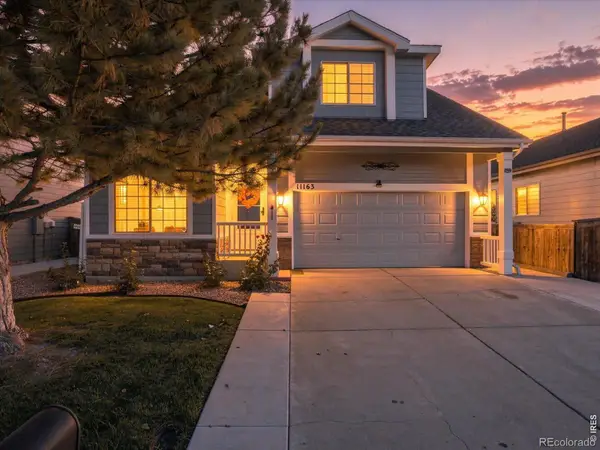 $450,000Coming Soon3 beds 2 baths1,800 sq. ft.
11163 Eagle Creek, Commerce City, CO 80022
MLS# IR1071495Listed by: KENTWOOD REAL ESTATE BOULDER VALLEY - New
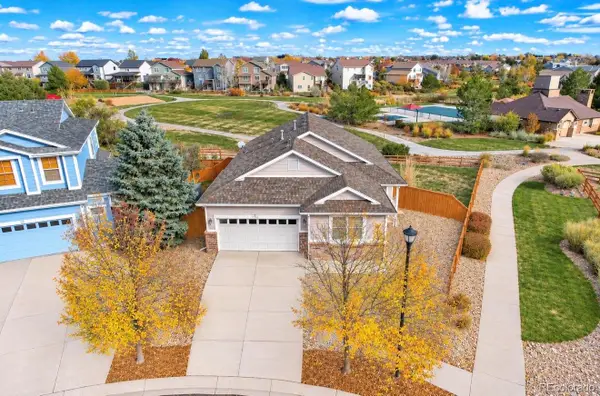 $460,000Active3 beds 2 baths1,682 sq. ft.
16093 E 106th, Commerce City, CO 80022
MLS# 3642712Listed by: RESIDENT REALTY NORTH METRO LLC - New
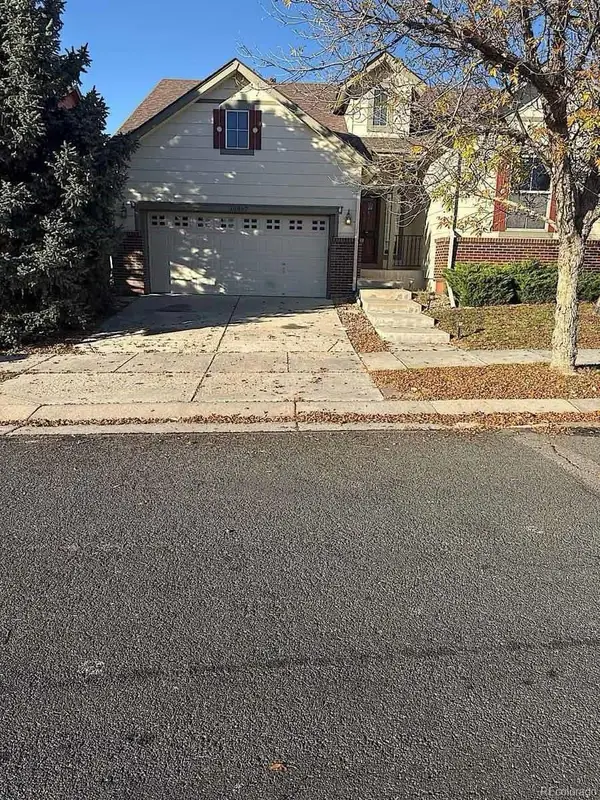 $515,000Active4 beds 3 baths2,940 sq. ft.
16867 E 106th, Commerce City, CO 80022
MLS# 5066166Listed by: WAYPOINT REALTY - New
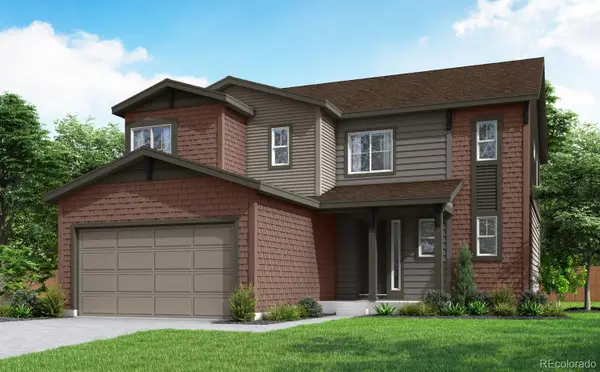 $674,900Active3 beds 4 baths2,589 sq. ft.
10003 Worchester, Commerce City, CO 80022
MLS# 6670387Listed by: RE/MAX PROFESSIONALS - New
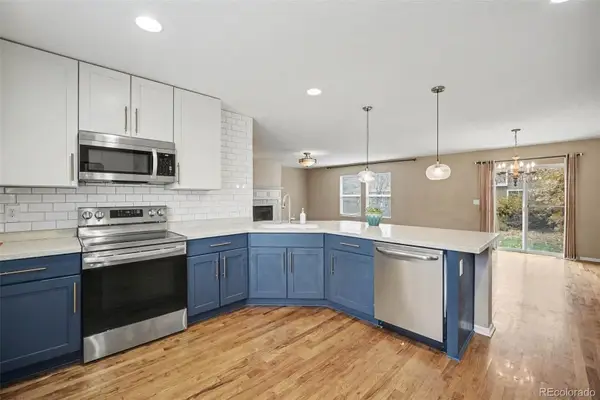 $500,000Active3 beds 3 baths2,005 sq. ft.
12235 Kalispell, Brighton, CO 80603
MLS# 8605850Listed by: BROKERS GUILD REAL ESTATE - New
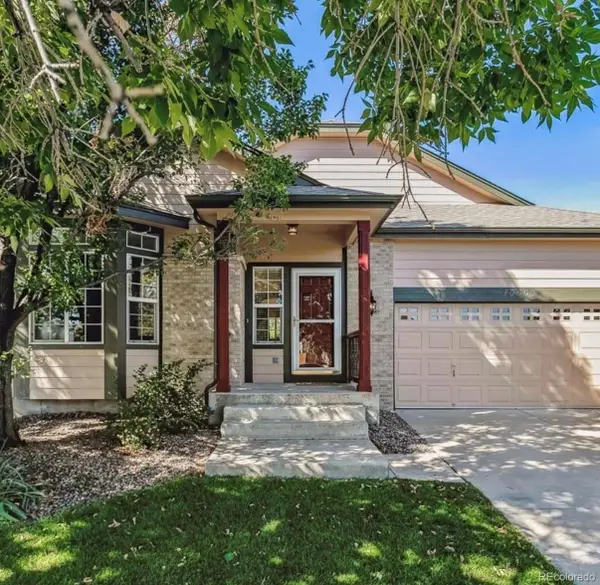 $530,000Active3 beds 2 baths1,672 sq. ft.
10503 Ursula, Commerce City, CO 80022
MLS# 6128330Listed by: ORCHARD BROKERAGE LLC - New
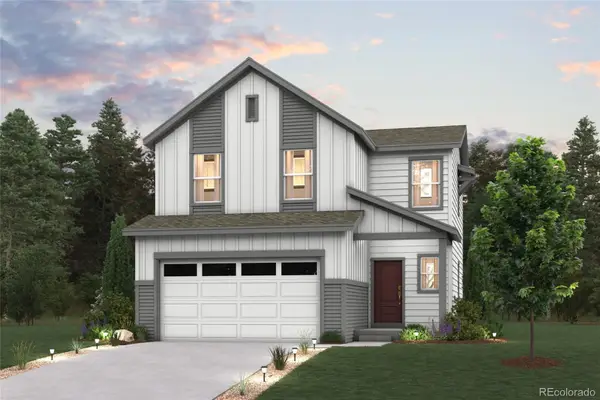 $449,990Active3 beds 3 baths1,497 sq. ft.
19075 E 93rd, Commerce City, CO 80022
MLS# 1657078Listed by: LANDMARK RESIDENTIAL BROKERAGE


Protect your home and budget from life's surprises with an Assurant Home Warranty, backed by a partner that supports you through every step of homeownership. Explore Plans.
© 2026 Better Homes and Gardens Real Estate LLC. An Anywhere Real Estate company. All rights reserved. Better Homes and Gardens® Real Estate is a registered trademark owned by Meredith Operations Corporation, licensed to Better Homes and Gardens Real Estate LLC and used with permission. Better Homes and Gardens Real Estate LLC fully supports the principles of the Fair Housing Act and the Equal Opportunity Act. Listing information is deemed reliable but is not guaranteed accurate.
Each office is independently owned and operated.
Any services or products provided by third parties are not provided by, affiliated with or related to Better Homes and Gardens Real Estate LLC, or its affiliated companies.