
15501 E 112th #7A, Commerce City, CO 80022
Local realty services provided by:Better Homes and Gardens Real Estate Kenney & Company
15501 E 112th #7A,Commerce City, CO 80022
$474,900
- 3 Beds
- 3 Baths
- 2,577 sq. ft.
- Single family
- Active
Listed by: carol vanlandingham
Office: exp realty, llc.
MLS#:6949974
Source:ML
Price summary
- Price:$474,900
- Price per sq. ft.:$184.28
- Monthly HOA dues:$398
About this home
Rare find. Newer ranch-style end units almost never hit the market in Buffalo Run. This one is built in 2022, upgraded top to bottom, and priced to sell. Put it at the top of your list.
One-level living, done right. Primary suite, laundry, a private office with French doors, and a second bedroom, all on the main floor. No stairs needed. End-unit bonus: more windows, more privacy, and private open space out back.
Walk in and the light hits you. High ceilings. Upgraded molding. A sleek wall-mounted fireplace for cozy Colorado nights.
Then the kitchen. A huge quartz island with seating. Tiled backsplash. Taller upgraded cabinets with under-cabinet lighting. Gas range. Pantry. Room for the whole crew.
Your primary suite is a true retreat: walk-in closet, walk-in glass shower, and a double vanity. The second bath has a deep soaker tub. Comfort-height toilets in every bathroom.
Downstairs is a bonus floor. A big entertainment space, a kitchenette with bar seating, a third bedroom, and a bathroom with a walk-in shower. Guests, hobbies, game day, home gym. It all fits. Plus a separate storage room.
Morning coffee on the fenced front patio, with mountain views and Colorado sunsets. Attached 2-car garage. Central air. Double-pane windows.
Low-maintenance living at its best. The HOA handles the roof, siding, lawn, sprinklers, shrubs, snow removal, water, sewer, and trash. Your weekends are yours again.
Quick access to E-470, I-76, DIA, and downtown Denver. Buffalo Run Golf Course is right down the road.
More than 2,500 finished square feet. Three bedrooms. Three baths. Nearly new and move-in ready.
Homes like this don't last. Book your showing today....
Contact an agent
Home facts
- Year built:2023
- Subdivision & Development:Residences at Buffulo Run
- Listing ID #:6949974
Rooms and interior
- Bedrooms:3
- Total bathrooms:3
- Full bathrooms:3
- Flooring:Wood
- Bathrooms Description:Five Piece Bath
- Kitchen Description:Dishwasher, Disposal, Microwave, Oven, Pantry, Range, Refrigerator
- Basement Description:Finished
- Living area:2,577 sq. ft.
Heating and cooling
- Cooling:Central Air
- Heating:Electric, Forced Air
Structure and exterior
- Roof:Composition
- Year built:2023
- Building area:2,577 sq. ft.
- Lot Features:Landscaped, Sprinklers In Front, Sprinklers In Rear
- Architectural Style:Contemporary
- Construction Materials:Frame, Stone, Wood Siding
- Exterior Features:Front Porch, Patio, Rain Gutters
- Foundation Description:Slab
- Levels:2 Story
Schools
- High school:Prairie View
- Middle school:Prairie View
- Elementary school:Turnberry
Utilities
- Water:Public
- Sewer:Public Sewer
Finances and disclosures
- Price:$474,900
- Price per sq. ft.:$184.28
- Tax amount:$5,002
Features and amenities
- Laundry features:Dryer, In Unit, Washer
Parking
- Garage spaces:2
 Based on information submitted to the MLS GRID as of October 30, 2026 12:10 PM. All data is obtained from various sources and may not have been verified by broker or MLS GRID. Supplied Open House information is subject to change without notice. All information should be independently reviewed and verified for accuracy. Properties may or may not be listed by the office/agent presenting the information.
New listings near 15501 E 112th #7A
- New
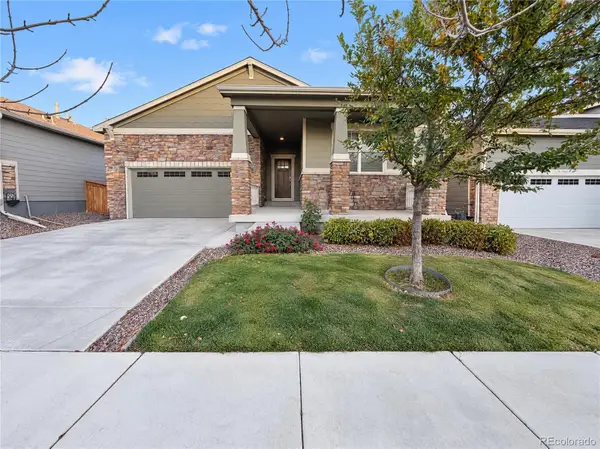 $472,000Active3 beds 2 baths1,738 sq. ft.
9274 Sedalia, Commerce City, CO 80022
MLS# 2016241Listed by: OPENDOOR BROKERAGE LLC - New
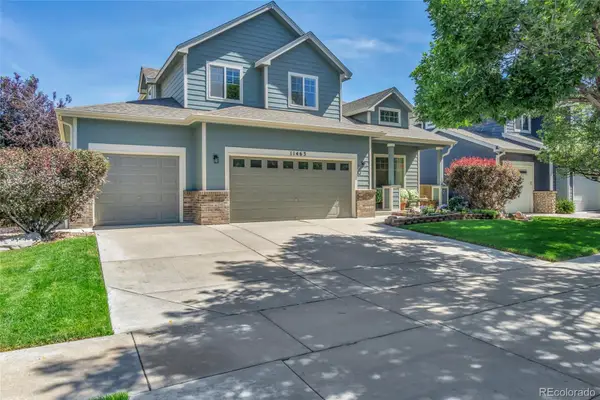 $564,999Active4 beds 3 baths2,182 sq. ft.
11463 E 118th, Commerce City, CO 80640
MLS# 3783068Listed by: COLDWELL BANKER REALTY 24 - New
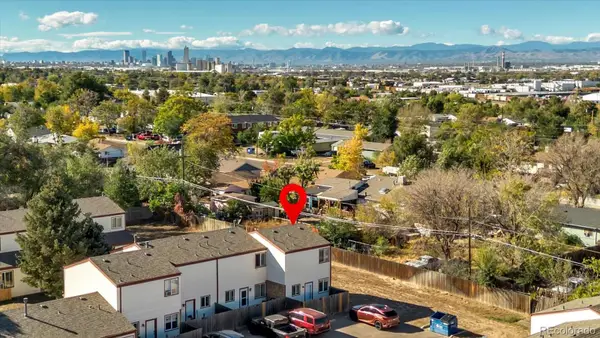 $275,000Active-- beds 1 baths1,048 sq. ft.
7559 Leyden, Commerce City, CO 80022
MLS# 2619036Listed by: KELLER WILLIAMS AVENUES REALTY - New
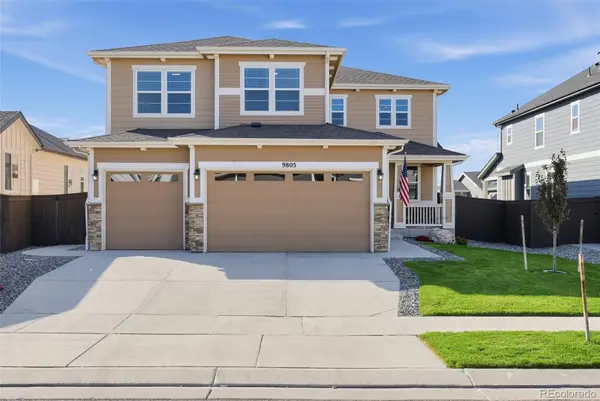 $839,000Active6 beds 4 baths5,002 sq. ft.
9805 Ceylon, Commerce City, CO 80022
MLS# 9965464Listed by: TRELORA REALTY, INC. - New
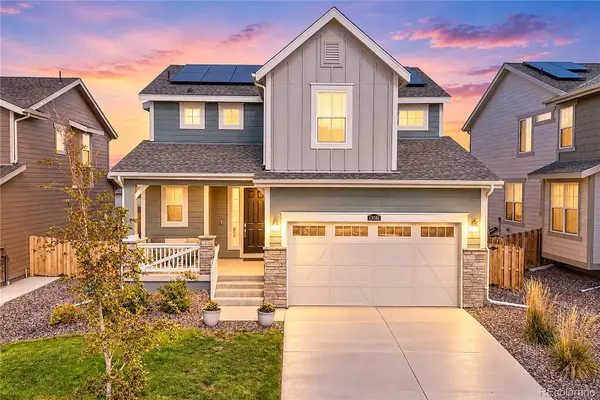 $560,000Active4 beds 3 baths2,140 sq. ft.
13081 E 110th, Commerce City, CO 80022
MLS# 4094589Listed by: THE GROUP INC - CENTERRA - New
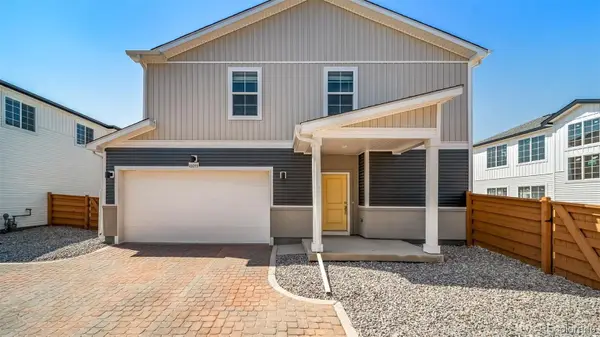 $481,990Active3 beds 3 baths1,963 sq. ft.
10154 Salem, Commerce City, CO 80022
MLS# 4180999Listed by: OAKWOOD HOMES REAL ESTATE LLC - New
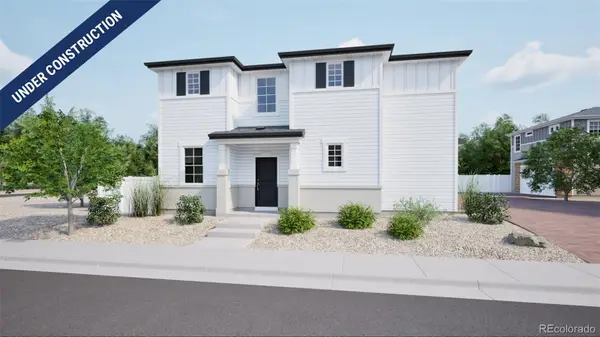 $464,990Active3 beds 3 baths1,769 sq. ft.
10160 Salem, Commerce City, CO 80022
MLS# 6140306Listed by: OAKWOOD HOMES REAL ESTATE LLC - New
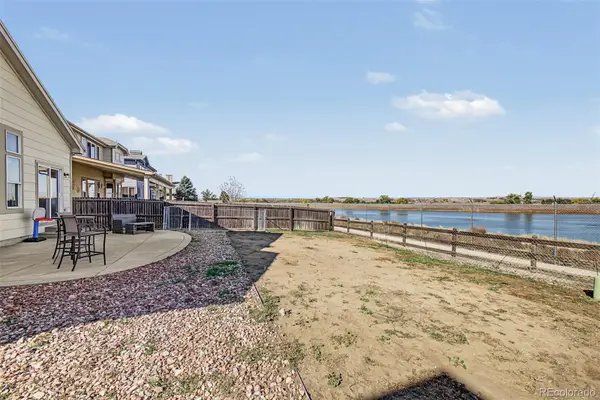 $515,000Active4 beds 4 baths2,737 sq. ft.
10055 E 113th, Commerce City, CO 80640
MLS# 7277617Listed by: WEST AND MAIN HOMES INC - New
 $549,900Active4 beds 3 baths1,916 sq. ft.
8841 E 105th, Commerce City, CO 80640
MLS# 3093809Listed by: CROCKER REALTY, LLC


Protect your home and budget from life's surprises with an Assurant Home Warranty, backed by a partner that supports you through every step of homeownership. Explore Plans.
© 2026 Better Homes and Gardens Real Estate LLC. An Anywhere Real Estate company. All rights reserved. Better Homes and Gardens® Real Estate is a registered trademark owned by Meredith Operations Corporation, licensed to Better Homes and Gardens Real Estate LLC and used with permission. Better Homes and Gardens Real Estate LLC fully supports the principles of the Fair Housing Act and the Equal Opportunity Act. Listing information is deemed reliable but is not guaranteed accurate.
Each office is independently owned and operated.
Any services or products provided by third parties are not provided by, affiliated with or related to Better Homes and Gardens Real Estate LLC, or its affiliated companies.