
11463 E 118th, Commerce City, CO 80640
Local realty services provided by:Better Homes and Gardens Real Estate Kenney & Company
Listed by: erica dufford
Office: coldwell banker realty 24
MLS#:3783068
Source:ML
Price summary
- Price:$564,999
- Price per sq. ft.:$258.94
- Monthly HOA dues:$61
About this home
Updated Stillwater Two Story with a Three Car Garage and Room to Grow
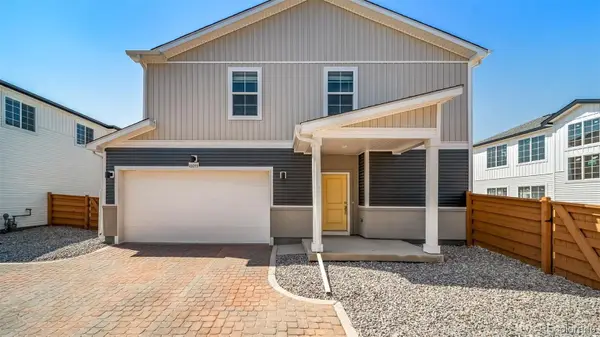
Curb appeal sets the tone at this updated two story home in Stillwater, with attractive landscaping out front and a three car garage. Inside, soaring vaulted ceilings, abundant natural light and a soft, neutral palette flow through the main living spaces, all on new wood look flooring. Separate living and family rooms give everyone their own space, and a gas fireplace anchors the family room for cozy Colorado evenings.
The updated kitchen pairs Shaker style cabinetry and crown molding with granite counters and built in appliances. Upstairs, the primary suite delivers a walk in closet and a spa inspired bath with dual sinks, a soaking tub and a separate shower. The bathrooms have been refreshed with contemporary finishes, and every bedroom is carpeted for comfort. Big ticket items are handled, with a newer roof, newer air conditioning and paint.
With 2,182 finished square feet above grade, the unfinished basement is pure upside: guest quarters, a home office, a gym or serious storage. Out back, a deck for morning coffee, a grassy yard and a fire pit for crisp fall nights make entertaining easy. Backing to green space with a gate straight to the walking trail.
Four bedrooms, three baths, major updates done and space to build equity. Schedule your private showing today....
Contact an agent
Home facts
- Year built:2004
- Subdivision & Development:Stillwater
- Listing ID #:3783068
Rooms and interior
- Bedrooms:4
- Total bathrooms:3
- Full bathrooms:2
- Half bathrooms:1
- Flooring:Carpet, Laminate, Tile
- Bathrooms Description:Five Piece Bath
- Kitchen Description:Dishwasher, Disposal, Eat-in Kitchen, Microwave, Range
- Basement Description:Full, Unfinished
- Living area:2,182 sq. ft.
Heating and cooling
- Cooling:Central Air
- Heating:Forced Air
Structure and exterior
- Roof:Composition
- Year built:2004
- Building area:2,182 sq. ft.
- Lot Features:Greenbelt, Irrigated, Landscaped, Sprinklers In Front, Sprinklers In Rear
- Architectural Style:Traditional
- Construction Materials:Brick, Frame, Wood Siding
- Exterior Features:Deck, Front Porch, Garden, Patio, Private Yard, Rain Gutters
- Levels:2 Story
Schools
- High school:Prairie View
- Middle school:Prairie View
- Elementary school:John W. Thimmig
Utilities
- Water:Public
- Sewer:Public Sewer
Finances and disclosures
- Price:$564,999
- Price per sq. ft.:$258.94
- Tax amount:$4,088
Features and amenities
- Laundry features:In Unit
- Amenities:Bay Window(s), Sump Pump
Parking
- Garage spaces:3
 Based on information submitted to the MLS GRID as of October 30, 2026 02:48 AM. All data is obtained from various sources and may not have been verified by broker or MLS GRID. Supplied Open House information is subject to change without notice. All information should be independently reviewed and verified for accuracy. Properties may or may not be listed by the office/agent presenting the information.
New listings near 11463 E 118th
- New
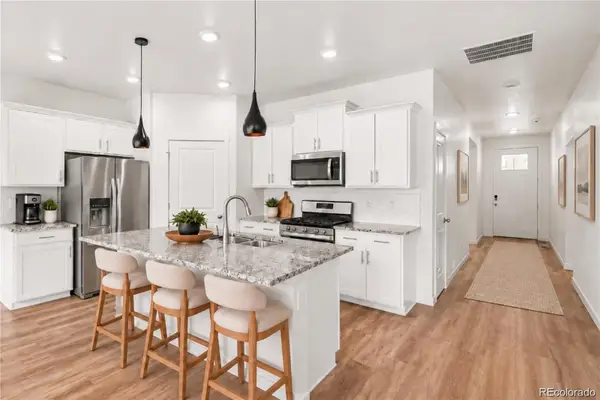 $425,000Active3 beds 2 baths1,495 sq. ft.
9873 Ceylon, Commerce City, CO 80022
MLS# 2408359Listed by: KELLER WILLIAMS REALTY NORTHERN COLORADO - New
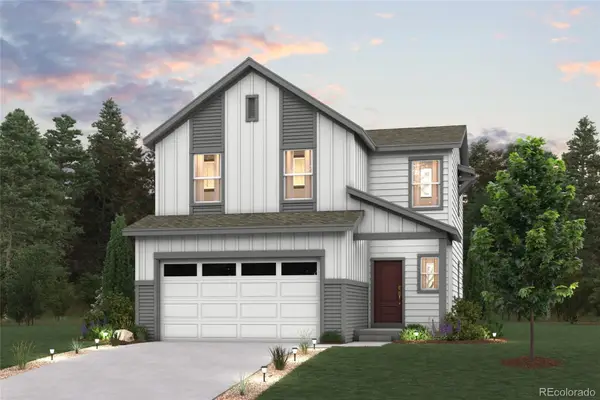 $504,990Active3 beds 3 baths1,497 sq. ft.
19044 E 93rd, Commerce City, CO 80022
MLS# 3250604Listed by: LANDMARK RESIDENTIAL BROKERAGE - New
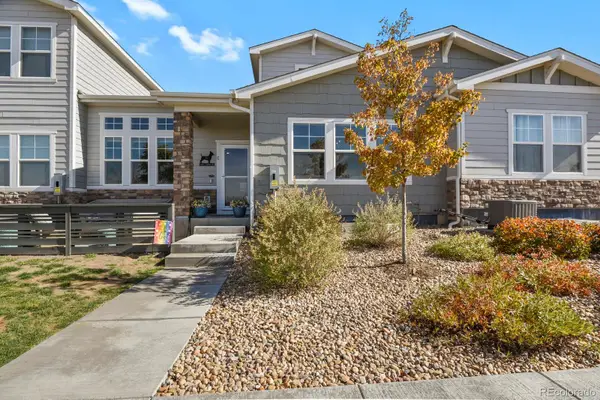 $450,000Active-- beds -- baths1,880 sq. ft.
15501 E 112th #7C, Commerce City, CO 80022
MLS# 9940343Listed by: HOMESMART REALTY - New
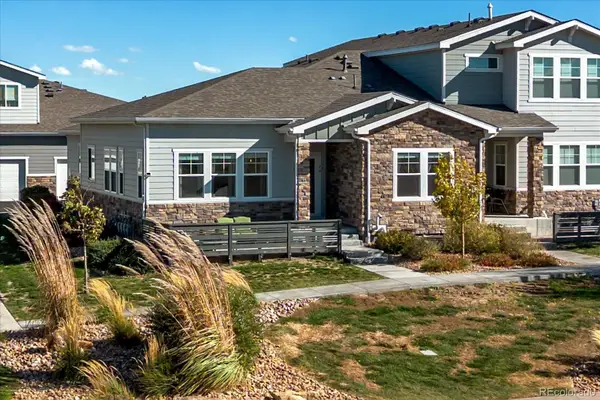 $474,900Active3 beds 3 baths2,577 sq. ft.
15501 E 112th #7A, Commerce City, CO 80022
MLS# 6949974Listed by: EXP REALTY, LLC - New
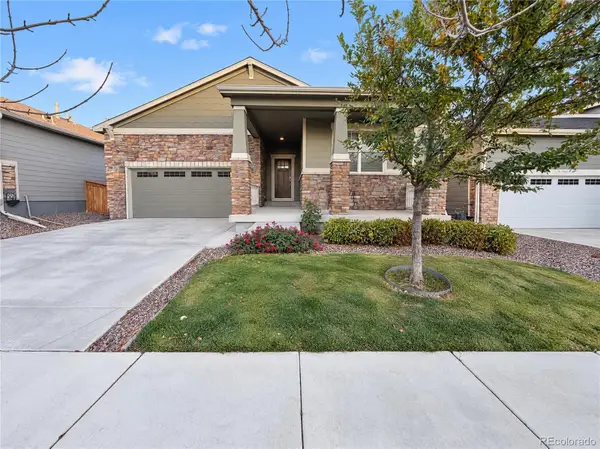 $472,000Active3 beds 2 baths1,738 sq. ft.
9274 Sedalia, Commerce City, CO 80022
MLS# 2016241Listed by: OPENDOOR BROKERAGE LLC - New
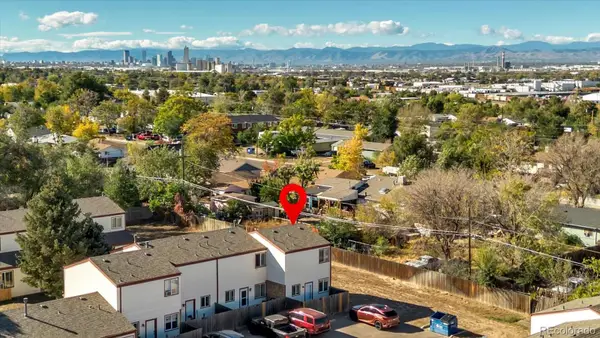 $275,000Active-- beds 1 baths1,048 sq. ft.
7559 Leyden, Commerce City, CO 80022
MLS# 2619036Listed by: KELLER WILLIAMS AVENUES REALTY - New
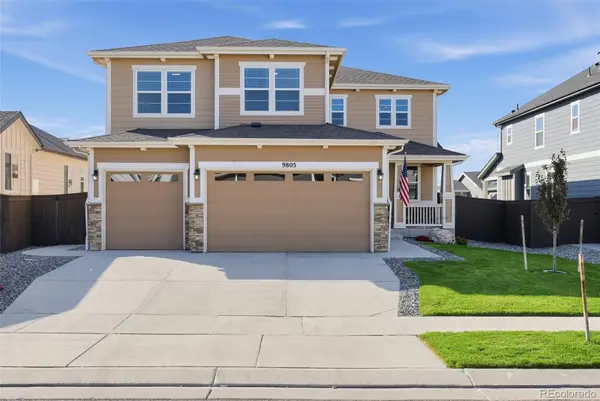 $839,000Active6 beds 4 baths5,002 sq. ft.
9805 Ceylon, Commerce City, CO 80022
MLS# 9965464Listed by: TRELORA REALTY, INC. - New
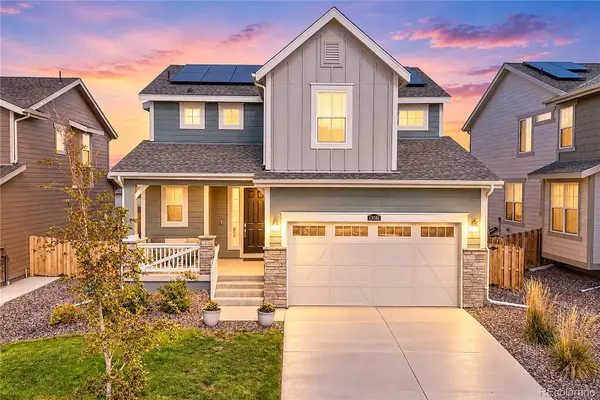 $560,000Active4 beds 3 baths2,140 sq. ft.
13081 E 110th, Commerce City, CO 80022
MLS# 4094589Listed by: THE GROUP INC - CENTERRA - New
 $481,990Active3 beds 3 baths1,963 sq. ft.
10154 Salem, Commerce City, CO 80022
MLS# 4180999Listed by: OAKWOOD HOMES REAL ESTATE LLC


Protect your home and budget from life's surprises with an Assurant Home Warranty, backed by a partner that supports you through every step of homeownership. Explore Plans.
© 2026 Better Homes and Gardens Real Estate LLC. An Anywhere Real Estate company. All rights reserved. Better Homes and Gardens® Real Estate is a registered trademark owned by Meredith Operations Corporation, licensed to Better Homes and Gardens Real Estate LLC and used with permission. Better Homes and Gardens Real Estate LLC fully supports the principles of the Fair Housing Act and the Equal Opportunity Act. Listing information is deemed reliable but is not guaranteed accurate.
Each office is independently owned and operated.
Any services or products provided by third parties are not provided by, affiliated with or related to Better Homes and Gardens Real Estate LLC, or its affiliated companies.