
15501 Fairway Drive, Commerce City, CO 80022
Local realty services provided by:Better Homes and Gardens Real Estate Kenney & Company
Listed by: landin smith
Office: re/max professionals, inc.
MLS#:5627774
Source:CO_PPAR
Price summary
- Price:$1,175,000
- Price per sq. ft.:$179.14
About this home
A Parade of Homes showcase on a premier corner cul-de-sac lot in The Gallery, Reunion's gated and most exclusive enclave, with picturesque views over Buffalo Run Golf Course.
The first impression belongs to the architecture: a timeless stone-and-stucco exterior rising above manicured landscaping, with the presence only a corner setting allows. Inside, the dramatic two-story great room features a floor-to-ceiling stone fireplace anchoring walls of glass that flood the home with Colorado light and frame the scenery beyond.
The gourmet kitchen was designed to move effortlessly between quiet mornings and full-house entertaining: an oversized center island, extensive custom cabinetry, a sunlit breakfast nook, and a well-appointed butler's pantry linking the kitchen to the home's formal spaces.
Upstairs, the primary suite is a genuine retreat with a private balcony, a spa-inspired bath with decorative tile and dual vanities, and a walk-in closet of true scale. Three additional bedrooms each enjoy a private ensuite bath, while a versatile bonus room adapts easily as a playroom, or second office.
The professionally finished basement lives like a residence of its own, offering a generous recreation and media area, wet bar, home office, and two more bedrooms, ideal for extended family, guests, or multigenerational living.
Outside, the landscaped backyard and expansive patio were made for Colorado evenings, whether outdoor dining, entertaining, or simply watching the light change over the surrounding terrain. An oversized three-car garage adds EV charging and generous built-in storage.
For buyers relocating from out of state: Reunion is one of metro Denver's premier master-planned communities, and The Gallery is its most coveted enclave. Homes of this pedigree rarely reach the market, showcase craftsmanship, an irreplaceable setting, and the Colorado lifestyle buyers seek....
Contact an agent
Home facts
- Year built:2007
- Listing ID #:5627774
- Added:51 day(s) ago
- Updated:September 19, 2026 at 03:07 PM
Rooms and interior
- Bedrooms:6
- Total bathrooms:7
- Full bathrooms:4
- Half bathrooms:2
- Flooring:Tile, Wood, Wood Laminate
- Kitchen Description:Dishwasher, Disposal, Hot Tap Dispenser, Kitchen Vent Fan, Microwave Oven, Oven, Range, Refrigerator, Self Cleaning Oven
- Basement Description:Full Basement
- Living area:6,559 sq. ft.
Heating and cooling
- Cooling:Ceiling Fan(s), Central Air
- Heating:Forced Air, Natural Gas
- Central air:Yes
Structure and exterior
- Roof:Composite Shingle
- Year built:2007
- Building area:6,559 sq. ft.
- Lot area:0.36 Acres
- Exterior Features:Concrete
Utilities
- Water:Assoc/Distr
- Sewer:Sewer
Finances and disclosures
- Price:$1,175,000
- Price per sq. ft.:$179.14
- Tax amount:$18,848 (2025)
Features and amenities
- Laundry features:Dryer, Electric Hook-up, Upper, Washer
 The information being provided by Pikes Peak REALTOR® Services Corp. is for the consumer's personal, non-commercial use and may not be used for any purpose other than to identify prospective properties consumer may be interested in purchasing. Any information relating to real estate for sale referenced on this web site comes from the Internet Data Exchange (IDX) program of the Pikes Peak REALTOR® Services Corp.. Better Homes and Gardens Real Estate Kenney & Company is not a Multiple Listing Service (MLS), nor does it offer MLS access. This website is a service of Better Homes and Gardens Real Estate Kenney & Company, a broker participant of Pikes Peak REALTOR® Services Corp.. This web site may reference real estate listing(s) held by a brokerage firm other than the broker and/or agent who owns this web site.
The accuracy of all information, regardless of source, including but not limited to open house information, square footages and lot sizes, is deemed reliable but not guaranteed and should be personally verified through personal inspection by and/or with the appropriate professionals. The data contained herein is copyrighted by Pikes Peak REALTOR® Services Corp. and is protected by all applicable copyright laws. Any unauthorized dissemination of this information is in violation of copyright laws and is strictly prohibited.
The real estate listing information and related content displayed on this site is provided exclusively for consumers' personal, non-commercial use and may not be used for any purpose other than to identify prospective properties consumers may be interested in purchasing. This information and related content is deemed reliable but is not guaranteed accurate by the Pikes Peak REALTOR® Services Corp.
Copyright 2026 Pikes Peak REALTOR® Services Corp. All rights reserved.
The information being provided by Pikes Peak REALTOR® Services Corp. is for the consumer's personal, non-commercial use and may not be used for any purpose other than to identify prospective properties consumer may be interested in purchasing. Any information relating to real estate for sale referenced on this web site comes from the Internet Data Exchange (IDX) program of the Pikes Peak REALTOR® Services Corp.. Better Homes and Gardens Real Estate Kenney & Company is not a Multiple Listing Service (MLS), nor does it offer MLS access. This website is a service of Better Homes and Gardens Real Estate Kenney & Company, a broker participant of Pikes Peak REALTOR® Services Corp.. This web site may reference real estate listing(s) held by a brokerage firm other than the broker and/or agent who owns this web site.
The accuracy of all information, regardless of source, including but not limited to open house information, square footages and lot sizes, is deemed reliable but not guaranteed and should be personally verified through personal inspection by and/or with the appropriate professionals. The data contained herein is copyrighted by Pikes Peak REALTOR® Services Corp. and is protected by all applicable copyright laws. Any unauthorized dissemination of this information is in violation of copyright laws and is strictly prohibited.
The real estate listing information and related content displayed on this site is provided exclusively for consumers' personal, non-commercial use and may not be used for any purpose other than to identify prospective properties consumers may be interested in purchasing. This information and related content is deemed reliable but is not guaranteed accurate by the Pikes Peak REALTOR® Services Corp.
Copyright 2026 Pikes Peak REALTOR® Services Corp. All rights reserved.New listings near 15501 Fairway Drive
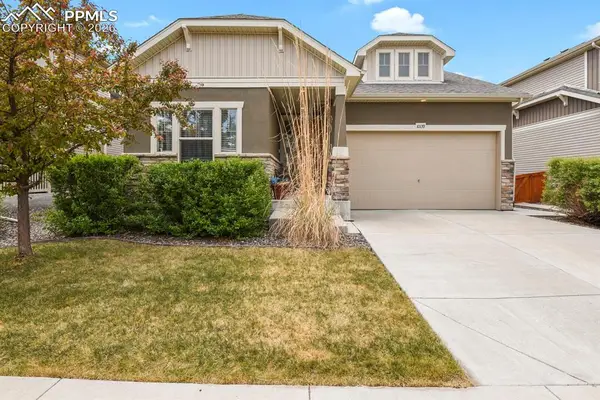 $498,000Active3 beds 3 baths3,426 sq. ft.
10139 Yampa Street, Commerce City, CO 80022
MLS# 4891236Listed by: HOMESMART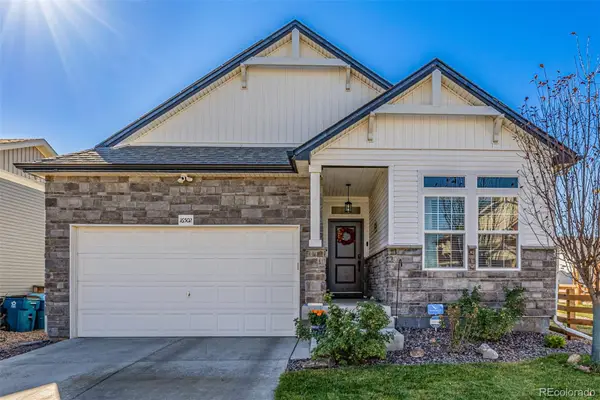 $565,000Pending4 beds 3 baths2,971 sq. ft.
16502 E 111th Drive, Commerce City, CO 80022
MLS# 8795547Listed by: COLDWELL BANKER REALTY 56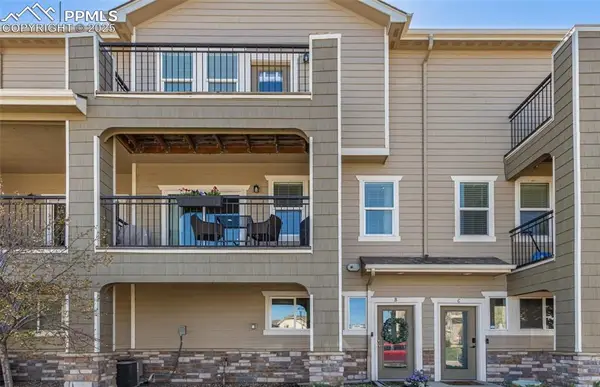 $370,000Pending3 beds 4 baths1,861 sq. ft.
11250 Florence Street #30B, Commerce City, CO 80640
MLS# 1806275Listed by: PINK REALTY INC


Protect your home and budget from life's surprises with an Assurant Home Warranty, backed by a partner that supports you through every step of homeownership. Explore Plans.
© 2026 Better Homes and Gardens Real Estate LLC. An Anywhere Real Estate company. All rights reserved. Better Homes and Gardens® Real Estate is a registered trademark owned by Meredith Operations Corporation, licensed to Better Homes and Gardens Real Estate LLC and used with permission. Better Homes and Gardens Real Estate LLC fully supports the principles of the Fair Housing Act and the Equal Opportunity Act. Listing information is deemed reliable but is not guaranteed accurate.
Each office is independently owned and operated.
Any services or products provided by third parties are not provided by, affiliated with or related to Better Homes and Gardens Real Estate LLC, or its affiliated companies.