
16047 E 97th Place, Commerce City, CO 80022
Local realty services provided by:Better Homes and Gardens Real Estate Kenney & Company
16047 E 97th Place,Commerce City, CO 80022
$495,000
- 4 Beds
- 3 Baths
- 3,128 sq. ft.
- Single family
- Active
Upcoming open houses
- Sat, Aug 0801:00 pm - 04:00 pm
Listed by: lance fleming
Office: market and main realty
MLS#:6803715
Source:ML
Price summary
- Price:$495,000
- Price per sq. ft.:$158.25
- Monthly HOA dues:$42
About this home
Welcome to 16047 E. 97th Place. This standout home is nestled in Fronterra Village. The main level utilizes an open floorplan with excellent flow, while enjoying great natural light from the oversized windows. Wood-style laminate flooring grounds the family room, which is anchored by a gas fireplace and a craftsman staircase. The kitchen provides a seamless workspace. Featuring seamless quartz countertops, crisp white cabinetry, and smart under-cabinet lighting adding striking color to the tile backsplash or extra lighting throughout the countertops. Premium stainless steel appliances include a double oven and a 5-burner gas range. A private, formal dining area sits adjacent to the kitchen. And the breakfast nook offers direct access to the back deck.
The upper level organizes all four bedrooms for maximum convenience. The expansive primary suite is positioned at the rear of the home to ensure quiet privacy. This space includes vaulted ceilings, custom blinds, and a walk-in closet. The attached 5-piece bathroom provides comfort an convenience with a jetted tub, a multi-head shower, and separate sinks.
The 1,068 square foot unfinished basement offers a clean, open layout for immediate storage or future equity generation, and from for expansion with rough-ins for a future bathroom, wet bar, or kitchen area if desired.
The exterior of the home is heavily shaded by large, mature trees that provide natural cooling and privacy. The backyard features a raised wood deck and an adjoining patio for outdoor seating. The oversized 2-car garage is fully finished. It includes the ability to charge EV vehicles, a dedicated workbench space, and built-in storage.
This location supports a highly active lifestyle. You are located just two blocks from local parks. Second Creek Elementary and Otho Stuart Middle School are a short walk away. A brand new Rocky Vista High School is slated to open nearby in 2027....
Contact an agent
Home facts
- Year built:2003
- Subdivision & Development:Fronterra Village
- Listing ID #:6803715
Rooms and interior
- Bedrooms:4
- Total bathrooms:3
- Full bathrooms:2
- Half bathrooms:1
- Flooring:Carpet, Laminate, Tile
- Bathrooms Description:Five Piece Bath
- Kitchen Description:Dishwasher, Disposal, Double Oven, Microwave, Pantry, Range, Refrigerator
- Basement:Yes
- Basement Description:Unfinished
- Living area:3,128 sq. ft.
Heating and cooling
- Cooling:Central Air
- Heating:Forced Air, Natural Gas
- Central air:Yes
Structure and exterior
- Roof:Shingle
- Year built:2003
- Building area:3,128 sq. ft.
- Lot area:0.11 Acres
- Lot Features:Irrigated, Landscaped, Many Trees, Sprinklers In Front, Sprinklers In Rear
- Architectural Style:Contemporary
- Construction Materials:Cement Siding, Frame, Stone
- Exterior Features:Covered, Deck, Lighting, Patio, Private Yard, Rain Gutters
- Levels:2 Story
Schools
- High school:Prairie View
- Middle school:Otho Stuart
- Elementary school:Second Creek
Utilities
- Water:Public
- Sewer:Public Sewer
Finances and disclosures
- Price:$495,000
- Price per sq. ft.:$158.25
- Tax amount:$4,760 (2025)
Features and amenities
- Amenities:Double Pane Windows, Gas Water Heater, Radon Detector, Smart Locks, Smoke Detector(s), Storm Window(s), Sump Pump, Video Doorbell, Window Coverings
Parking
- Total parking spaces:2
- Parking description:Concrete Driveway, Insulated Garage, Lighted, Oversized
- Garage:Yes
- Garage spaces:2
 Based on information submitted to the MLS GRID as of August 4, 2026 02:31 PM. All data is obtained from various sources and may not have been verified by broker or MLS GRID. Supplied Open House information is subject to change without notice. All information should be independently reviewed and verified for accuracy. Properties may or may not be listed by the office/agent presenting the information.
New listings near 16047 E 97th Place
- Open Sat, 11am to 1pmNew
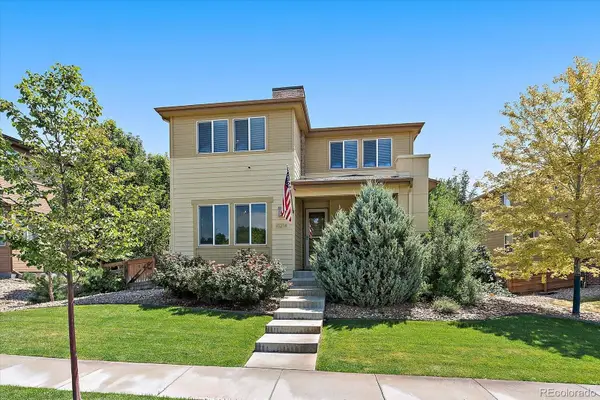 $547,500Active4 beds 4 baths3,111 sq. ft.
10214 Telluride Way, Commerce City, CO 80022
MLS# 3718202Listed by: KENTWOOD REAL ESTATE CHERRY CREEK - Coming Soon
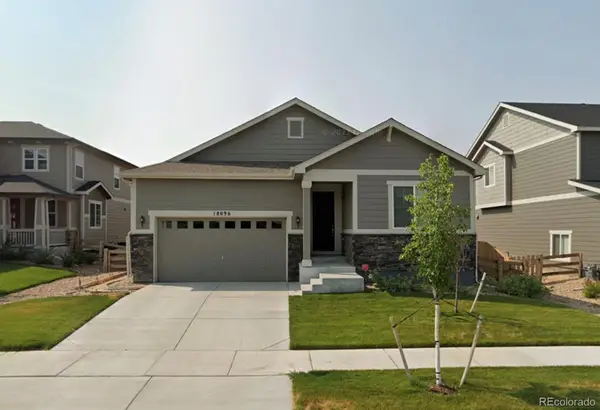 $647,000Coming Soon5 beds 3 baths
18096 E 99th Avenue, Commerce City, CO 80022
MLS# 7666702Listed by: FOCUS REAL ESTATE - Coming Soon
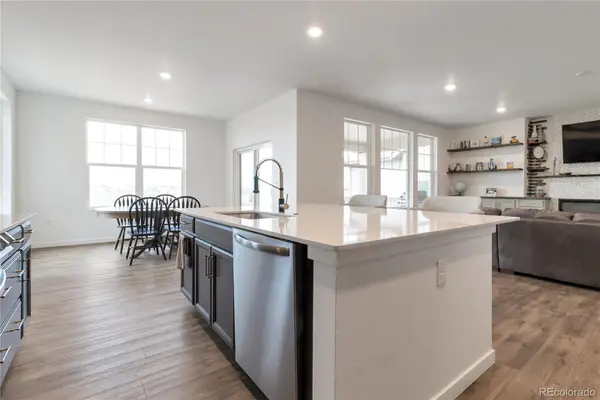 $739,900Coming Soon6 beds 5 baths
10001 Tucson Street, Commerce City, CO 80022
MLS# 8331886Listed by: YOUR CASTLE REALTY LLC - Open Tue, 9am to 7pmNew
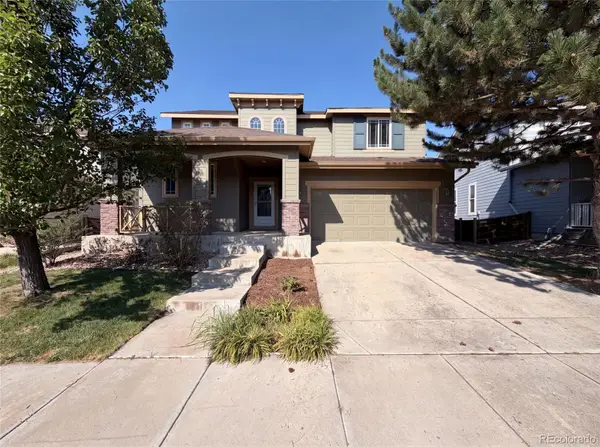 $495,000Active4 beds 3 baths2,540 sq. ft.
10253 Uravan Street, Commerce City, CO 80022
MLS# 4460194Listed by: OPENDOOR BROKERAGE LLC - Open Sat, 1:30 to 3:30pmNew
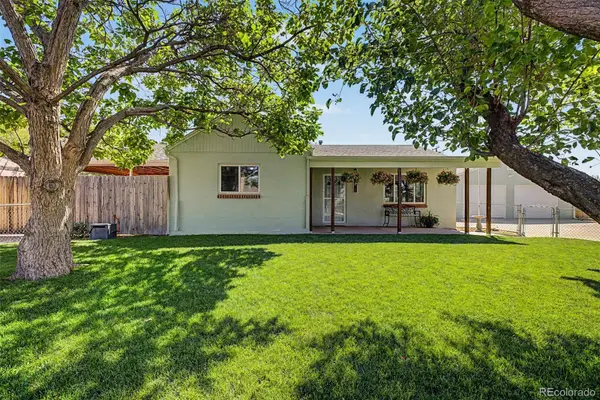 $399,000Active2 beds 2 baths795 sq. ft.
5480 Niagara Street, Commerce City, CO 80022
MLS# 6669760Listed by: EXP REALTY, LLC - Coming Soon
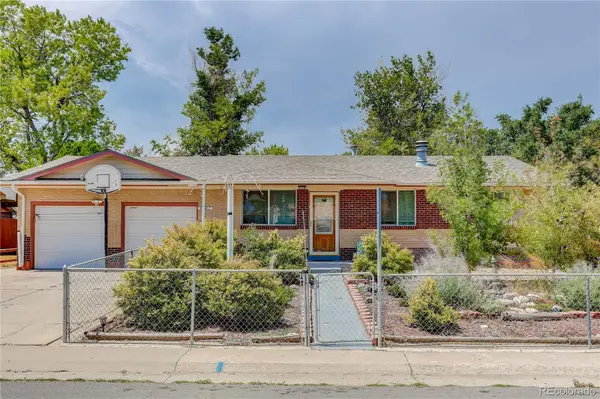 $460,000Coming Soon4 beds 2 baths
6861 Ivy Street, Commerce City, CO 80022
MLS# 8338634Listed by: COLDWELL BANKER REALTY 54 - New
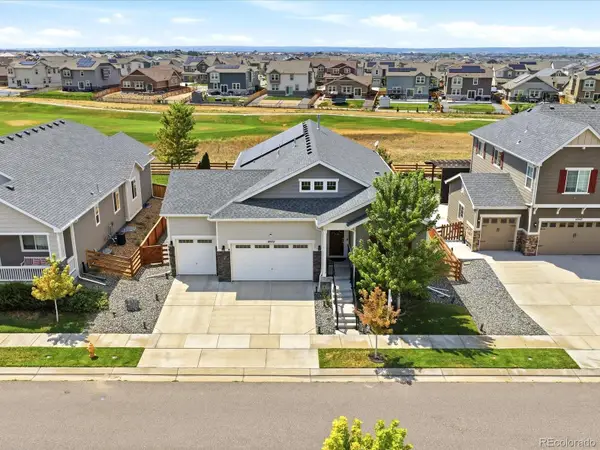 $779,500Active5 beds 3 baths3,884 sq. ft.
10937 Ouray Street, Commerce City, CO 80022
MLS# 1984464Listed by: MB KELL & COMPANY - Coming Soon
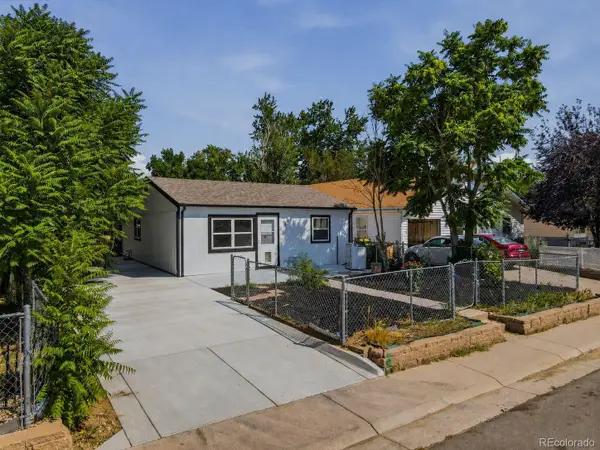 $400,000Coming Soon3 beds 2 baths
7900 Olive Street, Commerce City, CO 80022
MLS# 9826574Listed by: KELLER WILLIAMS REALTY DOWNTOWN LLC - New
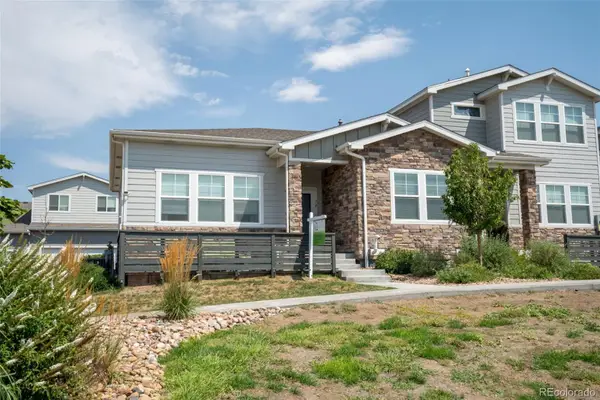 $539,000Active3 beds 3 baths2,826 sq. ft.
15501 E 112th Avenue #7A, Commerce City, CO 80022
MLS# 1952048Listed by: IGO REALTY - Coming Soon
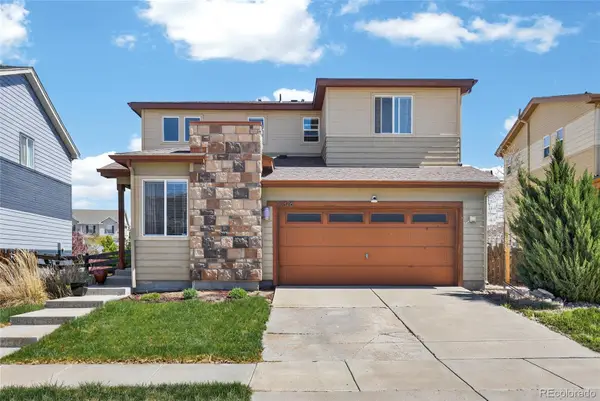 $495,000Coming Soon3 beds 3 baths
10826 Truckee Circle, Commerce City, CO 80022
MLS# 4662289Listed by: YOUR CASTLE REAL ESTATE INC


Protect your home and budget from life's surprises with an Assurant Home Warranty, backed by a partner that supports you through every step of homeownership. Explore Plans.
© 2026 Better Homes and Gardens Real Estate LLC. An Anywhere Real Estate company. All rights reserved. Better Homes and Gardens® Real Estate is a registered trademark owned by Meredith Operations Corporation, licensed to Better Homes and Gardens Real Estate LLC and used with permission. Better Homes and Gardens Real Estate LLC fully supports the principles of the Fair Housing Act and the Equal Opportunity Act. Listing information is deemed reliable but is not guaranteed accurate.
Each office is independently owned and operated.
Any services or products provided by third parties are not provided by, affiliated with or related to Better Homes and Gardens Real Estate LLC, or its affiliated companies.