
5480 Niagara Street, Commerce City, CO 80022
Local realty services provided by:Better Homes and Gardens Real Estate Kenney & Company
5480 Niagara Street,Commerce City, CO 80022
$431,000
- 2 Beds
- 2 Baths
- - sq. ft.
- Single family
- Sold
Listed by: amanda benassi
Office: exp realty, llc.
MLS#:6669760
Source:ML
Sorry, we are unable to map this address
Price summary
- Price:$431,000
About this home
Unique 2-bedroom, 1.5-bath ranch-style home on a large, fully fenced lot offering exceptional flexibility for homeowners, hobbyists, car enthusiasts, or those seeking additional workspace. Inside, you'll find original hardwood floors, an updated tile bathroom, stainless steel appliances, and comfortable living spaces.
The property features secure parking for up to 12 vehicles, additional off-street parking, two driveways, a carport, and a dedicated dog run. The impressive 35' x 30' oversized two-car garage provides an ideal workspace or additional storage. An oversized one-car garage with a convenient half bath offers endless possibilities as a home gym, office, workshop, studio, or flex space.
Enjoy entertaining year-round on the enclosed back porch overlooking the spacious backyard. With abundant parking, oversized garages, versatile indoor and outdoor living spaces, and endless storage, this one-of-a-kind property offers flexibility that's hard to find.
**Lender incentives available**...
Contact an agent
Home facts
- Year built:1951
- Subdivision & Development:Rudy
- Listing ID #:6669760
Rooms and interior
- Bedrooms:2
- Total bathrooms:2
- Full bathrooms:1
- Half bathrooms:1
- Flooring:Laminate, Wood
- Kitchen Description:Dishwasher, Disposal, Oven, Refrigerator
- Basement:Yes
- Basement Description:Crawl Space
Heating and cooling
- Cooling:Central Air
- Heating:Forced Air
- Central air:Yes
Structure and exterior
- Roof:Shingle
- Year built:1951
- Lot Features:Level, Sprinklers In Front, Sprinklers In Rear
- Construction Materials:Frame
- Exterior Features:Covered, Dog Run, Front Porch, Lighting, Patio, Private Yard
- Levels:1 Story
Schools
- High school:Adams City
- Middle school:Kearney
- Elementary school:Rose Hill
Utilities
- Water:Public
- Sewer:Public Sewer
Finances and disclosures
- Price:$431,000
- Tax amount:$2,375 (2025)
Features and amenities
- Laundry features:Dryer, In Unit, Washer
Parking
- Total parking spaces:13
- Parking description:2 Carport Space(s), 220 Volts, Concrete Driveway, Floor Coating, Lighted, Oversized, Tandem
- Garage:Yes
- Garage spaces:3
- Carport spaces:2
 Based on information submitted to the MLS GRID as of September 16, 2026 07:18 AM. All data is obtained from various sources and may not have been verified by broker or MLS GRID. Supplied Open House information is subject to change without notice. All information should be independently reviewed and verified for accuracy. Properties may or may not be listed by the office/agent presenting the information.
New listings near 5480 Niagara Street
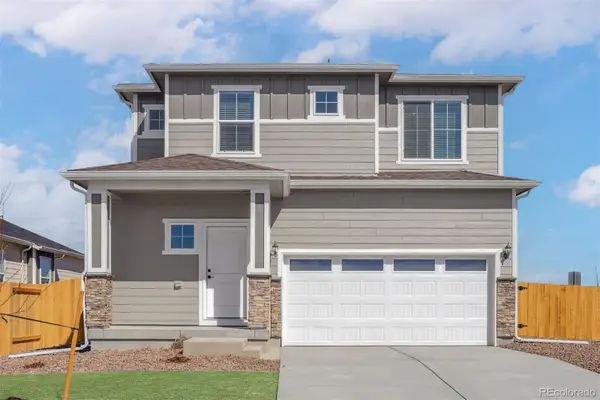 $521,900Pending3 beds 3 baths1,660 sq. ft.
17783 E 94th Place, Commerce City, CO 80022
MLS# 6661610Listed by: LGI REALTY - COLORADO, LLC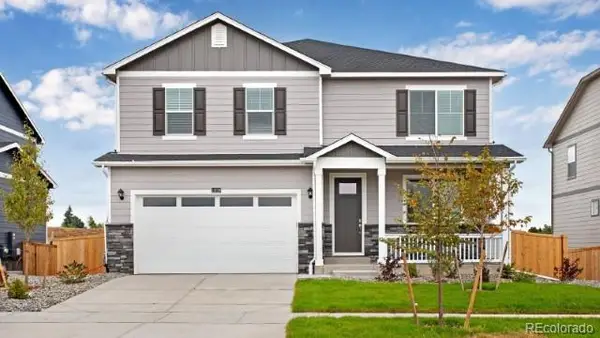 $524,995Pending5 beds 3 baths2,662 sq. ft.
9934 Danube Court, Commerce City, CO 80022
MLS# 2006428Listed by: D.R. HORTON REALTY, LLC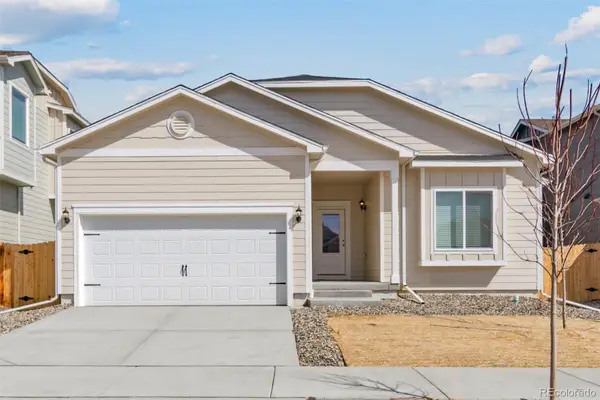 $461,900Pending3 beds 2 baths1,265 sq. ft.
17930 E 94th Avenue, Commerce City, CO 80022
MLS# 2656706Listed by: LGI REALTY - COLORADO, LLC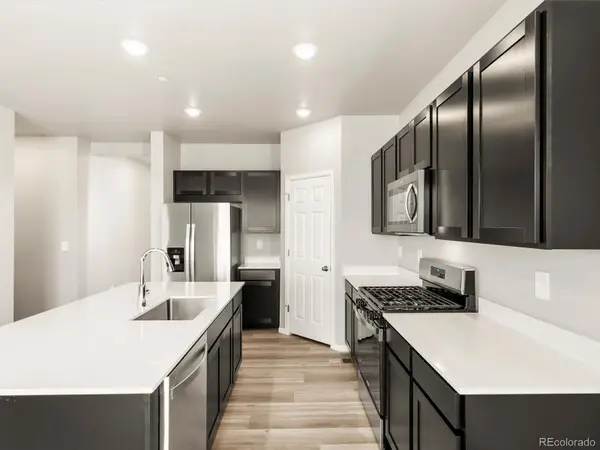 $586,230Pending3 beds 3 baths3,316 sq. ft.
17657 E 89th Way, Commerce City, CO 80022
MLS# 9191712Listed by: KERRIE A. YOUNG (INDEPENDENT) $675,000Pending4 beds 3 baths5,078 sq. ft.
11095 River Oaks Lane, Henderson, CO 80640
MLS# 4396243Listed by: KELLER WILLIAMS REALTY DOWNTOWN LLC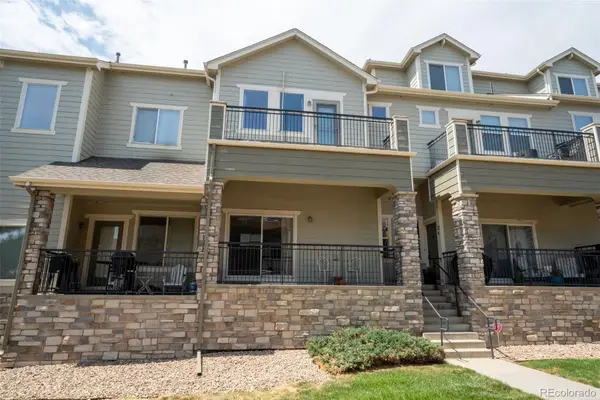 $325,000Pending2 beds 3 baths1,749 sq. ft.
11250 Florence Street #13F, Henderson, CO 80640
MLS# 8109015Listed by: RE/MAX ALLIANCE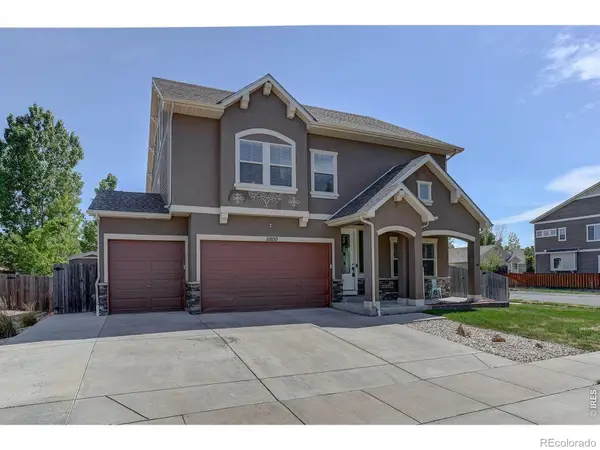 $629,000Pending4 beds 3 baths5,132 sq. ft.
11500 E 118th Avenue, Commerce City, CO 80640
MLS# IR1066192Listed by: COLDWELL BANKER REALTY-LUXURY $599,900Pending4 beds 4 baths4,420 sq. ft.
17618 E 111th Place, Commerce City, CO 80022
MLS# IR1066124Listed by: EXP REALTY LLC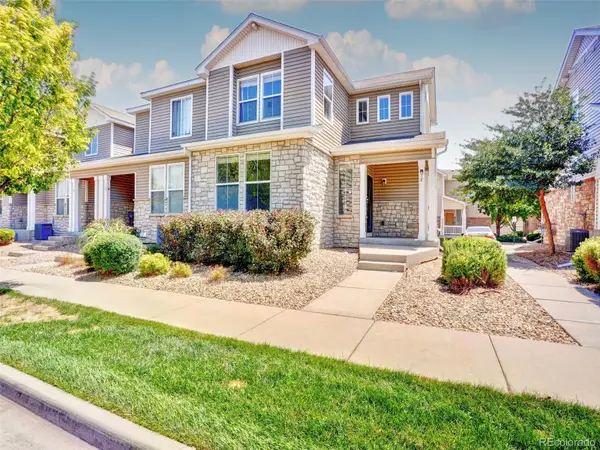 $273,000Pending3 beds 3 baths1,568 sq. ft.
9758 Laredo Street #1E, Commerce City, CO 80022
MLS# 4904009Listed by: GOLLAS AND COMPANY INC $525,000Pending3 beds 3 baths3,184 sq. ft.
16567 E 99th Place, Commerce City, CO 80022
MLS# 2995823Listed by: ESTRADA REAL ESTATE GROUP


Protect your home and budget from life's surprises with an Assurant Home Warranty, backed by a partner that supports you through every step of homeownership. Explore Plans.
© 2026 Better Homes and Gardens Real Estate LLC. An Anywhere Real Estate company. All rights reserved. Better Homes and Gardens® Real Estate is a registered trademark owned by Meredith Operations Corporation, licensed to Better Homes and Gardens Real Estate LLC and used with permission. Better Homes and Gardens Real Estate LLC fully supports the principles of the Fair Housing Act and the Equal Opportunity Act. Listing information is deemed reliable but is not guaranteed accurate.
Each office is independently owned and operated.
Any services or products provided by third parties are not provided by, affiliated with or related to Better Homes and Gardens Real Estate LLC, or its affiliated companies.