
16103 E 111th Drive, Commerce City, CO 80022
Local realty services provided by:Better Homes and Gardens Real Estate Kenney & Company
Listed by: nicki thompson
Office: re/max alliance-olde town
MLS#:IR1068040
Source:ML
Price summary
- Price:$519,900
- Price per sq. ft.:$221.8
- Monthly HOA dues:$36.67
About this home
Experience elevated living in this exceptional three-story residence nestled within the prestigious Reunion community. Thoughtfully designed with sophisticated finishes and modern elegance throughout, this expansive five-bedroom, four-bathroom home offers the perfect blend of luxury, comfort, and functionality.The sun-filled main level showcases an impressive open-concept design, anchored by a stunning chef-inspired kitchen featuring gleaming quartz countertops, premium stainless steel appliances, an oversized entertaining island, abundant custom cabinetry, and a spacious pantry. Seamlessly connected living and dining spaces create an inviting atmosphere ideal for both everyday living and memorable gatherings. Retreat upstairs to the luxurious primary suite, a private sanctuary complete with a spa-inspired ensuite bath and generous walk-in closet. Additional well-appointed bedrooms provide ample space for family and guests, while the versatile lower level offers two private bedrooms and a beautifully finished bath-perfect for a guest retreat, executive home office, fitness studio, or multi-generational living. Step outside to enjoy low-maintenance outdoor living in the private backyard while admiring expansive mountain views, designed for relaxation and effortless entertaining. The finished two-car garage is equipped with an EV charging station, adding modern convenience to this remarkable home. Residents of Reunion enjoy access to an exceptional lifestyle with resort-style amenities, including community pools, recreation centers, parks, miles of trails, and year round neighborhood events. Ideally situated with access to Denver International Airport, major commuter routes, shopping, dining, and entertainment, this home offers luxury living in one of Commerce City's most desirable master-planned communities. A rare opportunity to own a beautifully curated home where timeless design, premium upgrades, and an unparalleled community come together....
Contact an agent
Home facts
- Year built:2024
- Subdivision & Development:Reunion F
- Listing ID #:IR1068040
Rooms and interior
- Bedrooms:5
- Total bathrooms:4
- Full bathrooms:2
- Half bathrooms:1
- Flooring:Wood
- Kitchen Description:Dishwasher, Disposal, Eat-in Kitchen, Kitchen Island, Microwave, Oven, Pantry, Refrigerator, Self Cleaning Oven
- Basement:Yes
- Basement Description:Crawl Space, Sump Pump
- Living area:2,344 sq. ft.
Heating and cooling
- Cooling:Ceiling Fan(s), Central Air
- Heating:Forced Air
- Central air:Yes
Structure and exterior
- Roof:Composition
- Year built:2024
- Building area:2,344 sq. ft.
- Lot area:0.07 Acres
- Lot Features:Open Space, Sprinklers In Front
- Architectural Style:Contemporary
- Construction Materials:Frame, Stone, Vinyl Siding
- Exterior Features:Balcony, Deck, Patio
- Levels:3 or More Stories
Schools
- High school:Prairie View
- Middle school:Otho Stuart
- Elementary school:Other
Utilities
- Water:Public
- Sewer:Public Sewer
Finances and disclosures
- Price:$519,900
- Price per sq. ft.:$221.8
- Tax amount:$4,216 (2025)
Features and amenities
- Laundry features:Dryer, In Unit, Washer
- Amenities:Fire Alarm, Smoke Detector(s), Window Coverings
Parking
- Total parking spaces:2
- Garage:Yes
- Garage spaces:2
 Based on information submitted to the MLS GRID as of September 6, 2026 04:41 AM. All data is obtained from various sources and may not have been verified by broker or MLS GRID. Supplied Open House information is subject to change without notice. All information should be independently reviewed and verified for accuracy. Properties may or may not be listed by the office/agent presenting the information.
New listings near 16103 E 111th Drive
- Coming Soon
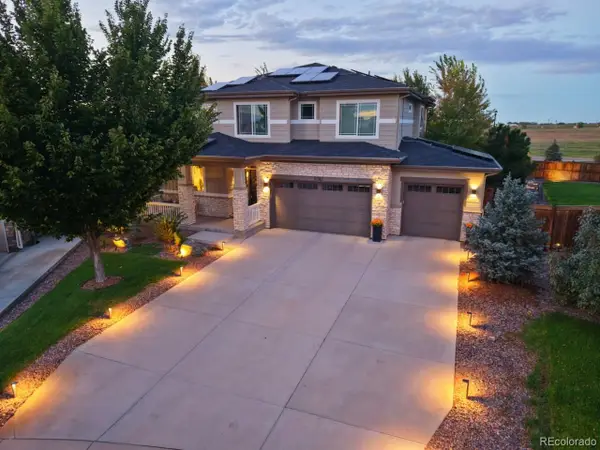 $825,000Coming Soon6 beds 4 baths4,732 sq. ft.
11782 Ouray Court, Commerce City, CO 80022
MLS# 3421595Listed by: THE AGENCY - DENVER - Coming Soon
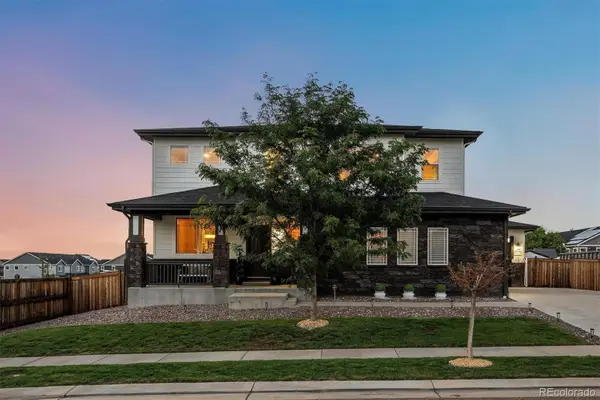 $800,000Coming Soon5 beds 4 baths4,273 sq. ft.
11796 Ouray Court, Commerce City, CO 80022
MLS# 4248658Listed by: LIV SOTHEBY'S INTERNATIONAL REALTY - Coming Soon
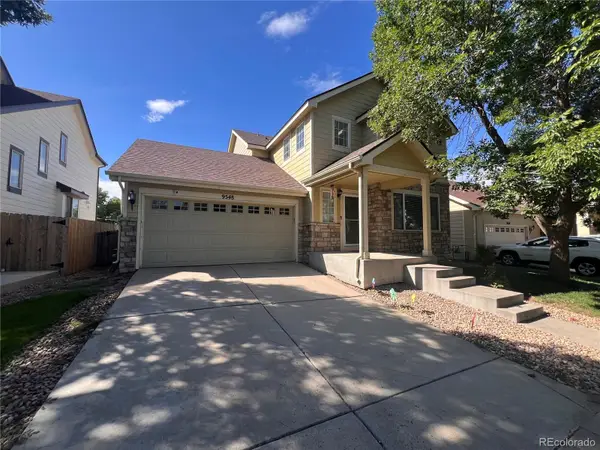 $540,000Coming Soon4 beds 3 baths2,960 sq. ft.
9548 E 112th Drive, Henderson, CO 80640
MLS# 3162726Listed by: KELLER WILLIAMS DTC - Coming Soon
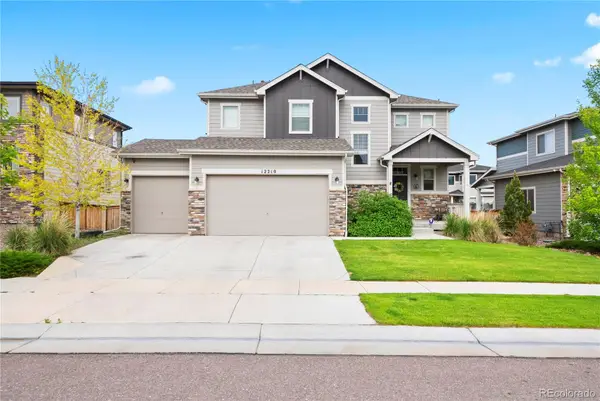 $575,000Coming Soon4 beds 4 baths3,043 sq. ft.
12210 Idalia Place, Commerce City, CO 80603
MLS# 3720745Listed by: LIV SOTHEBY'S INTERNATIONAL REALTY - New
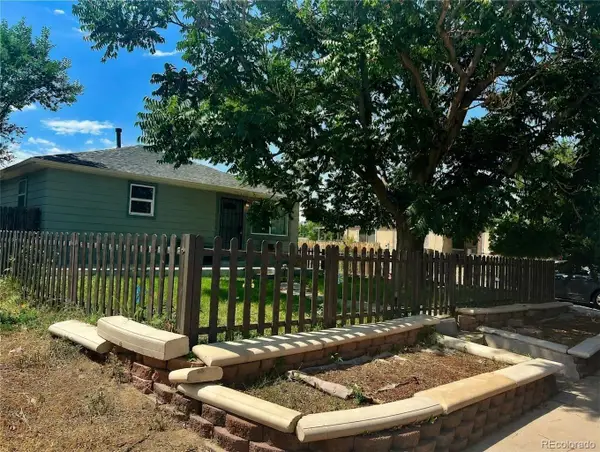 $420,000Active3 beds 2 baths1,290 sq. ft.
5715 Niagara Street, Commerce City, CO 80022
MLS# 6240869Listed by: COLDWELL BANKER GLOBAL LUXURY DENVER - New
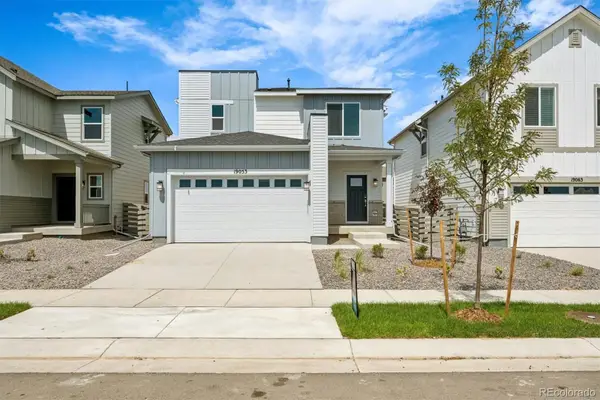 $499,990Active3 beds 3 baths1,679 sq. ft.
19053 E 93rd Place, Commerce City, CO 80022
MLS# 4387914Listed by: LANDMARK RESIDENTIAL BROKERAGE - New
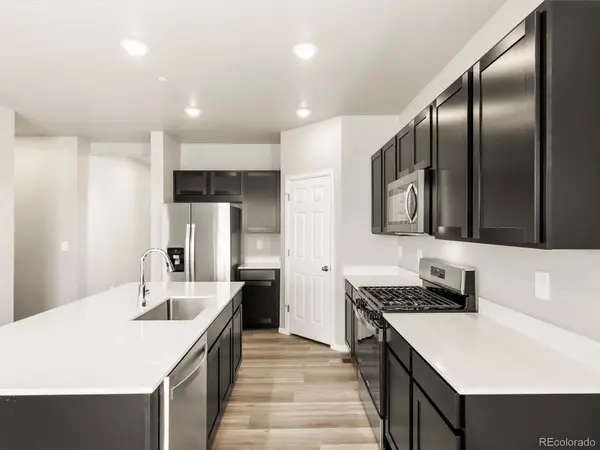 $611,440Active3 beds 3 baths3,590 sq. ft.
12067 E 101st Avenue, Commerce City, CO 80022
MLS# 4718581Listed by: KERRIE A. YOUNG (INDEPENDENT) - New
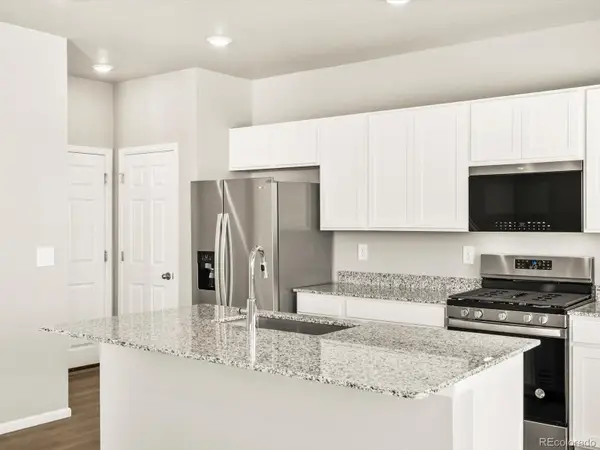 $568,577Active3 beds 3 baths2,998 sq. ft.
12094 E 101st Avenue, Commerce City, CO 80022
MLS# 5191338Listed by: KERRIE A. YOUNG (INDEPENDENT) - New
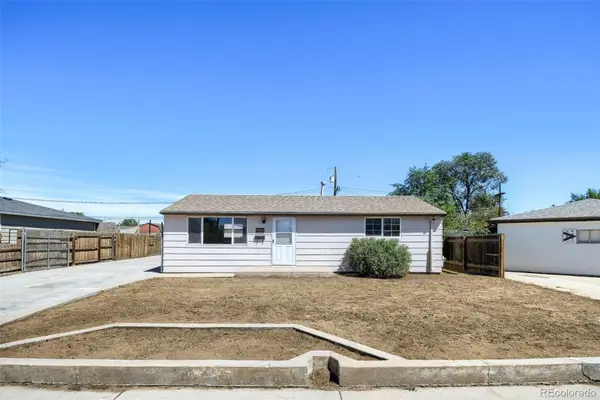 $360,000Active2 beds 1 baths816 sq. ft.
5661 E 77th Way, Commerce City, CO 80022
MLS# 6272678Listed by: WHAT'S NEXT-REALTY


Protect your home and budget from life's surprises with an Assurant Home Warranty, backed by a partner that supports you through every step of homeownership. Explore Plans.
© 2026 Better Homes and Gardens Real Estate LLC. An Anywhere Real Estate company. All rights reserved. Better Homes and Gardens® Real Estate is a registered trademark owned by Meredith Operations Corporation, licensed to Better Homes and Gardens Real Estate LLC and used with permission. Better Homes and Gardens Real Estate LLC fully supports the principles of the Fair Housing Act and the Equal Opportunity Act. Listing information is deemed reliable but is not guaranteed accurate.
Each office is independently owned and operated.
Any services or products provided by third parties are not provided by, affiliated with or related to Better Homes and Gardens Real Estate LLC, or its affiliated companies.