
16730 E 104th, Commerce City, CO 80022
Local realty services provided by:Better Homes and Gardens Real Estate Kenney & Company
16730 E 104th,Commerce City, CO 80022
$449,500
- 3 Beds
- 2 Baths
- 1,572 sq. ft.
- Single family
- Active
Listed by: ted speier
Office: homesmart realty
MLS#:3161832
Source:ML
Price summary
- Price:$449,500
- Price per sq. ft.:$285.94
- Monthly HOA dues:$36.33
About this home
Welcome to this charming 3-bedroom, 2-bathroom single-story home, offering comfortable living with plenty of potential. The home is move-in ready with just a few updates needed to make it truly your own. The unfinished basement provides excellent additional space for storage or future finishing, while the functional layout and one-level living make this home both convenient and inviting. A great opportunity for anyone looking for a home they can enjoy now while adding their own personal touches over time.
Contact an agent
Home facts
- Year built:2003
- Subdivision & Development:Reunion
- Listing ID #:3161832
Rooms and interior
- Bedrooms:3
- Total bathrooms:2
- Full bathrooms:2
- Flooring:Carpet, Tile
- Kitchen Description:Dishwasher, Disposal, Microwave, Range, Refrigerator
- Basement Description:Unfinished
- Living area:1,572 sq. ft.
Heating and cooling
- Cooling:Central Air
- Heating:Forced Air
Structure and exterior
- Roof:Composition
- Year built:2003
- Building area:1,572 sq. ft.
- Construction Materials:Frame
- Exterior Features:Patio, Private Yard
- Levels:1 Story
Schools
- High school:Prairie View
- Middle school:Otho Stuart
- Elementary school:Southlawn
Utilities
- Water:Public
- Sewer:Community Sewer
Finances and disclosures
- Price:$449,500
- Price per sq. ft.:$285.94
- Tax amount:$5,140
Features and amenities
- Laundry features:Washer
- Amenities:Electric Water Heater
Parking
- Garage spaces:2
 Based on information submitted to the MLS GRID as of November 3, 2026 08:12 PM. All data is obtained from various sources and may not have been verified by broker or MLS GRID. Supplied Open House information is subject to change without notice. All information should be independently reviewed and verified for accuracy. Properties may or may not be listed by the office/agent presenting the information.
New listings near 16730 E 104th
- Coming Soon
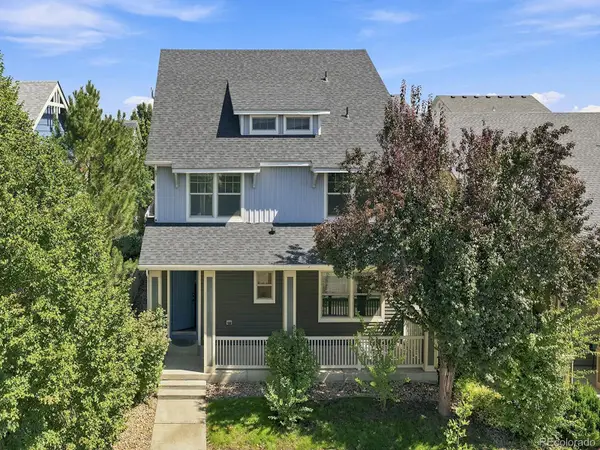 $539,000Coming Soon4 beds 4 baths2,834 sq. ft.
9665 E 105th, Commerce City, CO 80640
MLS# 4301984Listed by: EXP REALTY, LLC - New
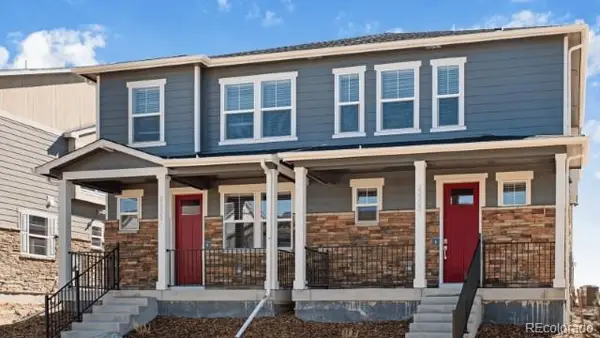 $375,000Active3 beds 3 baths1,512 sq. ft.
9881 Bahama, Commerce City, CO 80022
MLS# 2229075Listed by: D.R. HORTON REALTY, LLC - New
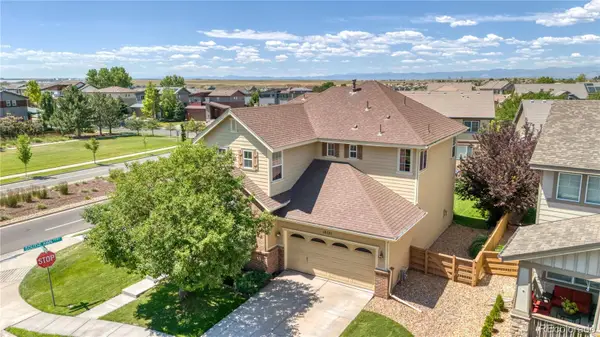 $525,000Active3 beds 3 baths2,242 sq. ft.
10121 Rifle, Commerce City, CO 80022
MLS# 5677201Listed by: REALTY OF AMERICA LLC - New
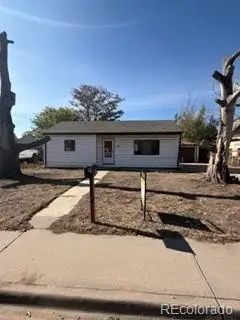 $224,500Active2 beds 1 baths784 sq. ft.
6861 Locust, Commerce City, CO 80022
MLS# 7688337Listed by: MARKET PLACE REALTY - New
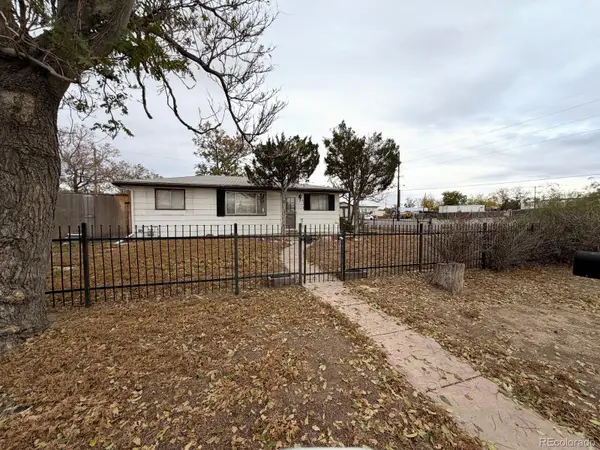 $219,800Active2 beds 1 baths946 sq. ft.
5610 Niagara, Commerce City, CO 80022
MLS# 3143118Listed by: MB THE BRIAN PETRELLI TEAM - New
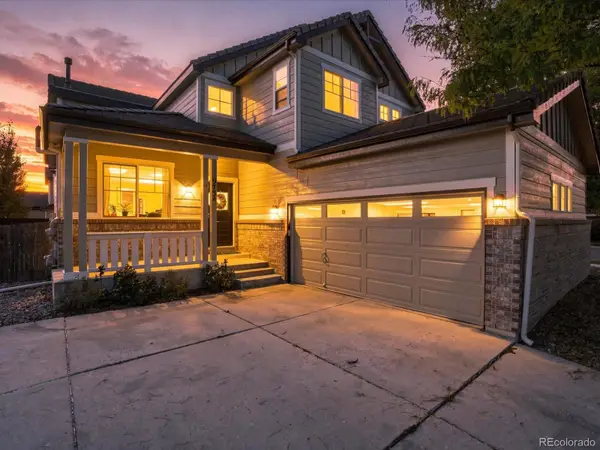 $525,000Active5 beds 3 baths2,060 sq. ft.
9734 Norfolk, Commerce City, CO 80022
MLS# 5244366Listed by: AMY RYAN GROUP - New
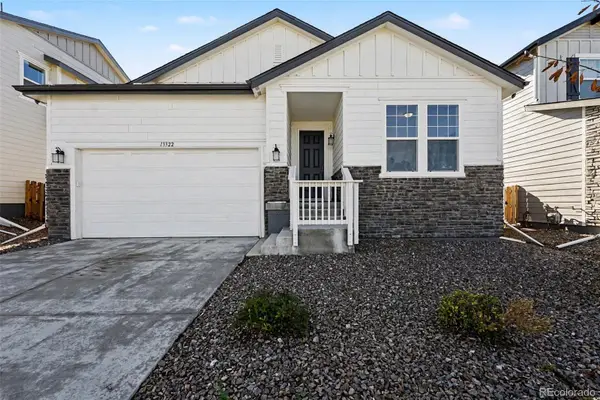 $485,000Active3 beds 2 baths1,702 sq. ft.
13322 E 110th, Commerce City, CO 80022
MLS# 9459819Listed by: REAL BROKER, LLC DBA REAL - Open Sat, 2 to 4pmNew
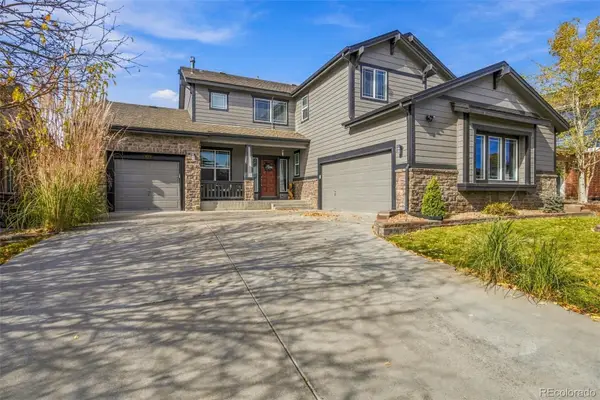 $705,000Active5 beds 4 baths4,597 sq. ft.
9979 Richfield, Commerce City, CO 80022
MLS# 1773723Listed by: SMART CITY REALTY, LLC - New
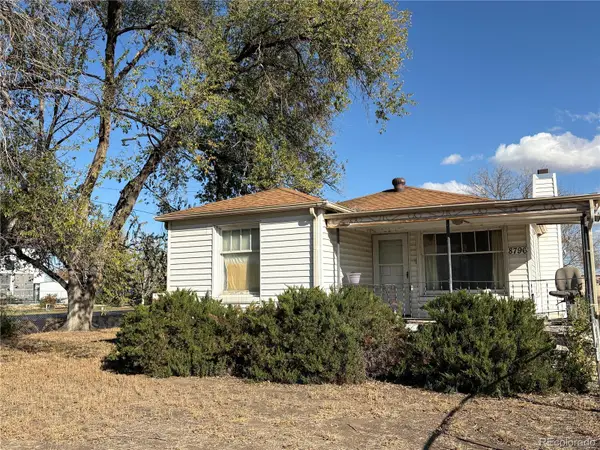 $350,000Active4 beds 2 baths1,005 sq. ft.
8796 Ulster, Commerce City, CO 80022
MLS# 3466683Listed by: YOUR CASTLE REAL ESTATE INC - New
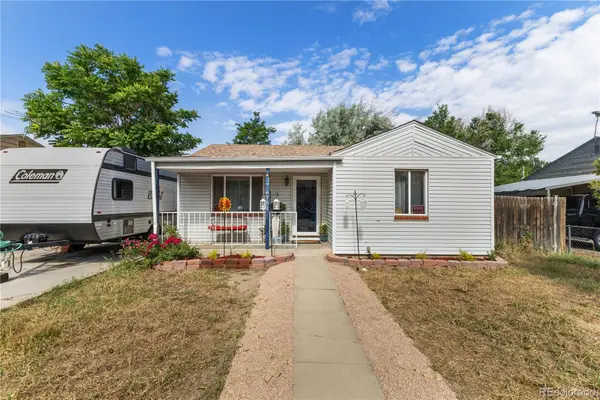 $339,990Active2 beds 1 baths730 sq. ft.
6751 Locust, Commerce City, CO 80022
MLS# 5441023Listed by: KELLER WILLIAMS REALTY DOWNTOWN LLC


Protect your home and budget from life's surprises with an Assurant Home Warranty, backed by a partner that supports you through every step of homeownership. Explore Plans.
© 2026 Better Homes and Gardens Real Estate LLC. An Anywhere Real Estate company. All rights reserved. Better Homes and Gardens® Real Estate is a registered trademark owned by Meredith Operations Corporation, licensed to Better Homes and Gardens Real Estate LLC and used with permission. Better Homes and Gardens Real Estate LLC fully supports the principles of the Fair Housing Act and the Equal Opportunity Act. Listing information is deemed reliable but is not guaranteed accurate.
Each office is independently owned and operated.
Any services or products provided by third parties are not provided by, affiliated with or related to Better Homes and Gardens Real Estate LLC, or its affiliated companies.