
17287 E 111th, Commerce City, CO 80022
Local realty services provided by:Better Homes and Gardens Real Estate Kenney & Company
17287 E 111th,Commerce City, CO 80022
$603,300
- 4 Beds
- 3 Baths
- 3,774 sq. ft.
- Single family
- Active
Listed by: will rankin
Office: exp realty, llc.
MLS#:5189959
Source:ML
Price summary
- Price:$603,300
- Price per sq. ft.:$159.86
- Monthly HOA dues:$37
About this home
For sale: "AS IS"
Move-in ready and backing to open space, this ranch-style home in Commerce City features a fully finished basement, inviting gathering spaces, and a peaceful outdoor setting. The kitchen features granite countertops, a center island, a dedicated eating area, and a pantry—providing plenty of room for meal prep and everyday dining. Vinyl flooring and an open layout complement the main living area, while a fireplace adds warmth and a welcoming focal point. A dedicated office offers space to work from home or pursue creative projects, and carpeting adds comfort to the bedrooms and basement. Step outside to the covered back deck, where the open-space backdrop creates an inviting spot for morning coffee, outdoor dining, or unwinding at the end of the day. Come explore the comfort and setting of 17287 E 111th Avenue!
Contact an agent
Home facts
- Year built:2017
- Subdivision & Development:Reunion D
- Listing ID #:5189959
Rooms and interior
- Bedrooms:4
- Total bathrooms:3
- Full bathrooms:1
- Flooring:Carpet, Tile, Vinyl
- Kitchen Description:Convection Oven, Cooktop, Dishwasher, Disposal, Eat-in Kitchen, Kitchen Island, Microwave, Oven, Pantry, Range, Range Hood, Refrigerator, Self Cleaning Oven, Smart Appliances, Water Softener
- Basement Description:Finished
- Living area:3,774 sq. ft.
Heating and cooling
- Cooling:Air Conditioning-Room, Central Air
- Heating:Forced Air, Hot Water, Natural Gas
Structure and exterior
- Roof:Shingle
- Year built:2017
- Building area:3,774 sq. ft.
- Construction Materials:Frame, Stucco
- Exterior Features:Covered, Deck, Front Porch, Patio, Rain Gutters, Smart Irrigation
- Levels:1 Story
Schools
- High school:Prairie View
- Middle school:Landmark Academy
- Elementary school:Reunion
Utilities
- Water:Public
- Sewer:Public Sewer
Finances and disclosures
- Price:$603,300
- Price per sq. ft.:$159.86
- Tax amount:$9,355
Features and amenities
- Laundry features:Dryer, In Unit
- Amenities:Gas Water Heater, Smart Appliances, Water Softener, Window Coverings
Parking
- Garage spaces:3
 Based on information submitted to the MLS GRID as of November 8, 2026 11:34 AM. All data is obtained from various sources and may not have been verified by broker or MLS GRID. Supplied Open House information is subject to change without notice. All information should be independently reviewed and verified for accuracy. Properties may or may not be listed by the office/agent presenting the information.
New listings near 17287 E 111th
- Coming Soon
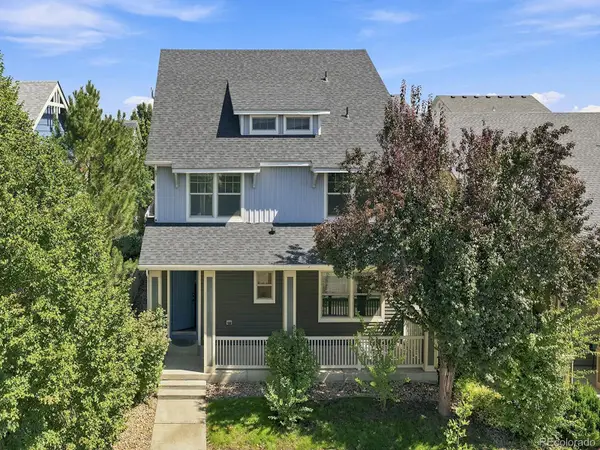 $539,000Coming Soon4 beds 4 baths2,834 sq. ft.
9665 E 105th, Commerce City, CO 80640
MLS# 4301984Listed by: EXP REALTY, LLC - New
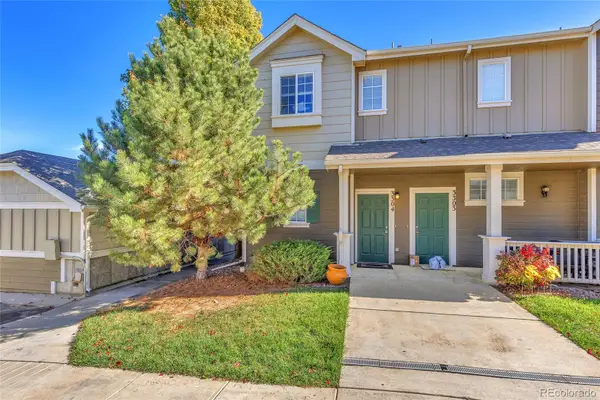 $315,000Active2 beds 3 baths1,282 sq. ft.
14700 E 104th #3304, Commerce City, CO 80022
MLS# 8190048Listed by: COMPASS - DENVER - New
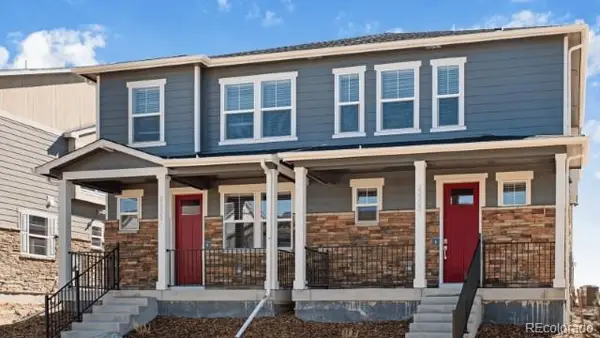 $375,000Active3 beds 3 baths1,512 sq. ft.
9881 Bahama, Commerce City, CO 80022
MLS# 2229075Listed by: D.R. HORTON REALTY, LLC - New
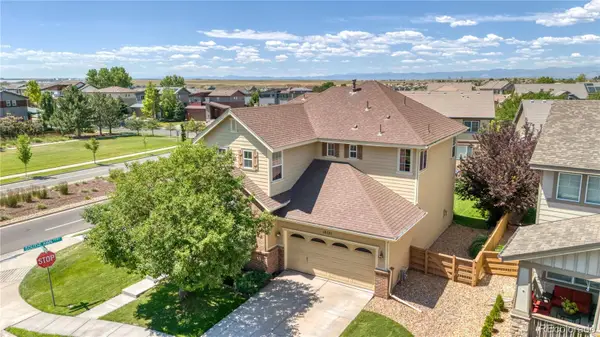 $525,000Active3 beds 3 baths2,242 sq. ft.
10121 Rifle, Commerce City, CO 80022
MLS# 5677201Listed by: REALTY OF AMERICA LLC - New
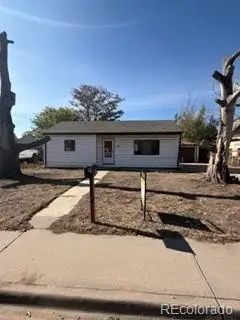 $224,500Active2 beds 1 baths784 sq. ft.
6861 Locust, Commerce City, CO 80022
MLS# 7688337Listed by: MARKET PLACE REALTY 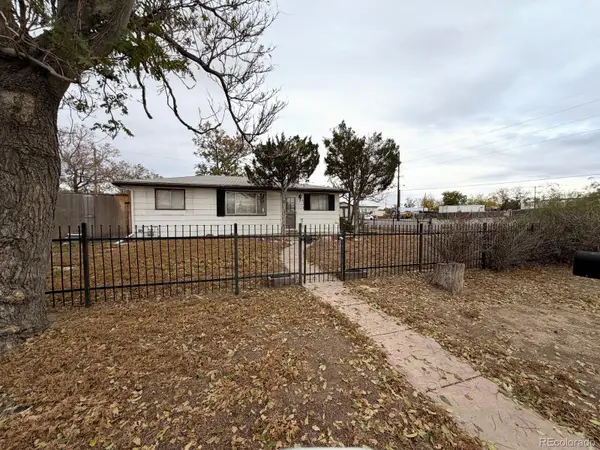 $219,800Pending2 beds 1 baths946 sq. ft.
5610 Niagara, Commerce City, CO 80022
MLS# 3143118Listed by: MB THE BRIAN PETRELLI TEAM- New
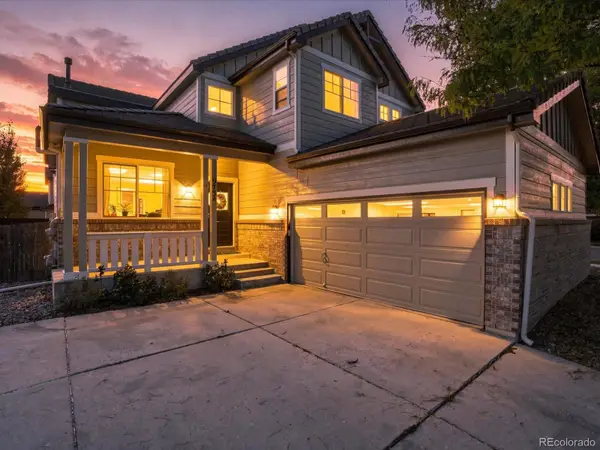 $525,000Active5 beds 3 baths2,060 sq. ft.
9734 Norfolk, Commerce City, CO 80022
MLS# 5244366Listed by: AMY RYAN GROUP - New
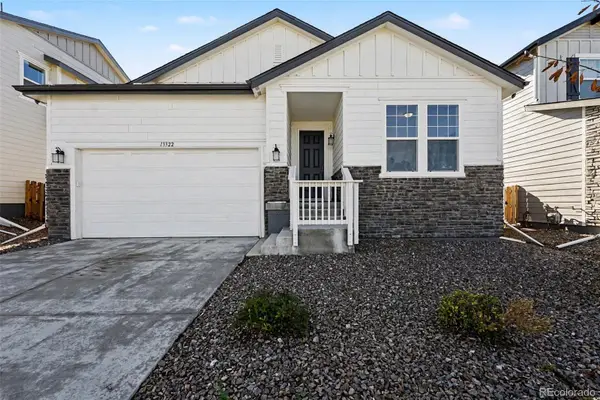 $485,000Active3 beds 2 baths1,702 sq. ft.
13322 E 110th, Commerce City, CO 80022
MLS# 9459819Listed by: REAL BROKER, LLC DBA REAL - Open Sat, 2 to 4pmNew
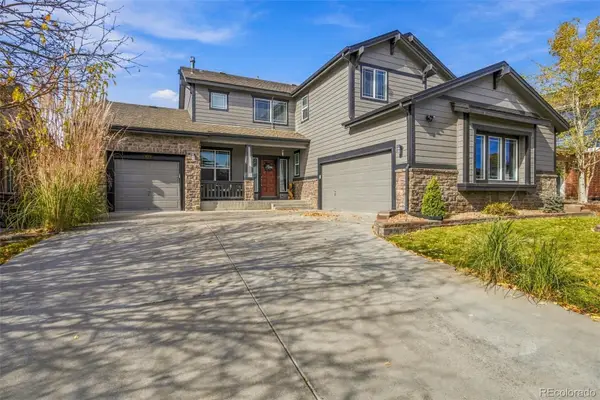 $705,000Active5 beds 4 baths4,597 sq. ft.
9979 Richfield, Commerce City, CO 80022
MLS# 1773723Listed by: SMART CITY REALTY, LLC - New
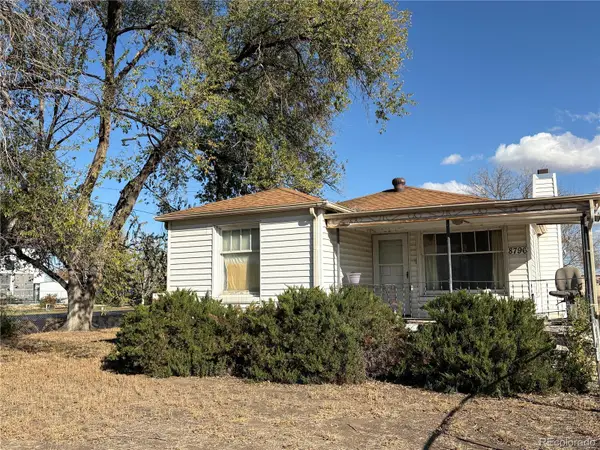 $350,000Active4 beds 2 baths1,005 sq. ft.
8796 Ulster, Commerce City, CO 80022
MLS# 3466683Listed by: YOUR CASTLE REAL ESTATE INC


Protect your home and budget from life's surprises with an Assurant Home Warranty, backed by a partner that supports you through every step of homeownership. Explore Plans.
© 2026 Better Homes and Gardens Real Estate LLC. An Anywhere Real Estate company. All rights reserved. Better Homes and Gardens® Real Estate is a registered trademark owned by Meredith Operations Corporation, licensed to Better Homes and Gardens Real Estate LLC and used with permission. Better Homes and Gardens Real Estate LLC fully supports the principles of the Fair Housing Act and the Equal Opportunity Act. Listing information is deemed reliable but is not guaranteed accurate.
Each office is independently owned and operated.
Any services or products provided by third parties are not provided by, affiliated with or related to Better Homes and Gardens Real Estate LLC, or its affiliated companies.