
18063 E 104th, Commerce City, CO 80022
Local realty services provided by:Better Homes and Gardens Real Estate Kenney & Company
Listed by: sarah munoz, anthony munoz
Office: madison & company properties
MLS#:2853724
Source:ML
Price summary
- Price:$409,000
- Price per sq. ft.:$338.02
- Monthly HOA dues:$65
About this home
Modern updates, thoughtful features, and easy living come together in this well-maintained 2-bedroom home in the popular Reunion community. Large windows fill the main level with natural light, while the open floor plan creates a welcoming space for everyday living and entertaining. The kitchen features granite countertops, a spacious eat-at island, stainless steel appliances, a gas range, and a large pantry. Step outside to the low-maintenance backyard with patio, perfect for grilling or relaxing.
Upstairs, both bedrooms feature attached bathrooms for added privacy and convenience. The primary suite offers a large walk-in shower and a generous walk-in closet. Modern and functional updates extend to the spacious 2-car garage, complete with epoxy floors, a water spigot and ceiling-mounted storage racks. Additional driveway parking adds everyday convenience—a standout feature in the community.
Walk to Reunion Coffee House for a place to meet up, work, or relax lakeside looking over the community parks and trials with mountain views and beautiful sunsets. Enjoy neighborhood trails, parks, a fitness center, pools, and a recreation center, with Buffalo Run Golf Course just a short drive away. Come discover the comfort, convenience, and community that make this Reunion home special....
Contact an agent
Home facts
- Year built:2018
- Subdivision & Development:Reunion
- Listing ID #:2853724
Rooms and interior
- Bedrooms:2
- Total bathrooms:3
- Full bathrooms:1
- Half bathrooms:1
- Flooring:Carpet, Laminate
- Kitchen Description:Dishwasher, Disposal, Eat-in Kitchen, Kitchen Island, Microwave, Oven, Pantry, Refrigerator
- Living area:1,210 sq. ft.
Heating and cooling
- Cooling:Central Air
- Heating:Forced Air
Structure and exterior
- Roof:Composition
- Year built:2018
- Building area:1,210 sq. ft.
- Architectural Style:Contemporary
- Construction Materials:Frame, Vinyl Siding
- Exterior Features:Covered, Front Porch, Patio, Rain Gutters
- Levels:2 Story
Schools
- High school:Prairie View
- Middle school:Otho Stuart
- Elementary school:Reunion
Utilities
- Water:Public
- Sewer:Public Sewer
Finances and disclosures
- Price:$409,000
- Price per sq. ft.:$338.02
- Tax amount:$5,846
Features and amenities
- Laundry features:Dryer, In Unit, Washer
- Amenities:Gas Water Heater, Window Coverings
Parking
- Parking description:Driveway-Brick
- Garage spaces:2
 Based on information submitted to the MLS GRID as of November 3, 2026 06:46 PM. All data is obtained from various sources and may not have been verified by broker or MLS GRID. Supplied Open House information is subject to change without notice. All information should be independently reviewed and verified for accuracy. Properties may or may not be listed by the office/agent presenting the information.
New listings near 18063 E 104th
- Coming Soon
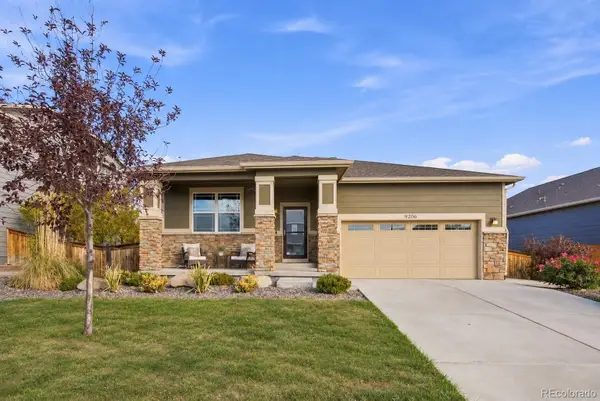 $600,000Coming Soon5 beds 3 baths3,610 sq. ft.
9206 Quintero, Commerce City, CO 80022
MLS# 9147511Listed by: JEN JAMES REAL ESTATE - Coming Soon
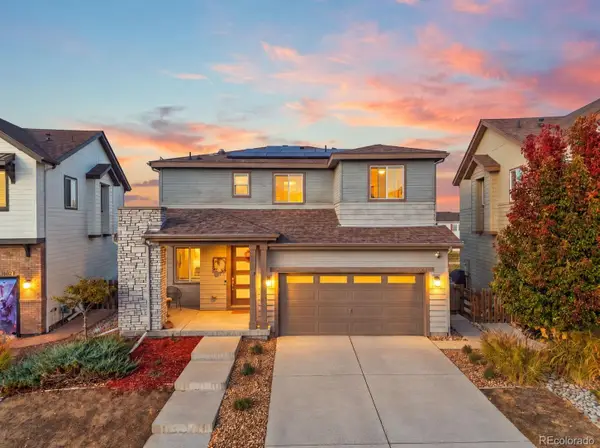 $399,900Coming Soon3 beds 3 baths1,841 sq. ft.
11061 Richfield, Commerce City, CO 80022
MLS# 5615322Listed by: COMPASS - DENVER - Coming Soon
 $399,900Coming Soon4 beds 1 baths1,272 sq. ft.
7911 Niagara, Commerce City, CO 80022
MLS# 2613679Listed by: MARKET PLACE REALTY - Coming Soon
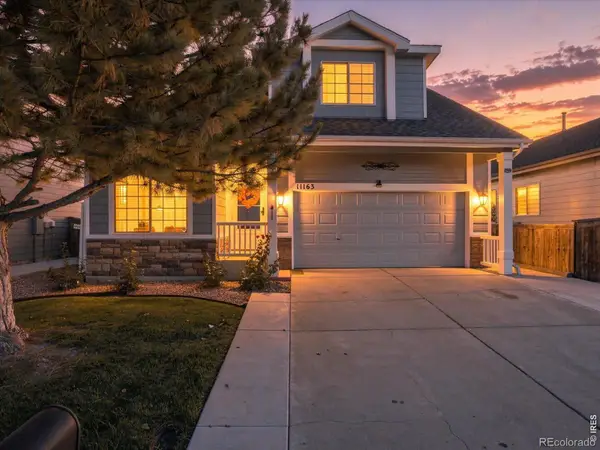 $450,000Coming Soon3 beds 2 baths1,800 sq. ft.
11163 Eagle Creek, Commerce City, CO 80022
MLS# IR1071495Listed by: KENTWOOD REAL ESTATE BOULDER VALLEY - New
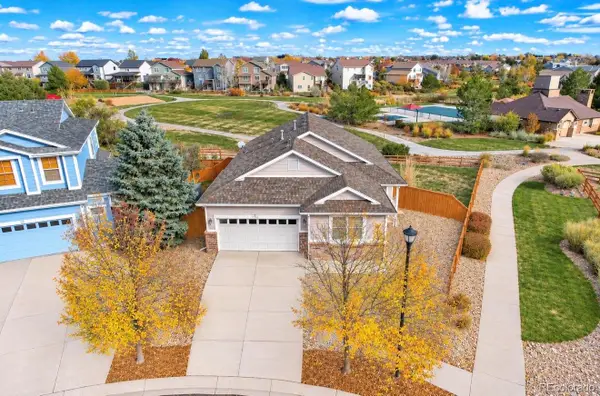 $460,000Active3 beds 2 baths1,682 sq. ft.
16093 E 106th, Commerce City, CO 80022
MLS# 3642712Listed by: RESIDENT REALTY NORTH METRO LLC - New
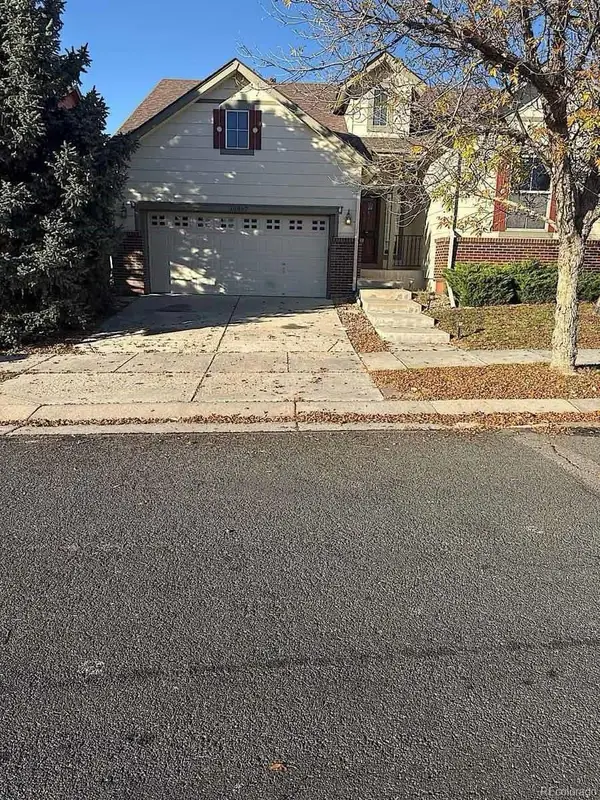 $515,000Active4 beds 3 baths2,940 sq. ft.
16867 E 106th, Commerce City, CO 80022
MLS# 5066166Listed by: WAYPOINT REALTY - New
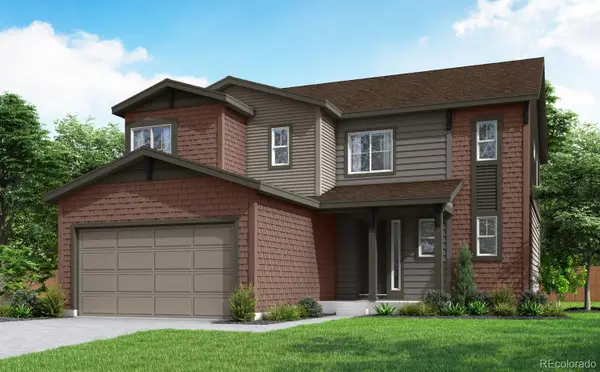 $674,900Active3 beds 4 baths2,589 sq. ft.
10003 Worchester, Commerce City, CO 80022
MLS# 6670387Listed by: RE/MAX PROFESSIONALS - New
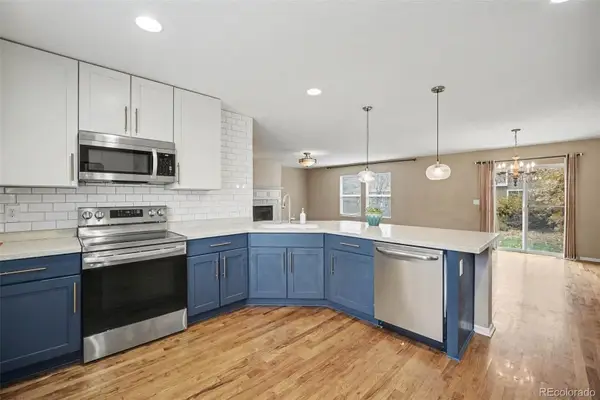 $500,000Active3 beds 3 baths2,005 sq. ft.
12235 Kalispell, Brighton, CO 80603
MLS# 8605850Listed by: BROKERS GUILD REAL ESTATE - New
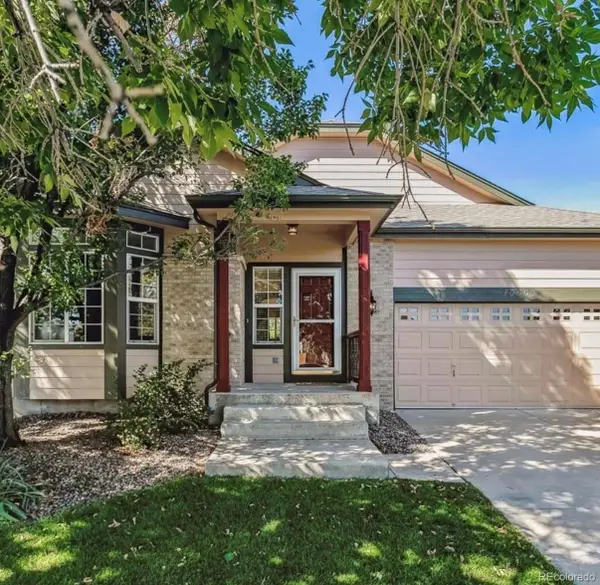 $530,000Active3 beds 2 baths1,672 sq. ft.
10503 Ursula, Commerce City, CO 80022
MLS# 6128330Listed by: ORCHARD BROKERAGE LLC - New
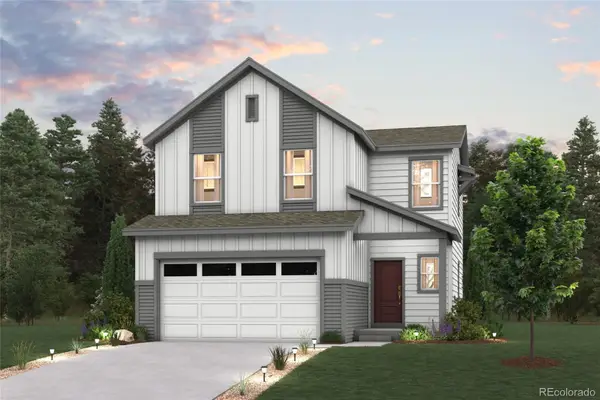 $449,990Active3 beds 3 baths1,497 sq. ft.
19075 E 93rd, Commerce City, CO 80022
MLS# 1657078Listed by: LANDMARK RESIDENTIAL BROKERAGE


Protect your home and budget from life's surprises with an Assurant Home Warranty, backed by a partner that supports you through every step of homeownership. Explore Plans.
© 2026 Better Homes and Gardens Real Estate LLC. An Anywhere Real Estate company. All rights reserved. Better Homes and Gardens® Real Estate is a registered trademark owned by Meredith Operations Corporation, licensed to Better Homes and Gardens Real Estate LLC and used with permission. Better Homes and Gardens Real Estate LLC fully supports the principles of the Fair Housing Act and the Equal Opportunity Act. Listing information is deemed reliable but is not guaranteed accurate.
Each office is independently owned and operated.
Any services or products provided by third parties are not provided by, affiliated with or related to Better Homes and Gardens Real Estate LLC, or its affiliated companies.