
19301 E 128th, Commerce City, CO 80022
Local realty services provided by:Better Homes and Gardens Real Estate Kenney & Company
Listed by: amy ryan, heather teague
Office: amy ryan group
MLS#:7380375
Source:ML
Price summary
- Price:$600,000
- Price per sq. ft.:$465.84
About this home
Opportunities like this are incredibly rare! Imagine owning 4.07 acres with breathtaking views of Barr Lake and sweeping Rocky Mountain vistas, knowing that nothing will ever be built between you and those spectacular lake views. Includes mineral rights generating $5-$10K per year. This is your chance to own a truly special piece of Colorado at investor friendly pricing that reflects the home's need for updating. Whether you're an investor looking for your next project, a handy homeowner ready to build sweat equity, or someone dreaming of creating a beautiful country retreat, the potential here is extraordinary. Built in 1963, this brick ranch offers 4 bedrooms, 2 full bathrooms and 2,576 finished square feet, including a full finished basement with a spacious recreation area and bonus room. The main level features three bedrooms, a full bathroom, kitchen, dining area and living room, while the basement provides additional living space, a fourth bedroom and second full bathroom. Step into the screened porch and imagine sipping your morning coffee while taking in the peaceful lake views, watching wildlife and enjoying the wide open skies. The attached two car garage adds convenience, while the expansive acreage offers room to garden, pursue hobbies, create outdoor gathering spaces or simply enjoy the privacy and freedom that comes with owning land. The home needs cosmetic updates and a fresh vision, but the setting is something you simply cannot recreate. NEW electrical box installed and a few new stainless appliances. No HOA. Only 15 minutes to DIA and 12 minutes to restaurants and shopping this home has a great location! Bring your creativity, your renovation ideas and your dreams. Homes can be transformed, but you cannot manufacture acreage, protected views or a location like this. This is your opportunity to turn an overlooked property into something truly remarkable!...
Contact an agent
Home facts
- Year built:1963
- Subdivision & Development:Brighton East
- Listing ID #:7380375
Rooms and interior
- Bedrooms:4
- Total bathrooms:2
- Full bathrooms:2
- Flooring:Laminate, Tile, Wood
- Kitchen Description:Dishwasher, Freezer, Oven, Refrigerator
- Basement Description:Finished, Full
- Living area:1,288 sq. ft.
Heating and cooling
- Cooling:Central Air
- Heating:Forced Air
Structure and exterior
- Roof:Composition
- Year built:1963
- Building area:1,288 sq. ft.
- Construction Materials:Brick, Frame
- Exterior Features:Covered
- Levels:1 Story
Schools
- High school:Prairie View
- Middle school:Prairie View
- Elementary school:Henderson
Utilities
- Water:Well
- Sewer:Septic Tank
Finances and disclosures
- Price:$600,000
- Price per sq. ft.:$465.84
- Tax amount:$3,732
Features and amenities
- Laundry features:Dryer, In Unit, Washer
Parking
- Garage spaces:2
 Based on information submitted to the MLS GRID as of November 3, 2026 08:12 PM. All data is obtained from various sources and may not have been verified by broker or MLS GRID. Supplied Open House information is subject to change without notice. All information should be independently reviewed and verified for accuracy. Properties may or may not be listed by the office/agent presenting the information.
New listings near 19301 E 128th
- Coming Soon
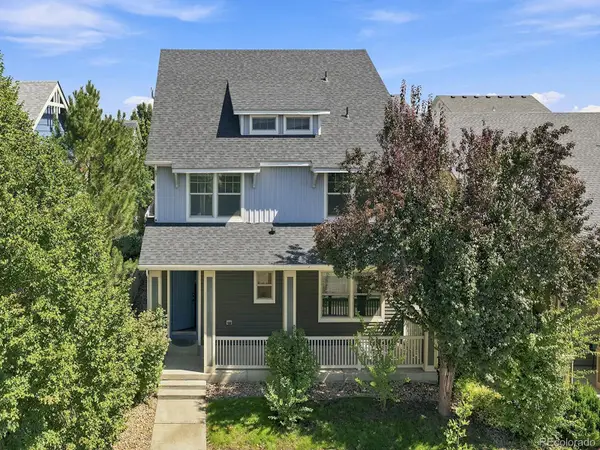 $539,000Coming Soon4 beds 4 baths2,834 sq. ft.
9665 E 105th, Commerce City, CO 80640
MLS# 4301984Listed by: EXP REALTY, LLC - New
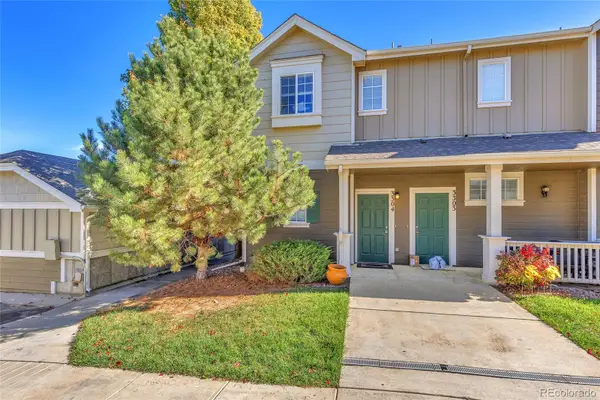 $315,000Active2 beds 3 baths1,282 sq. ft.
14700 E 104th #3304, Commerce City, CO 80022
MLS# 8190048Listed by: COMPASS - DENVER - New
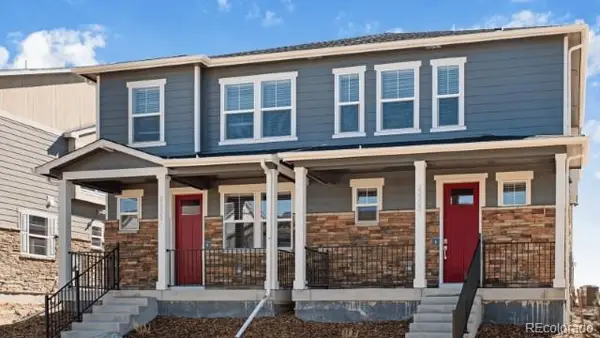 $375,000Active3 beds 3 baths1,512 sq. ft.
9881 Bahama, Commerce City, CO 80022
MLS# 2229075Listed by: D.R. HORTON REALTY, LLC - New
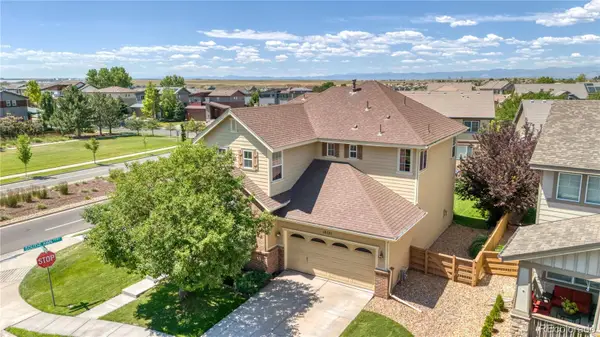 $525,000Active3 beds 3 baths2,242 sq. ft.
10121 Rifle, Commerce City, CO 80022
MLS# 5677201Listed by: REALTY OF AMERICA LLC - New
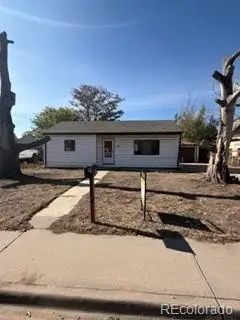 $224,500Active2 beds 1 baths784 sq. ft.
6861 Locust, Commerce City, CO 80022
MLS# 7688337Listed by: MARKET PLACE REALTY 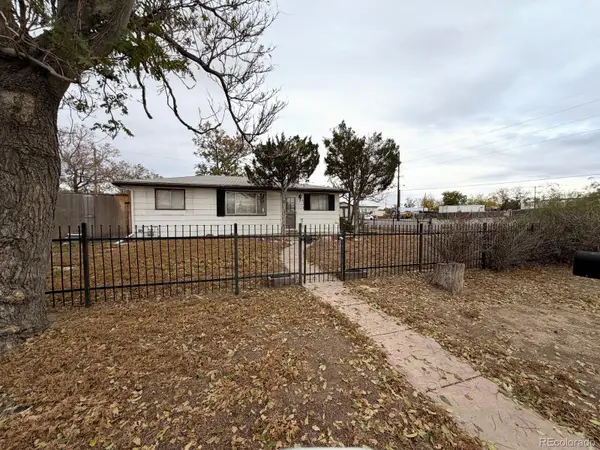 $219,800Pending2 beds 1 baths946 sq. ft.
5610 Niagara, Commerce City, CO 80022
MLS# 3143118Listed by: MB THE BRIAN PETRELLI TEAM- New
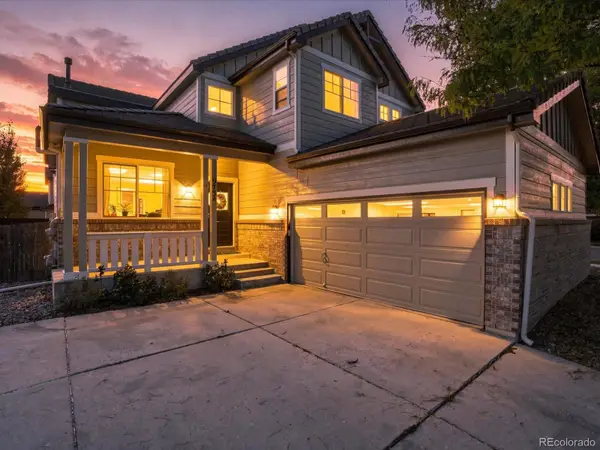 $525,000Active5 beds 3 baths2,060 sq. ft.
9734 Norfolk, Commerce City, CO 80022
MLS# 5244366Listed by: AMY RYAN GROUP - New
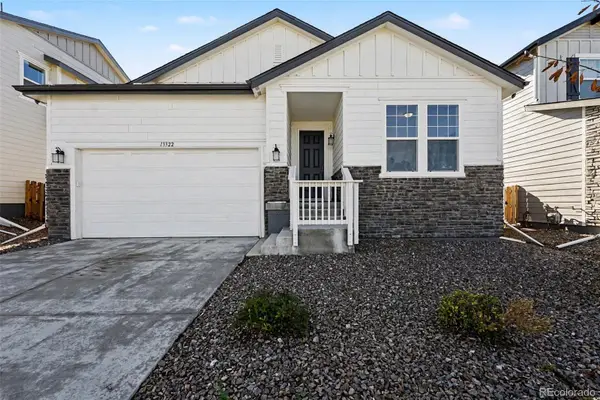 $485,000Active3 beds 2 baths1,702 sq. ft.
13322 E 110th, Commerce City, CO 80022
MLS# 9459819Listed by: REAL BROKER, LLC DBA REAL - Open Sat, 2 to 4pmNew
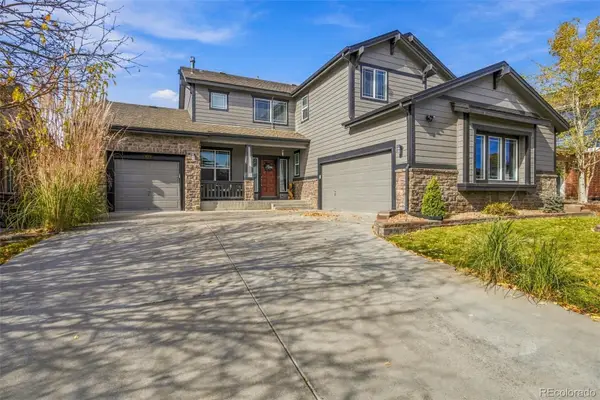 $705,000Active5 beds 4 baths4,597 sq. ft.
9979 Richfield, Commerce City, CO 80022
MLS# 1773723Listed by: SMART CITY REALTY, LLC - New
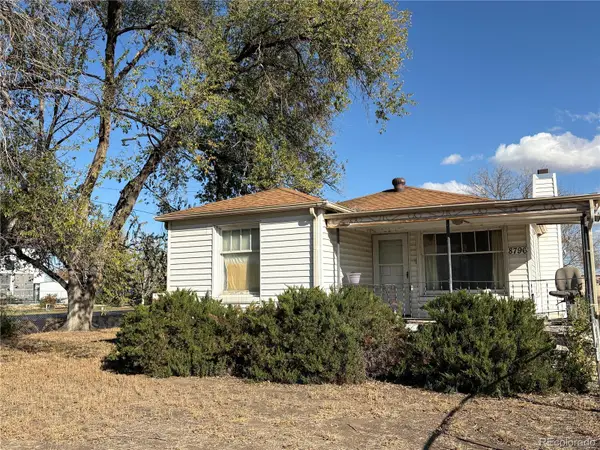 $350,000Active4 beds 2 baths1,005 sq. ft.
8796 Ulster, Commerce City, CO 80022
MLS# 3466683Listed by: YOUR CASTLE REAL ESTATE INC


Protect your home and budget from life's surprises with an Assurant Home Warranty, backed by a partner that supports you through every step of homeownership. Explore Plans.
© 2026 Better Homes and Gardens Real Estate LLC. An Anywhere Real Estate company. All rights reserved. Better Homes and Gardens® Real Estate is a registered trademark owned by Meredith Operations Corporation, licensed to Better Homes and Gardens Real Estate LLC and used with permission. Better Homes and Gardens Real Estate LLC fully supports the principles of the Fair Housing Act and the Equal Opportunity Act. Listing information is deemed reliable but is not guaranteed accurate.
Each office is independently owned and operated.
Any services or products provided by third parties are not provided by, affiliated with or related to Better Homes and Gardens Real Estate LLC, or its affiliated companies.