
11250 Florence Street #13F, Henderson, CO 80640
Local realty services provided by:Better Homes and Gardens Real Estate Kenney & Company
Listed by: john demaray
Office: re/max alliance
MLS#:8109015
Source:ML
Price summary
- Price:$325,000
- Price per sq. ft.:$185.82
- Monthly HOA dues:$407
About this home
Great Price for this popular floor plan townhome-style condo in The Lakes at Dunes Park! Open floor plan features a living room with a gas fireplace and balcony that is open to the spacious kitchen, and brand new carpet! The formal dining room is perfect for all occasions, and the family room has a 2-story ceiling and great natural lighting with abundance of windows! The upstairs primary suite is spacious, with a walk-in closet 5-p,iece bathroom, and a private balcony with access directly from the primary bedroom! The secondary bedroom has great size and its own full bathroom just outside the door! The garage entry level has a "mudroom" entry area for shoes and coats, and a sizable storage area that is so rare for townhomes to have! Easy access to Denver from Hwy 85, and E-470 is only 5 minutes away.
Contact an agent
Home facts
- Year built:2003
- Subdivision & Development:The Lakes at Dunes Park
- Listing ID #:8109015
Rooms and interior
- Bedrooms:2
- Total bathrooms:3
- Full bathrooms:1
- Half bathrooms:1
- Flooring:Carpet, Tile
- Kitchen Description:Kitchen Island
- Basement:Yes
- Basement Description:Unfinished
- Living area:1,749 sq. ft.
Heating and cooling
- Cooling:Central Air
- Heating:Forced Air
- Central air:Yes
Structure and exterior
- Roof:Composition
- Year built:2003
- Building area:1,749 sq. ft.
- Construction Materials:Frame
- Exterior Features:Balcony, Covered
- Levels:2 Story
Schools
- High school:Riverdale Ridge
- Middle school:Prairie View
- Elementary school:Thimmig
Utilities
- Water:Public
- Sewer:Public Sewer
Finances and disclosures
- Price:$325,000
- Price per sq. ft.:$185.82
- Tax amount:$3,623 (2025)
Features and amenities
- Pool features:Outdoor Pool
Parking
- Total parking spaces:2
- Garage:Yes
- Garage spaces:2
 Based on information submitted to the MLS GRID as of August 17, 2026 02:30 PM. All data is obtained from various sources and may not have been verified by broker or MLS GRID. Supplied Open House information is subject to change without notice. All information should be independently reviewed and verified for accuracy. Properties may or may not be listed by the office/agent presenting the information.
New listings near 11250 Florence Street #13F
- New
 $550,000Active5 beds 4 baths2,822 sq. ft.
9915 E 112th Way, Henderson, CO 80640
MLS# 5195172Listed by: LPT REALTY - New
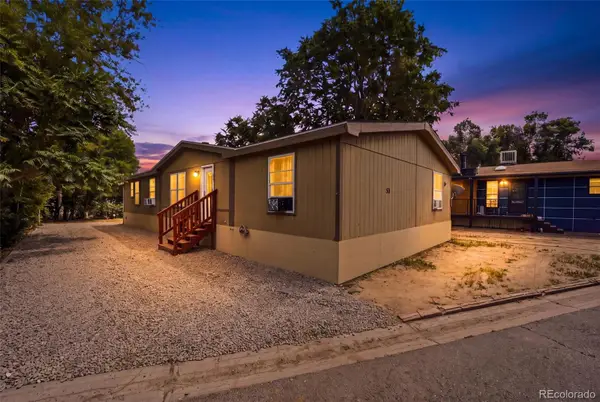 $99,000Active4 beds 2 baths1,624 sq. ft.
6500 E 88th Ave Lot 50, Henderson, CO 80640
MLS# 8100030Listed by: METRO 21 REAL ESTATE GROUP - New
 $369,000Active3 beds 4 baths2,040 sq. ft.
11250 Florence Street #26A, Henderson, CO 80640
MLS# 4184300Listed by: KEY TEAM REAL ESTATE CORP. - New
 $618,000Active4 beds 3 baths5,108 sq. ft.
11713 E 118th Place, Henderson, CO 80640
MLS# 8099812Listed by: SEARCH COLORADO RE LLC - New
 $570,000Active4 beds 3 baths3,086 sq. ft.
11034 Nome Street, Henderson, CO 80640
MLS# 1583722Listed by: PRIORITY PROPERTIES - New
 $425,000Active2 beds 3 baths1,714 sq. ft.
11240 Jamaica Street, Henderson, CO 80640
MLS# 2941539Listed by: LPT REALTY - New
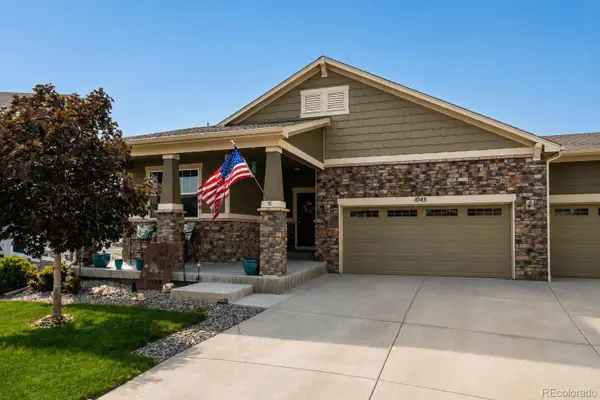 $545,000Active3 beds 2 baths3,410 sq. ft.
1045 Penstemon Drive, Henderson, CO 80640
MLS# 7553397Listed by: RE/MAX MOMENTUM - New
 $520,000Active5 beds 3 baths2,585 sq. ft.
11314 E 116th Avenue, Henderson, CO 80640
MLS# 3477194Listed by: RE/MAX MOMENTUM - New
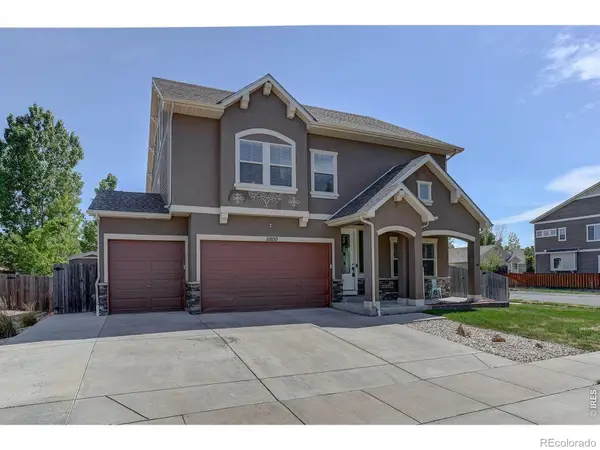 $629,000Active4 beds 3 baths5,132 sq. ft.
11500 E 118th Avenue, Commerce City, CO 80640
MLS# IR1066192Listed by: COLDWELL BANKER REALTY-LUXURY


Protect your home and budget from life's surprises with an Assurant Home Warranty, backed by a partner that supports you through every step of homeownership. Explore Plans.
© 2026 Better Homes and Gardens Real Estate LLC. An Anywhere Real Estate company. All rights reserved. Better Homes and Gardens® Real Estate is a registered trademark owned by Meredith Operations Corporation, licensed to Better Homes and Gardens Real Estate LLC and used with permission. Better Homes and Gardens Real Estate LLC fully supports the principles of the Fair Housing Act and the Equal Opportunity Act. Listing information is deemed reliable but is not guaranteed accurate.
Each office is independently owned and operated.
Any services or products provided by third parties are not provided by, affiliated with or related to Better Homes and Gardens Real Estate LLC, or its affiliated companies.