
9761 Cathay Street, Commerce City, CO 80022
Local realty services provided by:Better Homes and Gardens Real Estate Kenney & Company
9761 Cathay Street,Commerce City, CO 80022
$550,000
- 4 Beds
- 3 Baths
- 2,347 sq. ft.
- Single family
- Active
Listed by: joshua larsen
Office: keller williams realty urban elite
MLS#:7220705
Source:ML
Price summary
- Price:$550,000
- Price per sq. ft.:$234.34
- Monthly HOA dues:$50
About this home
Welcome to modern Colorado living at its finest, and the best back yard in the neighborhood! Nestled in the desirable Settlers Crossing community, this beautifully designed 4 bedroom, 3 bathroom home offers the perfect blend of stylish finishes, functional space, and everyday convenience.
Step inside to discover a light filled, open concept floor plan. The heart of the home features a chef’s kitchen equipped with sleek countertops, a center island, and seamless flow into the main living and dining areas. A spacious office with french doors is located on the main floor. Upstairs, the layout is thoughtfully designed. The secluded primary suite serves as a true retreat, boasting a generous bedroom and a luxurious ensuite setup complete with a massive walk-in closet, dual vanity bath, and a private water closet. Down the hall, you’ll find three additional bedrooms, a full secondary bath, and a versatile space ideal for an additional home office or reading nook. To top it off, a dedicated second floor laundry room makes laundry an absolute breeze by keeping everything right where you need it. Head outside to the fenced in backyard complete with a deck, covered patio, garden boxes and a beautifully maintained grass yard.
Beyond the front door, you’ll love being situated right in the heart of Commerce City’s best amenities. Tee off at the nearby Buffalo Run Golf Course, spend your weekends exploring miles of scenic walking trails at the Rocky Mountain Arsenal National Wildlife Refuge, or catch a Colorado Rapids match and live concert at Dick’s Sporting Goods Park. You’re also just minutes from Reunion’s local coffee shops, parks, and dining options, while quick access to E-470, I-76, and DIA makes commuting or heading out for travel completely effortless....
Contact an agent
Home facts
- Year built:2022
- Subdivision & Development:Settlers Crossing
- Listing ID #:7220705
Rooms and interior
- Bedrooms:4
- Total bathrooms:3
- Full bathrooms:1
- Half bathrooms:1
- Flooring:Carpet, Tile, Vinyl
- Kitchen Description:Dishwasher, Disposal, Eat-in Kitchen, Kitchen Island, Microwave, Pantry, Range, Refrigerator
- Living area:2,347 sq. ft.
Heating and cooling
- Cooling:Central Air
- Heating:Forced Air
- Central air:Yes
Structure and exterior
- Roof:Composition
- Year built:2022
- Building area:2,347 sq. ft.
- Lot area:0.13 Acres
- Construction Materials:Frame
- Exterior Features:Covered, Deck, Front Porch, Private Yard
- Levels:2 Story
Schools
- High school:Prairie View
- Middle school:Otho Stuart
- Elementary school:Southlawn
Utilities
- Water:Public
- Sewer:Public Sewer
Finances and disclosures
- Price:$550,000
- Price per sq. ft.:$234.34
- Tax amount:$7,071 (2025)
Features and amenities
- Laundry features:Dryer, Washer
Parking
- Total parking spaces:2
- Parking description:Concrete Driveway
- Garage:Yes
- Garage spaces:2
 Based on information submitted to the MLS GRID as of August 24, 2026 04:06 PM. All data is obtained from various sources and may not have been verified by broker or MLS GRID. Supplied Open House information is subject to change without notice. All information should be independently reviewed and verified for accuracy. Properties may or may not be listed by the office/agent presenting the information.
New listings near 9761 Cathay Street
- Coming Soon
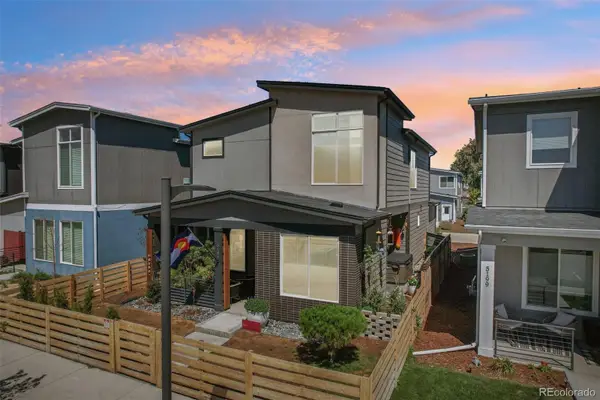 $569,069Coming Soon3 beds 3 baths1,884 sq. ft.
5189 E 63rd Place, Commerce City, CO 80022
MLS# 2529677Listed by: YOUR CASTLE REALTY LLC - Coming Soon
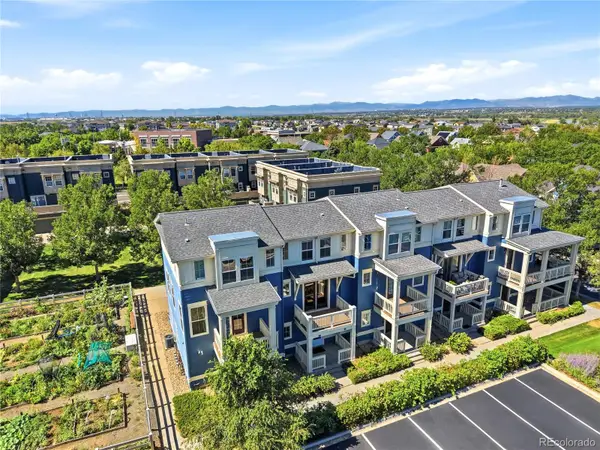 $289,000Coming Soon2 beds 2 baths1,060 sq. ft.
9368 E 107th Place, Henderson, CO 80640
MLS# 3466075Listed by: KELLER WILLIAMS DTC - Coming Soon
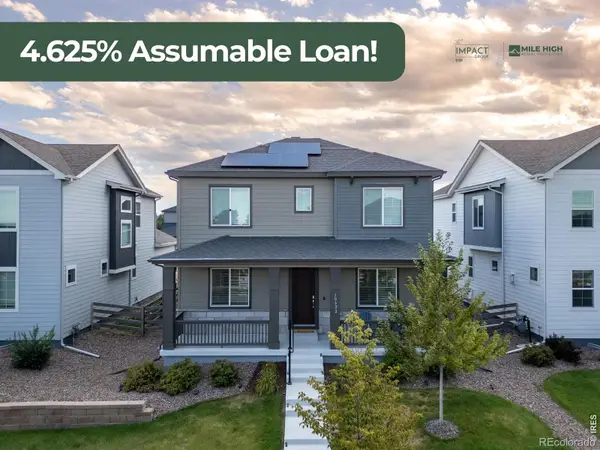 $615,000Coming Soon4 beds 4 baths2,951 sq. ft.
10622 Truckee Street, Commerce City, CO 80022
MLS# IR1066860Listed by: EXP REALTY LLC - Coming Soon
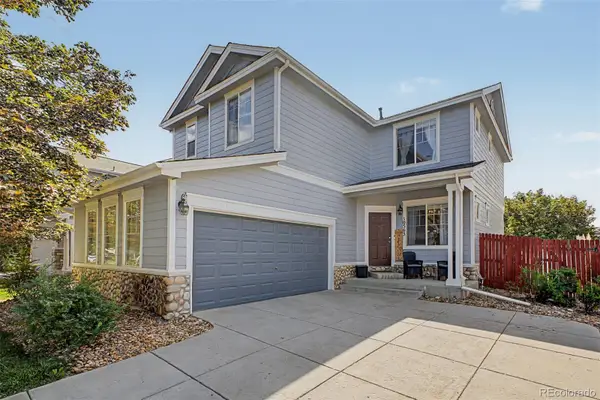 $525,000Coming Soon4 beds 4 baths2,415 sq. ft.
10563 Victor Street, Commerce City, CO 80022
MLS# 6677258Listed by: EXP REALTY, LLC - New
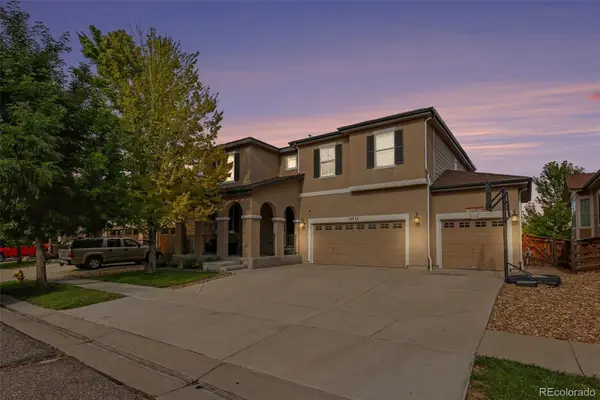 $639,900Active5 beds 4 baths3,726 sq. ft.
10934 Pitkin Street, Commerce City, CO 80022
MLS# 8651327Listed by: KELLER WILLIAMS ADVANTAGE REALTY LLC - New
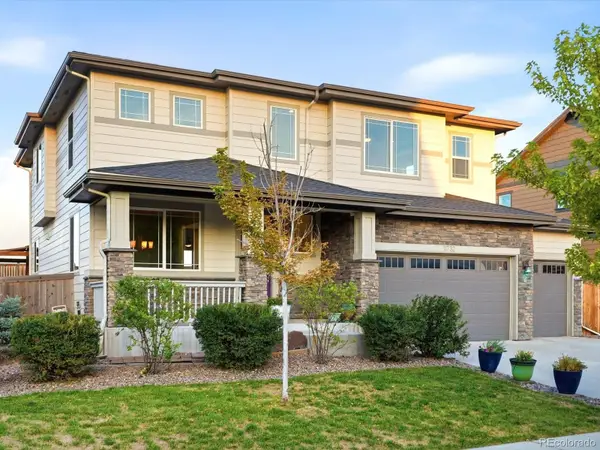 $634,000Active4 beds 3 baths4,273 sq. ft.
11732 Ouray Court, Commerce City, CO 80022
MLS# 3608334Listed by: EXP REALTY, LLC - New
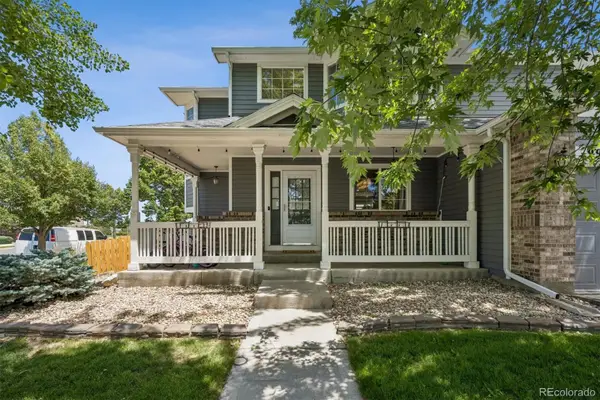 $530,000Active4 beds 3 baths2,576 sq. ft.
9990 Jasper Street, Commerce City, CO 80022
MLS# 4342074Listed by: KELLER WILLIAMS REALTY URBAN ELITE - New
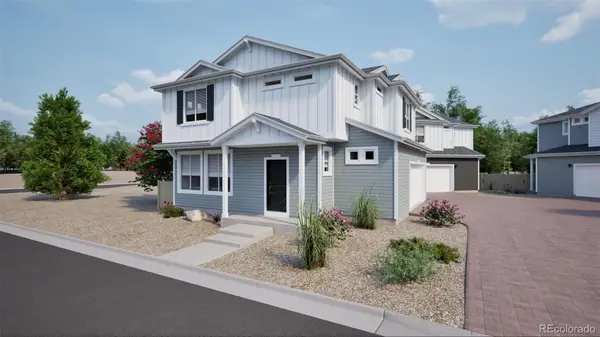 $452,900Active3 beds 3 baths1,464 sq. ft.
10031 Revere Court, Commerce City, CO 80022
MLS# 6827337Listed by: OAKWOOD HOMES REAL ESTATE LLC - New
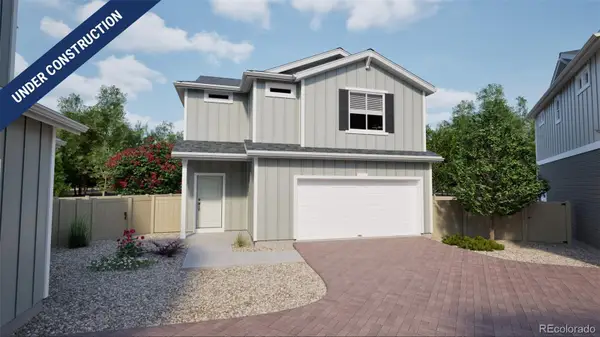 $424,990Active3 beds 3 baths1,436 sq. ft.
10001 Revere Court, Commerce City, CO 80022
MLS# 1937955Listed by: OAKWOOD HOMES REAL ESTATE LLC - New
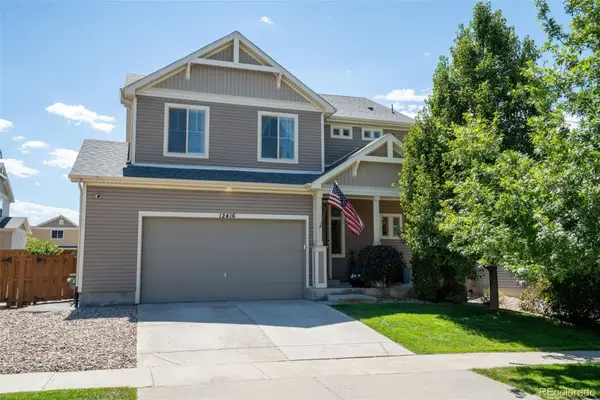 $536,900Active3 beds 3 baths2,862 sq. ft.
12416 E 105th Way, Commerce City, CO 80022
MLS# 9845916Listed by: RE/MAX MOMENTUM


Protect your home and budget from life's surprises with an Assurant Home Warranty, backed by a partner that supports you through every step of homeownership. Explore Plans.
© 2026 Better Homes and Gardens Real Estate LLC. An Anywhere Real Estate company. All rights reserved. Better Homes and Gardens® Real Estate is a registered trademark owned by Meredith Operations Corporation, licensed to Better Homes and Gardens Real Estate LLC and used with permission. Better Homes and Gardens Real Estate LLC fully supports the principles of the Fair Housing Act and the Equal Opportunity Act. Listing information is deemed reliable but is not guaranteed accurate.
Each office is independently owned and operated.
Any services or products provided by third parties are not provided by, affiliated with or related to Better Homes and Gardens Real Estate LLC, or its affiliated companies.