
9974 Quintero Street, Commerce City, CO 80022
Local realty services provided by:Better Homes and Gardens Real Estate Kenney & Company
9974 Quintero Street,Commerce City, CO 80022
$649,900
- 3 Beds
- 3 Baths
- 3,657 sq. ft.
- Single family
- Active
Listed by: raynaldo fisher-cano, raynaldo fisher-cano
Office: keller williams realty urban elite
MLS#:7800184
Source:ML
Price summary
- Price:$649,900
- Price per sq. ft.:$177.71
- Monthly HOA dues:$40.33
About this home
Welcome to 9974 Quintero Street, a beautifully refreshed home in Commerce City’s Reunion community where fresh design, generous space, and everyday comfort come together.
From the moment you step inside, the home feels bright, clean, and inviting. Fresh flooring, modern light fixtures, beautiful finishes, and thoughtful updates create a contemporary feel while still giving the home the warmth you want to come home to.
Here you'll have plenty of room to gather, entertain, work from home, or simply spread out and enjoy your space.
On the main level, the kitchen and living room create a warm, functional space for everyday living and entertaining. The kitchen features granite countertops and a convenient pot filler, while the living room is anchored by a cozy fireplace. A private office gives you a dedicated place to work, study, or focus without giving up another room.
Upstairs, the spacious loft creates the perfect second living area, whether you picture it as a cozy lounge, play area, reading space, or somewhere to unwind.
But one of the most exciting parts of this home is downstairs.
The basement creates an entirely different experience. A dedicated theater room equipped with a projector sets the stage for movie nights, game days, binge watching your favorite shows, or enjoying your own private cinema without leaving home. A separate bonus room gives you even more freedom to create a home gym, relaxing spa inspired retreat, game room, hobby space, lounge, or something completely your own.
Altogether, this home offers something special. It is not just about having more square footage. It is about having spaces that actually fit the way you want to live....
Contact an agent
Home facts
- Year built:2014
- Subdivision & Development:Reunion C
- Listing ID #:7800184
Rooms and interior
- Bedrooms:3
- Total bathrooms:3
- Full bathrooms:2
- Half bathrooms:1
- Flooring:Carpet, Vinyl
- Bathrooms Description:Jack & Jill Bathroom
- Kitchen Description:Kitchen Island
- Basement:Yes
- Basement Description:Finished, Sump Pump
- Living area:3,657 sq. ft.
Heating and cooling
- Cooling:Central Air
- Heating:Forced Air
- Central air:Yes
Structure and exterior
- Roof:Composition
- Year built:2014
- Building area:3,657 sq. ft.
- Lot area:0.18 Acres
- Architectural Style:Contemporary
- Construction Materials:Frame
- Exterior Features:Covered, Front Porch
- Levels:2 Story
Schools
- High school:Prairie View
- Middle school:Otho Stuart
- Elementary school:Southlawn
Utilities
- Sewer:Community Sewer
Finances and disclosures
- Price:$649,900
- Price per sq. ft.:$177.71
- Tax amount:$8,733 (2025)
Parking
- Total parking spaces:3
- Parking description:Concrete Driveway
- Garage:Yes
- Garage spaces:3
 Based on information submitted to the MLS GRID as of August 29, 2026 03:43 AM. All data is obtained from various sources and may not have been verified by broker or MLS GRID. Supplied Open House information is subject to change without notice. All information should be independently reviewed and verified for accuracy. Properties may or may not be listed by the office/agent presenting the information.
New listings near 9974 Quintero Street
- Coming Soon
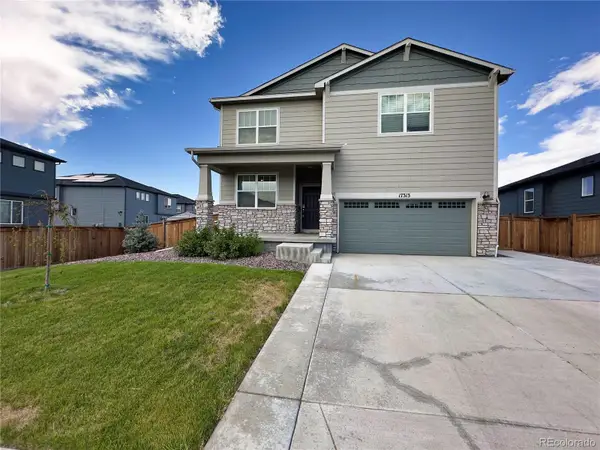 $630,500Coming Soon3 beds 2 baths3,611 sq. ft.
17313 E 91st Avenue, Commerce City, CO 80022
MLS# 9778510Listed by: BLUESHIFT REAL ESTATE SERVICES LLC - Coming SoonOpen Sat, 11am to 2pm
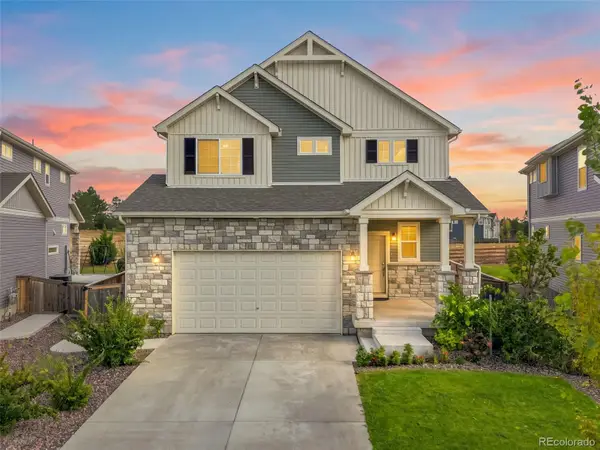 $527,000Coming Soon4 beds 3 baths2,018 sq. ft.
17576 E 103rd Avenue, Commerce City, CO 80022
MLS# 5932976Listed by: HACIENDA REAL ESTATE - Coming Soon
 $450,000Coming Soon-- beds -- baths2,076 sq. ft.
9491 E 106th Avenue, Commerce City, CO 80640
MLS# 9721095Listed by: KELLER WILLIAMS INTEGRITY REAL ESTATE LLC - New
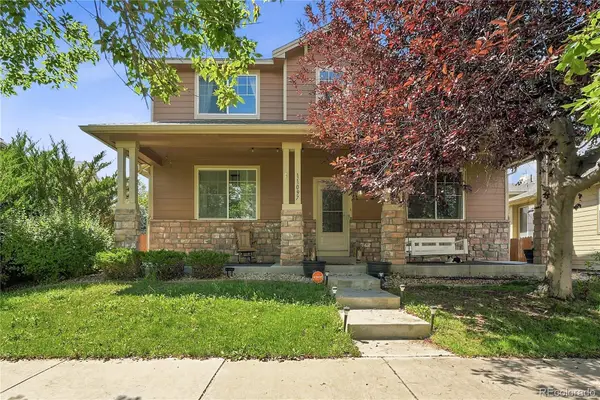 $565,000Active4 beds 4 baths2,932 sq. ft.
11097 Nome Street, Commerce City, CO 80640
MLS# 7301796Listed by: BROKERS GUILD HOMES - New
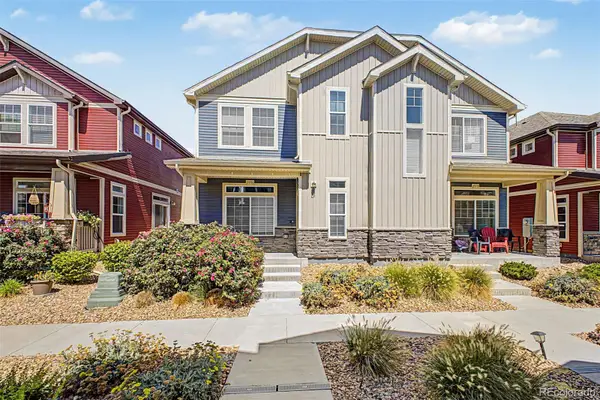 $369,000Active3 beds 3 baths1,646 sq. ft.
17975 E 103rd Avenue, Commerce City, CO 80022
MLS# 8240589Listed by: KELLER WILLIAMS REALTY DOWNTOWN LLC - New
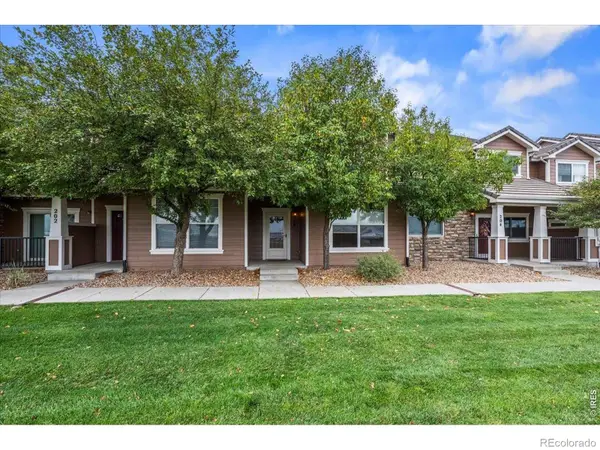 $325,000Active2 beds 3 baths1,494 sq. ft.
10449 Paris Street #203, Commerce City, CO 80640
MLS# IR1067482Listed by: PALLONE & ASSOCIATES - New
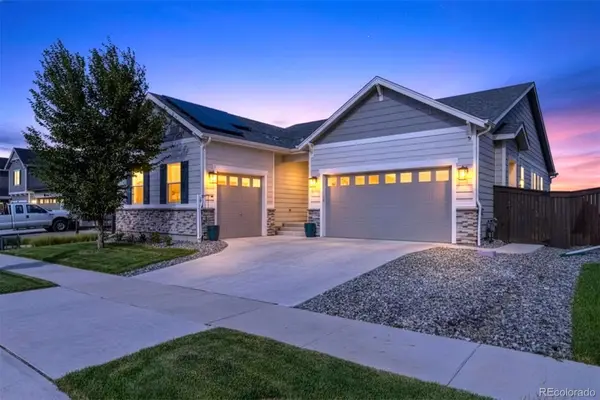 $785,000Active4 beds 3 baths3,945 sq. ft.
9698 Danube Court, Commerce City, CO 80022
MLS# 6863383Listed by: COMPASS - DENVER - Open Sun, 1 to 3pm
 $335,000Active2 beds 4 baths1,803 sq. ft.
11250 Florence Street #22C, Commerce City, CO 80640
MLS# 2426689Listed by: J TO Z REALTY, LLC - New
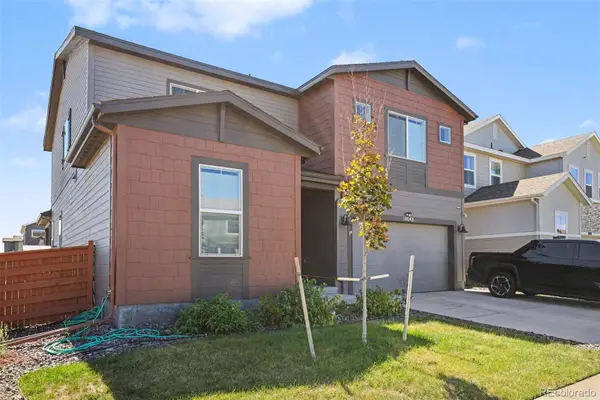 $745,000Active4 beds 4 baths4,265 sq. ft.
10042 Wheeling Street, Commerce City, CO 80022
MLS# 6098644Listed by: ORCHARD BROKERAGE LLC


Protect your home and budget from life's surprises with an Assurant Home Warranty, backed by a partner that supports you through every step of homeownership. Explore Plans.
© 2026 Better Homes and Gardens Real Estate LLC. An Anywhere Real Estate company. All rights reserved. Better Homes and Gardens® Real Estate is a registered trademark owned by Meredith Operations Corporation, licensed to Better Homes and Gardens Real Estate LLC and used with permission. Better Homes and Gardens Real Estate LLC fully supports the principles of the Fair Housing Act and the Equal Opportunity Act. Listing information is deemed reliable but is not guaranteed accurate.
Each office is independently owned and operated.
Any services or products provided by third parties are not provided by, affiliated with or related to Better Homes and Gardens Real Estate LLC, or its affiliated companies.