
1127 Arrowhead Drive, Como, CO 80432
Local realty services provided by:Better Homes and Gardens Real Estate Kenney & Company
1127 Arrowhead Drive,Como, CO 80432
$726,000
- 3 Beds
- 4 Baths
- 2,044 sq. ft.
- Single family
- Active
Listed by: cynthia weld
Office: broker's guild real estate
MLS#:S1071334
Source:CO_SAR
Price summary
- Price:$726,000
- Price per sq. ft.:$355.19
- Monthly HOA dues:$3.75
About this home
Alpine Elegance & Outbuilding Dream: 2,044 SQ FT Como Home on Expanded Acreage
Welcome home to historic Como, Colorado—where tranquil mountain beauty meets exceptional functionality. Arrive via the paved asphalt driveway to this meticulously maintained 2,044 sq ft residence, positioned gracefully on a parcel that includes 3 additional acres for ultimate privacy, elbow room, and high-country charm.
Inside, the main level boasts a classic, flow-through design built for both daily comfort and effortless hosting. Gather in the bright living room, enjoy holiday meals in the formal dining room, or unwind in the warm den. The efficient kitchen features a cozy breakfast nook for morning coffee, complemented by a dedicated separate laundry room for added convenience.
With 3 main bedrooms and 3 bathrooms, accommodation is generous—plus, the basement offers flexible bonus space ready to serve as a 4th bedroom, private home office, or hobby room.
The exterior features truly set this property apart. Store your vehicles out of the weather in the 2-car attached garage, and explore the incredible potential of two substantial outbuildings—including a dedicated he/she shed perfect for a workshop, studio, or extra lounge, alongside a second large storage shed for equipment and gear. When evening comes, gather under the stars in your private gazebo, centered around an inviting sunken fire pit built for chilly mountain nights.
Whether you’re searching for a full-time residence or an upgraded mountain sanctuary, this Como home offers the space, structure, and setting to fit your lifestyle. A Generac ensures continuous uninterrupted backup power. A real asset for the mountains....
Contact an agent
Home facts
- Year built:2007
- Subdivision & Development:INDIAN MOUNTAIN
- Listing ID #:S1071334
- Added:28 day(s) ago
- Updated:September 25, 2026 at 03:16 PM
Rooms and interior
- Bedrooms:3
- Total bathrooms:4
- Full bathrooms:1
- Half bathrooms:1
- Flooring:Carpet, Tile, Wood
- Kitchen Description:Microwave, Refrigerator
- Basement:Yes
- Basement Description:Finished
- Living area:2,044 sq. ft.
Heating and cooling
- Heating:Forced Air
Structure and exterior
- Roof:Composition
- Year built:2007
- Building area:2,044 sq. ft.
- Lot area:4.06 Acres
- Construction Materials:Cedar, Frame, Rock
- Exterior Features:Deck
- Levels:2 Story
Utilities
- Water:Well
- Sewer:Septic Tank
Finances and disclosures
- Price:$726,000
- Price per sq. ft.:$355.19
- Tax amount:$1,530 (2025)
Features and amenities
- Appliances:Microwave, Refrigerator, Washer
- Laundry features:Dryer, Washer
Parking
- Parking description:Asphalt, Attached, Garage
- Garage:Yes
- Garage spaces:2
New listings near 1127 Arrowhead Drive
 $59,900Pending2.35 Acres
126 S Quarter Horse Road, Como, CO 80432
MLS# S1071647Listed by: JEFFERSON REAL ESTATE, INC.- New
 $69,900Active6.19 Acres
194 Bufflehead Circle, Como, CO 80432
MLS# S1071649Listed by: JEFFERSON REAL ESTATE, INC. - New
 $39,900Active3 Acres
491 Longbow Drive W, Como, CO 80432
MLS# S1071645Listed by: JEFFERSON REAL ESTATE, INC. - New
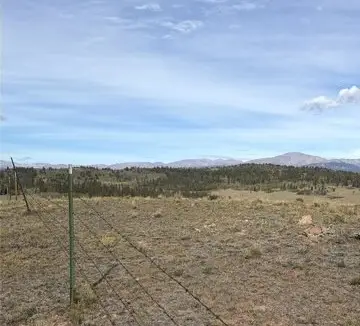 $52,000Active2 Acres
649 Vulture Lane, Como, CO 80432
MLS# S1071587Listed by: JEFFERSON REAL ESTATE, INC. 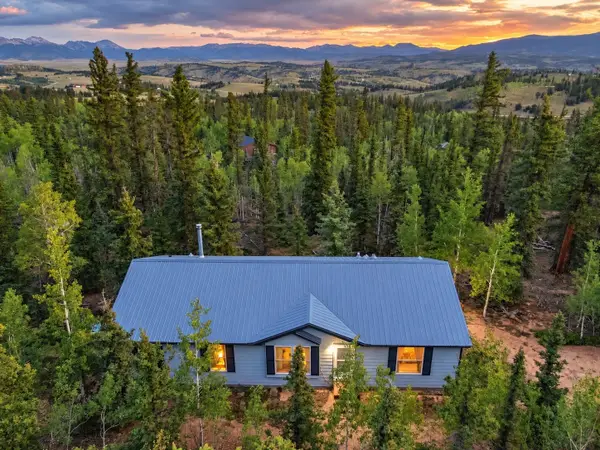 $349,900Active3 beds 2 baths1,456 sq. ft.
647 Wampum Lane, Como, CO 80432
MLS# S1071476Listed by: JEFFERSON REAL ESTATE, INC.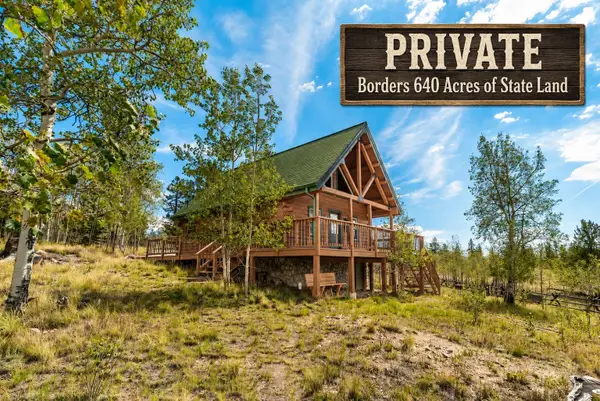 $469,900Active2 beds 1 baths920 sq. ft.
485 Longbow Drive, Como, CO 80456
MLS# S1071424Listed by: JEFFERSON REAL ESTATE, INC. $649,900Active160 Acres
860 Shoshone Drive, Como, CO 80432
MLS# S1071374Listed by: JEFFERSON REAL ESTATE, INC.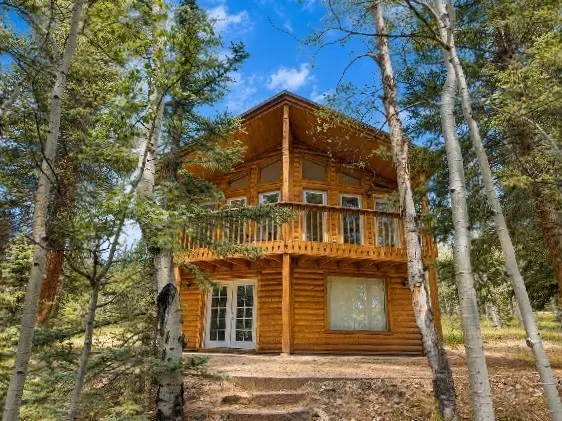 $372,500Active3 beds 2 baths1,824 sq. ft.
38 Grebe Lane, Como, CO 80432
MLS# S1071276Listed by: JEFFERSON REAL ESTATE, INC.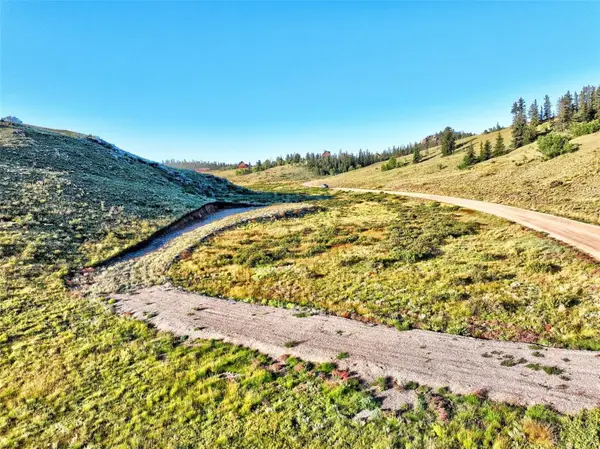 $40,000Active4 Acres
3547 Arrowhead Drive, Como, CO 80432
MLS# S1071258Listed by: JEFFERSON REAL ESTATE, INC.


Protect your home and budget from life's surprises with an Assurant Home Warranty, backed by a partner that supports you through every step of homeownership. Explore Plans.
© 2026 Better Homes and Gardens Real Estate LLC. An Anywhere Real Estate company. All rights reserved. Better Homes and Gardens® Real Estate is a registered trademark owned by Meredith Operations Corporation, licensed to Better Homes and Gardens Real Estate LLC and used with permission. Better Homes and Gardens Real Estate LLC fully supports the principles of the Fair Housing Act and the Equal Opportunity Act. Listing information is deemed reliable but is not guaranteed accurate.
Each office is independently owned and operated.
Any services or products provided by third parties are not provided by, affiliated with or related to Better Homes and Gardens Real Estate LLC, or its affiliated companies.