
1059 Van Dorn Drive, Craig, CO 81625
Local realty services provided by:Better Homes and Gardens Real Estate Kenney & Company
1059 Van Dorn Drive,Craig, CO 81625
$365,000
- 3 Beds
- 3 Baths
- 1,884 sq. ft.
- Single family
- Active
Listed by: robert acosta
Office: the group inc.
MLS#:S1070348
Source:CO_SAR
Price summary
- Price:$365,000
- Price per sq. ft.:$193.74
About this home
Offering the convenience of all three bedrooms on the main level and additional living space in the finished basement, this well-maintained 3-bedroom, 2.5-bath home combines a functional floor plan with thoughtful recent updates. The living room flows seamlessly into the dining area and kitchen, creating a comfortable space for everyday living and entertaining.
The finished basement adds flexibility with a spacious family room, newly added half bathroom, laundry area, and mudroom with built-in bench and storage.
Situated on a spacious corner lot, the property features large front and back yards, mature trees, a deck, storage shed, automatic sprinkler system, and pleasant views with plenty of room to relax, garden, or play.
Recent improvements include the addition of a half bathroom, laundry room, and mudroom, an added pantry, updated kitchen appliances, fresh interior paint, and improvements to the irrigation system. An attached two-car garage, generous outdoor space, and a practical layout complete this inviting home....
Contact an agent
Home facts
- Year built:1980
- Subdivision & Development:CRAIG
- Listing ID #:S1070348
- Added:62 day(s) ago
- Updated:September 14, 2026 at 02:39 PM
Rooms and interior
- Bedrooms:3
- Total bathrooms:3
- Full bathrooms:1
- Half bathrooms:1
- Rooms Total:13
- Flooring:Carpet, Luxury Vinyl Tile
- Kitchen Description:Dishwasher, Electric Range, Microwave, Oven, Range Hood, Refrigerator
- Basement:Yes
- Basement Description:Finished
- Living area:1,884 sq. ft.
Heating and cooling
- Heating:Central, Hot Water, Wood
Structure and exterior
- Roof:Composition
- Year built:1980
- Building area:1,884 sq. ft.
- Lot area:0.25 Acres
- Lot Features:City Lot
- Construction Materials:Frame
- Exterior Features:Deck
Schools
- High school:Moffat County
- Middle school:Craig
- Elementary school:Sandrock
Utilities
- Water:Public, Water Available
- Sewer:Connected, Public Sewer, Sewer Available, Sewer Connected
Finances and disclosures
- Price:$365,000
- Price per sq. ft.:$193.74
- Tax amount:$1,815 (2025)
Features and amenities
- Appliances:Dishwasher, Microwave, Oven, Range Hood, Refrigerator, Washer
- Laundry features:Dryer, In Unit, Washer
Parking
- Parking description:Garage
- Garage:Yes
- Garage spaces:2
New listings near 1059 Van Dorn Drive
- New
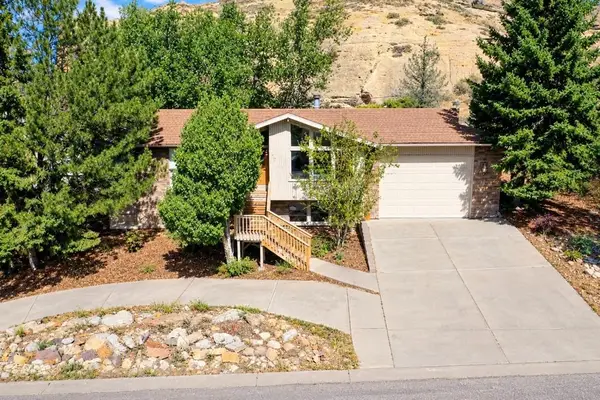 $439,000Active5 beds 4 baths2,830 sq. ft.
951 Alta Vista Drive, Craig, CO 81625
MLS# S1071559Listed by: MOSSY OAK PROPERTIES RANCH REALTY LLC - New
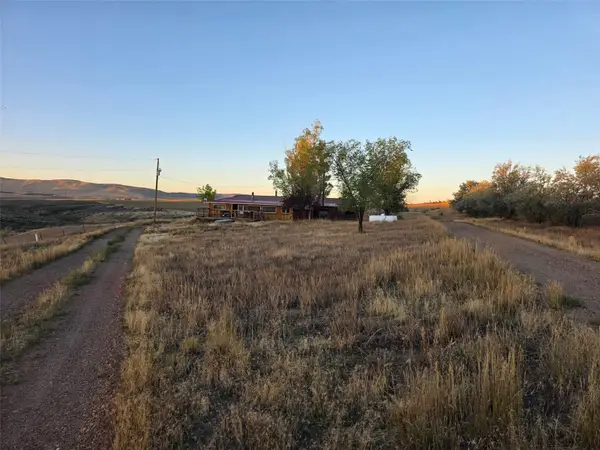 $375,000Active4 beds 2 baths2,008 sq. ft.
1984 County Road 30, Craig, CO 81625
MLS# S1071514Listed by: COLDWELL BANKER DISTINCTIVE PROPERTIES - New
 $1,300,000Active759.19 Acres
3986 County Road 103, Craig, CO 81625
MLS# 20264531Listed by: COLORADO RANCH & LAND BROKERS 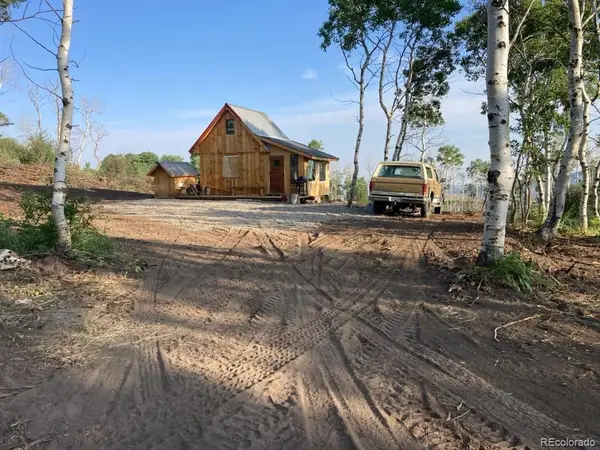 $149,000Active1 beds -- baths336 sq. ft.
50 Fiddleneck Drive, Craig, CO 81625
MLS# 4914285Listed by: COLDWELL BANKER REALTY 24
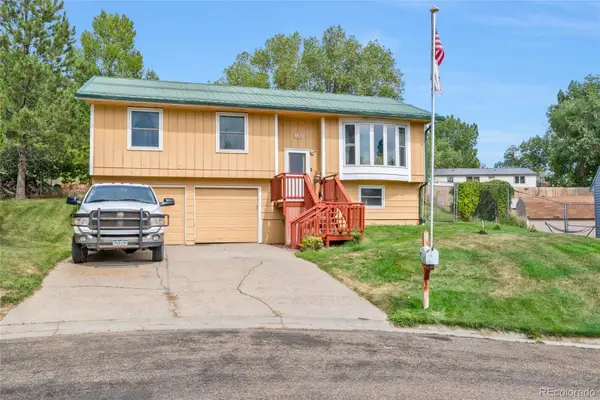 $425,000Active4 beds 2 baths1,686 sq. ft.
953 Herring Circle, Craig, CO 81625
MLS# 6952526Listed by: FREEDOM REALTY GROUP LLC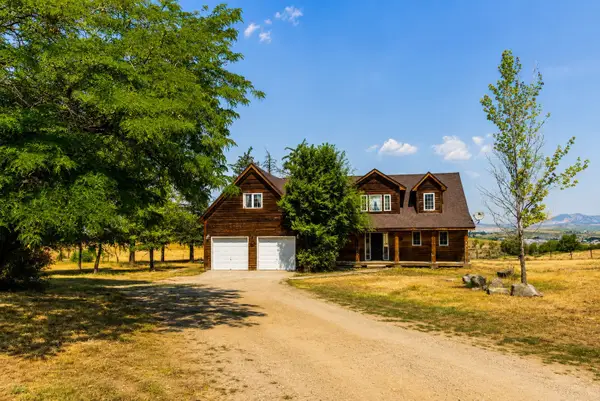 $490,000Active3 beds 3 baths2,543 sq. ft.
1105 S 5th Avenue, Craig, CO 81625
MLS# S1070829Listed by: STEAMBOAT REAL ESTATE PROFESSIONALS, LLC $299,000Pending5 beds 2 baths2,600 sq. ft.
884 Stout Street, Craig, CO 81625
MLS# S1070554Listed by: THE GROUP INC. $660,000Active11 beds 10 baths7,112 sq. ft.
403 Taylor Street, Craig, CO 81625
MLS# S1070841Listed by: THE GROUP INC. $285,000Active3 beds 1 baths830 sq. ft.
767 Jack Rabbit Road, Craig, CO 81625
MLS# 3767790Listed by: COLDWELL BANKER REALTY 24 $184,900Active3 beds 2 baths1,050 sq. ft.
886 Aspen Avenue, Craig, CO 81625
MLS# 20263796Listed by: EXP REALTY, LLC


Protect your home and budget from life's surprises with an Assurant Home Warranty, backed by a partner that supports you through every step of homeownership. Explore Plans.
© 2026 Better Homes and Gardens Real Estate LLC. An Anywhere Real Estate company. All rights reserved. Better Homes and Gardens® Real Estate is a registered trademark owned by Meredith Operations Corporation, licensed to Better Homes and Gardens Real Estate LLC and used with permission. Better Homes and Gardens Real Estate LLC fully supports the principles of the Fair Housing Act and the Equal Opportunity Act. Listing information is deemed reliable but is not guaranteed accurate.
Each office is independently owned and operated.
Any services or products provided by third parties are not provided by, affiliated with or related to Better Homes and Gardens Real Estate LLC, or its affiliated companies.