
1105 S 5th Avenue, Craig, CO 81625
Local realty services provided by:Better Homes and Gardens Real Estate Kenney & Company
1105 S 5th Avenue,Craig, CO 81625
$490,000
- 3 Beds
- 3 Baths
- 2,543 sq. ft.
- Single family
- Active
Listed by: cindy macgray, charis petty, sandra king
Office: steamboat real estate professionals, llc.
MLS#:S1070829
Source:CO_SAR
Price summary
- Price:$490,000
- Price per sq. ft.:$192.69
About this home
Enjoy the space and privacy of country living without giving up the convenience of being close to town! Situated on approximately 3 acres, this 3-bed, 2.5-bath home combines a warm Colorado feel with an open, light-filled floor plan and beautiful views of the Bears Ears. The main level features a dramatic living room with a wall of windows, hardwood floors and a wood-burning stove, creating a bright and inviting gathering space. The kitchen opens to the living area and offers plenty of cabinetry, stainless steel appliances and a large breakfast bar. The main-floor primary suite is a standout, with French doors opening directly to the deck where you can relax and take in the Bears Ears views. Upstairs, the open design overlooks the living room below and adds to the home's spacious feel. Two additional bedrooms, a full bath and a generous loft/family room provide flexible space for you or your guests. Enjoy quick access to the golf course, Loudy-Simpson Park, the ice rink and downtown Craig, along with convenient access to 4th Street for an easy commute to Steamboat Springs and the Yampa Valley Regional Airport. An attached two-car garage rounds out the package. MORE PHOTOS COMING SOON!...
Contact an agent
Home facts
- Year built:2005
- Subdivision & Development:CRAIG
- Listing ID #:S1070829
- Added:4 day(s) ago
- Updated:August 15, 2026 at 02:28 PM
Rooms and interior
- Bedrooms:3
- Total bathrooms:3
- Full bathrooms:2
- Half bathrooms:1
- Rooms Total:8
- Flooring:Carpet, Luxury Vinyl Tile
- Kitchen Description:Dishwasher, Gas Range, Microwave, Refrigerator
- Basement:Yes
- Living area:2,543 sq. ft.
Heating and cooling
- Heating:Forced Air, Wood Stove
Structure and exterior
- Roof:Composition
- Year built:2005
- Building area:2,543 sq. ft.
- Lot area:3 Acres
- Construction Materials:Frame, Wood Siding
- Exterior Features:Deck
- Levels:2 Story
Schools
- High school:Moffat
- Middle school:Moffat
- Elementary school:Moffat
Utilities
- Water:Private, Well
- Sewer:Septic Available, Septic Tank
Finances and disclosures
- Price:$490,000
- Price per sq. ft.:$192.69
- Tax amount:$2,176 (2025)
Features and amenities
- Appliances:Dishwasher, Microwave, Refrigerator
- Laundry features:Washer Hookup
- Amenities:Vaulted Ceiling(s)
Parking
- Parking description:Attached, Garage
- Garage:Yes
- Garage spaces:2
New listings near 1105 S 5th Avenue
- New
 $319,000Active5 beds 2 baths2,600 sq. ft.
884 Stout Street, Craig, CO 81625
MLS# S1070554Listed by: THE GROUP INC.  $660,000Active11 beds 10 baths7,112 sq. ft.
403 Taylor Street, Craig, CO 81625
MLS# S1070841Listed by: THE GROUP INC. $285,000Active3 beds 1 baths830 sq. ft.
767 Jack Rabbit Road, Craig, CO 81625
MLS# 3767790Listed by: COLDWELL BANKER REALTY 24
 $174,900Active3 beds 2 baths1,050 sq. ft.
886 Aspen Avenue, Craig, CO 81625
MLS# 20263796Listed by: EXP REALTY, LLC $116,000Active2 beds 2 baths1,088 sq. ft.
629 E 7th Street, Craig, CO 81625
MLS# 8480017Listed by: FIXED RATE REAL ESTATE, LLC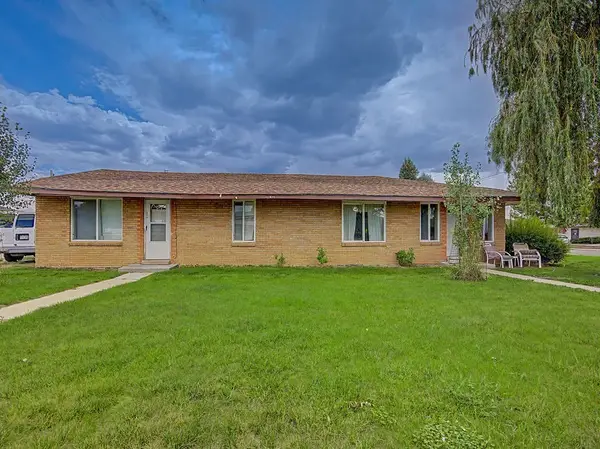 $500,000Active9 beds 5 baths3,570 sq. ft.
630 W 6th Street, Craig, CO 81625
MLS# S1070817Listed by: COUNTRY LIVING REALTY $214,900Active2 beds 2 baths1,352 sq. ft.
725 Exmoor Road, Craig, CO 81625
MLS# 6494026Listed by: TRILLIONAIRE REALTY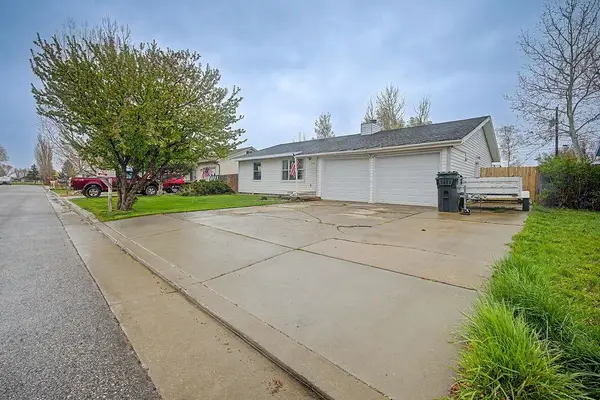 $310,000Pending3 beds 2 baths1,712 sq. ft.
1920 Woodland Avenue, Craig, CO 81625
MLS# 20263436Listed by: RE/MAX RISE UP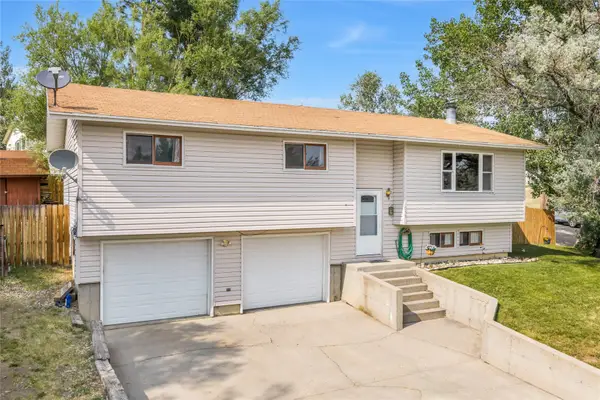 $365,000Active3 beds 3 baths1,884 sq. ft.
1059 Van Dorn Drive, Craig, CO 81625
MLS# S1070348Listed by: THE GROUP INC.


Protect your home and budget from life's surprises with an Assurant Home Warranty, backed by a partner that supports you through every step of homeownership. Explore Plans.
© 2026 Better Homes and Gardens Real Estate LLC. An Anywhere Real Estate company. All rights reserved. Better Homes and Gardens® Real Estate is a registered trademark owned by Meredith Operations Corporation, licensed to Better Homes and Gardens Real Estate LLC and used with permission. Better Homes and Gardens Real Estate LLC fully supports the principles of the Fair Housing Act and the Equal Opportunity Act. Listing information is deemed reliable but is not guaranteed accurate.
Each office is independently owned and operated.
Any services or products provided by third parties are not provided by, affiliated with or related to Better Homes and Gardens Real Estate LLC, or its affiliated companies.