
8133 County Road 29, Craig, CO 81625
Local realty services provided by:Better Homes and Gardens Real Estate Kenney & Company
8133 County Road 29,Craig, CO 81625
$399,000
- 2 Beds
- 2 Baths
- 1,110 sq. ft.
- Single family
- Active
Listed by: amy williams
Office: the group inc.
MLS#:S1070054
Source:CO_SAR
Price summary
- Price:$399,000
- Price per sq. ft.:$359.46
About this home
Dream home ready with trees, trees and more trees! Construct your dream home just north of Elkhead Reservoir and live in the completely remodeled, “posh” mobile home while you build. Consisting of 39.81 acres, the property has been well maintained and thoughtfully designed for current living and future construction. Fully perimeter fenced, an interior 5.5 acres has 8’ steel pole, game proof fencing lined with well over 100 wonderful trees of varied types. The rock and log monument entry gate is a stately welcome to the existing home and future homesite, along with the shop/garage, shed (2) and Quonset. The property affords unobstructed views of the rolling countryside, surrounding mountains and Bears Ears, yet is just a short 4 miles north of the entrance to Elkhead Reservoir and 8 miles north of US Highway 40. Septic and well serve the current home but have also been designed to service a future homesite. The existing 1,110-square-foot, two-bedroom, two-bathroom mobile home has been completely remodeled with drywall throughout, new windows, real wood floors, remodeled bathrooms, crown molding, stainless steel appliances, a pellet stove, and a backup generator. With every detail attended to, enjoy country living in your own private tree grove and start planning your dream home!...
Contact an agent
Home facts
- Year built:1975
- Subdivision & Development:UNDEFINED
- Listing ID #:S1070054
- Added:69 day(s) ago
- Updated:September 14, 2026 at 02:39 PM
Rooms and interior
- Bedrooms:2
- Total bathrooms:2
- Full bathrooms:2
- Rooms Total:7
- Flooring:Carpet, Tile, Wood
- Kitchen Description:Gas Range, Refrigerator
- Basement:Yes
- Living area:1,110 sq. ft.
Heating and cooling
- Heating:Forced Air, Propane
Structure and exterior
- Roof:Metal
- Year built:1975
- Building area:1,110 sq. ft.
- Lot area:39.81 Acres
Schools
- High school:Moffat County
- Middle school:Moffat
- Elementary school:Moffat
Utilities
- Water:Private, Well
- Sewer:Septic Available, Septic Tank
Finances and disclosures
- Price:$399,000
- Price per sq. ft.:$359.46
- Tax amount:$780 (2025)
Features and amenities
- Appliances:Refrigerator, Washer
- Laundry features:Dryer, Washer
New listings near 8133 County Road 29
- New
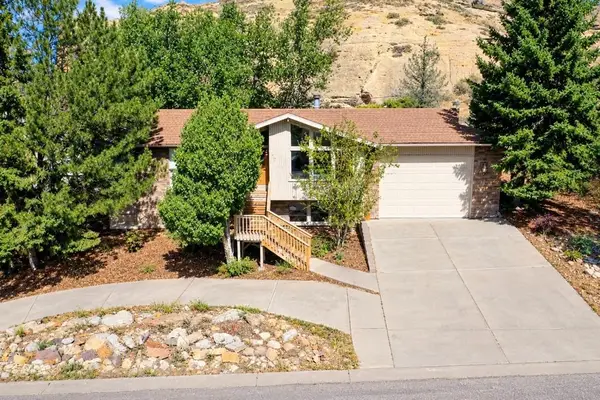 $439,000Active5 beds 4 baths2,830 sq. ft.
951 Alta Vista Drive, Craig, CO 81625
MLS# S1071559Listed by: MOSSY OAK PROPERTIES RANCH REALTY LLC - New
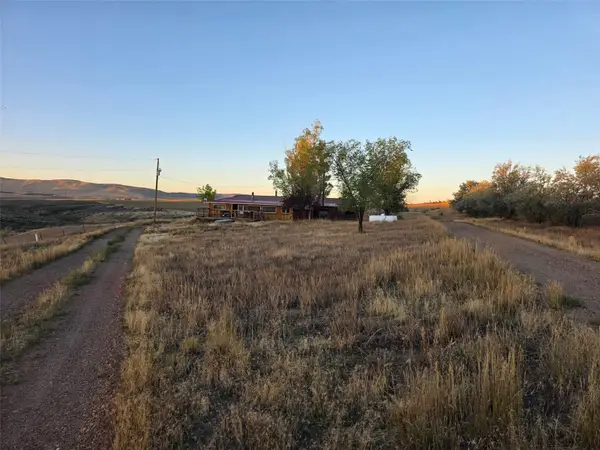 $375,000Active4 beds 2 baths2,008 sq. ft.
1984 County Road 30, Craig, CO 81625
MLS# S1071514Listed by: COLDWELL BANKER DISTINCTIVE PROPERTIES - New
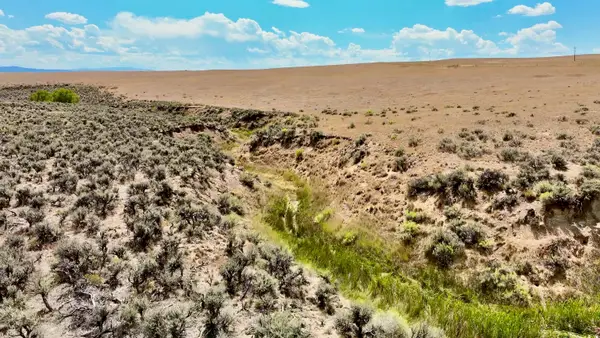 $1,300,000Active759.19 Acres
3986 County Road 103, Craig, CO 81625
MLS# 20264531Listed by: COLORADO RANCH & LAND BROKERS 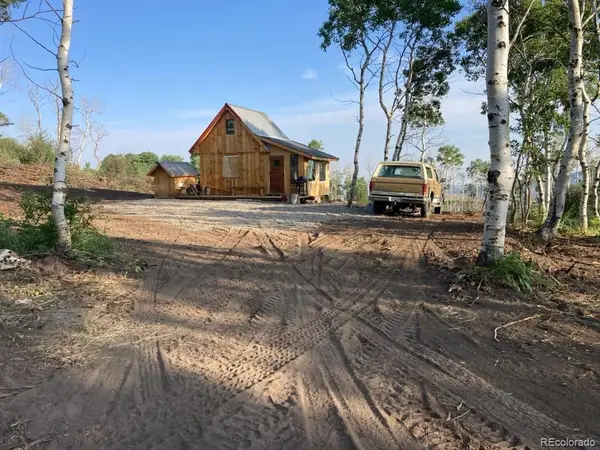 $149,000Active1 beds -- baths336 sq. ft.
50 Fiddleneck Drive, Craig, CO 81625
MLS# 4914285Listed by: COLDWELL BANKER REALTY 24
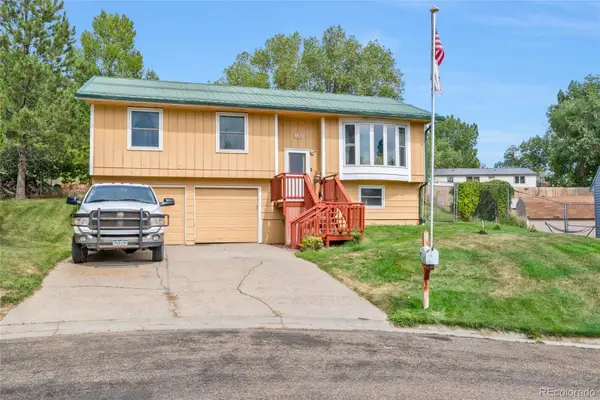 $425,000Active4 beds 2 baths1,686 sq. ft.
953 Herring Circle, Craig, CO 81625
MLS# 6952526Listed by: FREEDOM REALTY GROUP LLC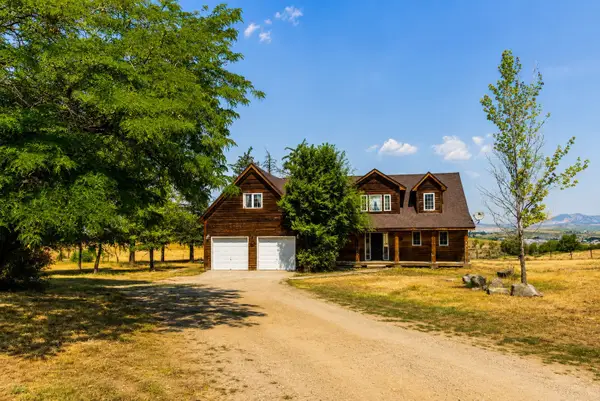 $490,000Active3 beds 3 baths2,543 sq. ft.
1105 S 5th Avenue, Craig, CO 81625
MLS# S1070829Listed by: STEAMBOAT REAL ESTATE PROFESSIONALS, LLC $299,000Pending5 beds 2 baths2,600 sq. ft.
884 Stout Street, Craig, CO 81625
MLS# S1070554Listed by: THE GROUP INC. $660,000Active11 beds 10 baths7,112 sq. ft.
403 Taylor Street, Craig, CO 81625
MLS# S1070841Listed by: THE GROUP INC. $285,000Active3 beds 1 baths830 sq. ft.
767 Jack Rabbit Road, Craig, CO 81625
MLS# 3767790Listed by: COLDWELL BANKER REALTY 24 $184,900Active3 beds 2 baths1,050 sq. ft.
886 Aspen Avenue, Craig, CO 81625
MLS# 20263796Listed by: EXP REALTY, LLC


Protect your home and budget from life's surprises with an Assurant Home Warranty, backed by a partner that supports you through every step of homeownership. Explore Plans.
© 2026 Better Homes and Gardens Real Estate LLC. An Anywhere Real Estate company. All rights reserved. Better Homes and Gardens® Real Estate is a registered trademark owned by Meredith Operations Corporation, licensed to Better Homes and Gardens Real Estate LLC and used with permission. Better Homes and Gardens Real Estate LLC fully supports the principles of the Fair Housing Act and the Equal Opportunity Act. Listing information is deemed reliable but is not guaranteed accurate.
Each office is independently owned and operated.
Any services or products provided by third parties are not provided by, affiliated with or related to Better Homes and Gardens Real Estate LLC, or its affiliated companies.