
841 Western Avenue, Craig, CO 81625
Local realty services provided by:Better Homes and Gardens Real Estate Kenney & Company
841 Western Avenue,Craig, CO 81625
$459,900
- 3 Beds
- 2 Baths
- 2,085 sq. ft.
- Single family
- Pending
Listed by: amy williams
Office: the group inc.
MLS#:S1070260
Source:CO_SAR
Price summary
- Price:$459,900
- Price per sq. ft.:$220.58
About this home
Saddle up and check out the perfect ranchette at Western Knolls. Located on five acres a few miles west of Craig, the home and property are well suited for cowboys, cowgirls, horses, cows and chickens. The 2,085 square foot, ranch style, three bedroom, two bath home has an open concept floor plan with a bonus sitting/game/office area, remodeled bath, ensuite primary bedroom, new LVT flooring, vaulted ceilings and a HUGE kitchen. The covered porch opens to a fenced backyard and expansive views of adjacent ranchland and rolling countryside. The circular driveway offers convenience and functionality for trailers, tractors, RVs, boats, toy haulers and everyday access. Complemented by a 1,440-square-foot garage/shop with a concrete floor and two overhead doors (one 14 feet high), this is the right-sized, right-priced country property you have been looking for!
Contact an agent
Home facts
- Year built:1999
- Subdivision & Development:UNDEFINED
- Listing ID #:S1070260
- Added:67 day(s) ago
- Updated:September 15, 2026 at 07:48 AM
Rooms and interior
- Bedrooms:3
- Total bathrooms:2
- Full bathrooms:2
- Rooms Total:10
- Flooring:Carpet, Luxury Vinyl Tile, Vinyl
- Kitchen Description:Dishwasher, Microwave, Microwave Hood Fan, Oven, Range, Refrigerator
- Basement:Yes
- Living area:2,085 sq. ft.
Heating and cooling
- Heating:Forced Air, Propane, Wood Stove
Structure and exterior
- Roof:Metal
- Year built:1999
- Building area:2,085 sq. ft.
- Lot area:5 Acres
- Construction Materials:Modular/Prefab, Wood Frame
- Exterior Features:Deck
- Foundation Description:Poured
Schools
- High school:Moffat County
- Middle school:Moffat
- Elementary school:Moffat
Utilities
- Water:Well
- Sewer:Septic Available, Septic Tank
Finances and disclosures
- Price:$459,900
- Price per sq. ft.:$220.58
- Tax amount:$1,927 (2025)
Features and amenities
- Appliances:Dishwasher, Microwave, Oven, Range, Refrigerator
- Amenities:Vaulted Ceiling(s)
Parking
- Parking description:Detached, Garage
New listings near 841 Western Avenue
- New
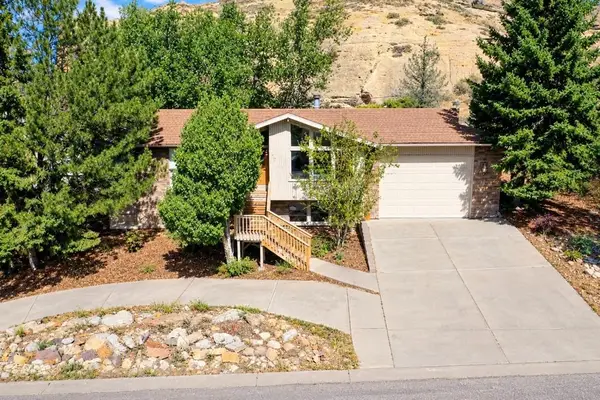 $439,000Active5 beds 4 baths2,830 sq. ft.
951 Alta Vista Drive, Craig, CO 81625
MLS# S1071559Listed by: MOSSY OAK PROPERTIES RANCH REALTY LLC - New
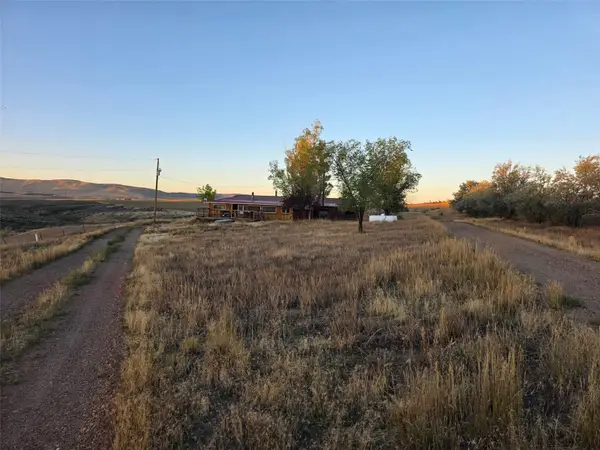 $375,000Active4 beds 2 baths2,008 sq. ft.
1984 County Road 30, Craig, CO 81625
MLS# S1071514Listed by: COLDWELL BANKER DISTINCTIVE PROPERTIES - New
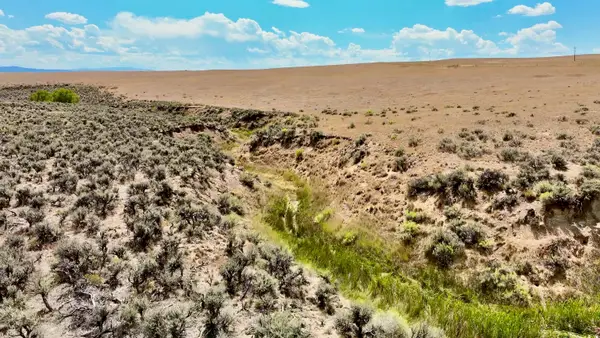 $1,300,000Active759.19 Acres
3986 County Road 103, Craig, CO 81625
MLS# 20264531Listed by: COLORADO RANCH & LAND BROKERS 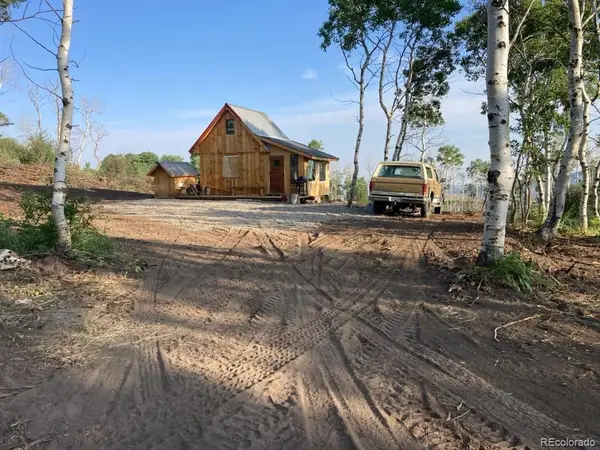 $149,000Active1 beds -- baths336 sq. ft.
50 Fiddleneck Drive, Craig, CO 81625
MLS# 4914285Listed by: COLDWELL BANKER REALTY 24
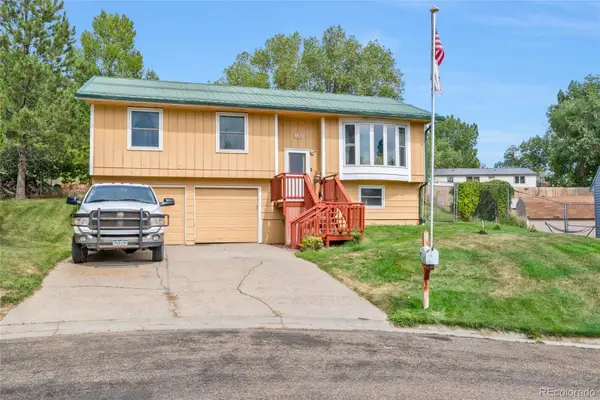 $425,000Active4 beds 2 baths1,686 sq. ft.
953 Herring Circle, Craig, CO 81625
MLS# 6952526Listed by: FREEDOM REALTY GROUP LLC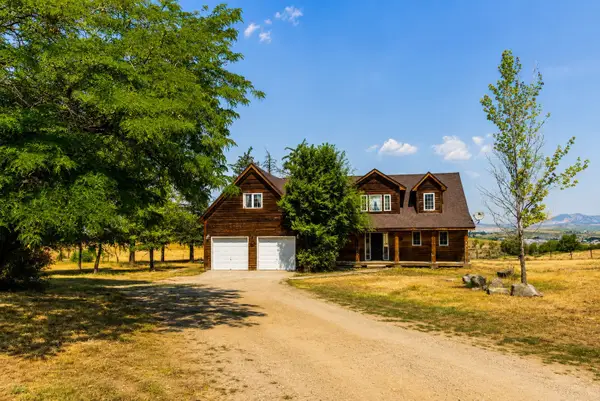 $490,000Active3 beds 3 baths2,543 sq. ft.
1105 S 5th Avenue, Craig, CO 81625
MLS# S1070829Listed by: STEAMBOAT REAL ESTATE PROFESSIONALS, LLC $299,000Pending5 beds 2 baths2,600 sq. ft.
884 Stout Street, Craig, CO 81625
MLS# S1070554Listed by: THE GROUP INC. $660,000Active11 beds 10 baths7,112 sq. ft.
403 Taylor Street, Craig, CO 81625
MLS# S1070841Listed by: THE GROUP INC. $285,000Active3 beds 1 baths830 sq. ft.
767 Jack Rabbit Road, Craig, CO 81625
MLS# 3767790Listed by: COLDWELL BANKER REALTY 24 $184,900Active3 beds 2 baths1,050 sq. ft.
886 Aspen Avenue, Craig, CO 81625
MLS# 20263796Listed by: EXP REALTY, LLC


Protect your home and budget from life's surprises with an Assurant Home Warranty, backed by a partner that supports you through every step of homeownership. Explore Plans.
© 2026 Better Homes and Gardens Real Estate LLC. An Anywhere Real Estate company. All rights reserved. Better Homes and Gardens® Real Estate is a registered trademark owned by Meredith Operations Corporation, licensed to Better Homes and Gardens Real Estate LLC and used with permission. Better Homes and Gardens Real Estate LLC fully supports the principles of the Fair Housing Act and the Equal Opportunity Act. Listing information is deemed reliable but is not guaranteed accurate.
Each office is independently owned and operated.
Any services or products provided by third parties are not provided by, affiliated with or related to Better Homes and Gardens Real Estate LLC, or its affiliated companies.