
15 and 14 Garland Drive, Crested Butte, CO 81224
Local realty services provided by:Better Homes and Gardens Real Estate Kenney & Company
15 and 14 Garland Drive,Crested Butte, CO 81224
$16,878,000
- 5 Beds
- 5 Baths
- 6,090 sq. ft.
- Single family
- Active
Listed by: mindy sturm
Office: premier mountain properties
MLS#:9856239
Source:ML
Price summary
- Price:$16,878,000
- Price per sq. ft.:$2,771.43
- Monthly HOA dues:$16.67
About this home
Nestled within Skyland, Crested Butte’s most exclusive and sought-after residential community that offers an elite mountain lifestyle reserved for a fortunate few. This masterfully reimagined lakeside estate is spread across two premier lots. At the base of Mt Crested Butte, this perfectly blending ultra-luxury living with immediate, private access to waterfront adventure. From the moment you step inside, the home wraps you in a sense of quiet grandeur. The living room serves as a breathtaking centerpiece, where massive windows frame dramatic lake views so seamlessly it feels like you are floating on the edge of an infinity pool. Every space is a testament to superior craftsmanship. The heart of the home is a culinary masterpiece, with solid granite countertops, premium Viking appliances, double dishwashers, stove top pot filler, Meili built-in coffee maker, pantry, hot water on demand and breakfast nook. The crown jewel is the luxurious first-floor primary suite, designed as an opulent multi-room retreat. Inside, a cozy fireplace warms the bedroom, which connects to a spa-like bath featuring a jacuzzi tub nestled next to its own dedicated fireplace, and its own full-size washer and dryer. The suite offers a covered stone patio to relax by yet another fireplace. Engineered home features an advanced integrated air-intake cooling system, a whole-house backup generator, and a dedicated dog washing station. Outdoor enthusiasts will marvel at the oversized garage, and a separate, secured storage room designed to protect high-end gear. Best of all, there is absolutely no driving necessary to experience the very best of Crested Butte. Step right into your backyard for a morning of boating, fishing, canoeing, or paddleboarding, or head straight out to the area's premier mountain biking and hiking trails. This is more than a residence; it is a rare, life-enriching sanctuary in Crested Butte's finest enclave that must be experienced in person to be truly appreciated....
Contact an agent
Home facts
- Year built:2001
- Subdivision & Development:Lake Side, Skyland
- Listing ID #:9856239
Rooms and interior
- Bedrooms:5
- Total bathrooms:5
- Full bathrooms:4
- Half bathrooms:1
- Flooring:Carpet, Stone, Wood
- Bathrooms Description:Five Piece Bath, Hot Tub
- Kitchen Description:Bar Fridge, Cooktop, Dishwasher, Disposal, Double Oven, Eat-in Kitchen, Kitchen Island, Microwave, Pantry, Range, Range Hood, Refrigerator, Self Cleaning Oven
- Basement:Yes
- Basement Description:Finished, Full, Walk-Out Access
- Living area:6,090 sq. ft.
Heating and cooling
- Heating:Natural Gas, Radiant, Radiant Floor
Structure and exterior
- Roof:Wood Shingles
- Year built:2001
- Building area:6,090 sq. ft.
- Lot area:0.72 Acres
- Lot Features:Greenbelt, Irrigated, Landscaped, Level, Open Space
- Construction Materials:Wood Siding
- Exterior Features:Balcony, Covered, Deck, Front Porch, Gas Grill, Gas Valve, Private Yard, Water Feature
- Foundation Description:Concrete Perimeter
- Levels:3 or More Stories
Schools
- High school:Crested Butte
- Middle school:Crested Butte
- Elementary school:Crested Butte
Utilities
- Water:Private
- Sewer:Public Sewer
Finances and disclosures
- Price:$16,878,000
- Price per sq. ft.:$2,771.43
- Tax amount:$19,427 (2025)
Features and amenities
- Laundry features:Dryer
- Amenities:Bar Fridge, Bay Window(s), Carbon Monoxide Detector(s), Double Pane Windows, Gas Water Heater, Security System, Smart Cameras, Smoke Detector(s), Video Doorbell, Water Leak/Flood Alarm, Window Coverings, Window Treatments
Parking
- Total parking spaces:2
- Parking description:Heated Garage
- Garage:Yes
- Garage spaces:2
 Based on information submitted to the MLS GRID as of September 16, 2026 02:39 PM. All data is obtained from various sources and may not have been verified by broker or MLS GRID. Supplied Open House information is subject to change without notice. All information should be independently reviewed and verified for accuracy. Properties may or may not be listed by the office/agent presenting the information.
New listings near 15 and 14 Garland Drive
 $6,150,000Active4 beds 5 baths3,514 sq. ft.
500 Gothic Road #536, Crested Butte, CO 81225
MLS# 21358113Listed by: CHRISTIE'S LONE STAR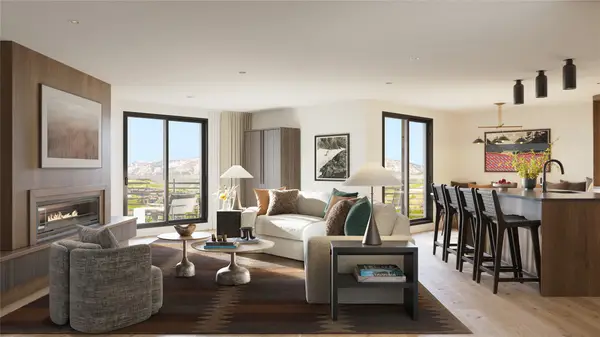 $4,508,000Active3 beds 3 baths2,567 sq. ft.
500 Gothic Road #422, Crested Butte, CO 81225
MLS# 21357399Listed by: CHRISTIE'S LONE STAR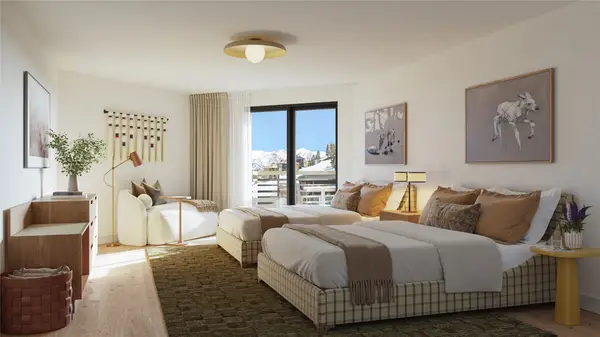 $2,664,000Active2 beds 3 baths1,388 sq. ft.
500 Gothic Road #530, Crested Butte, CO 81225
MLS# 21356186Listed by: CHRISTIE'S LONE STAR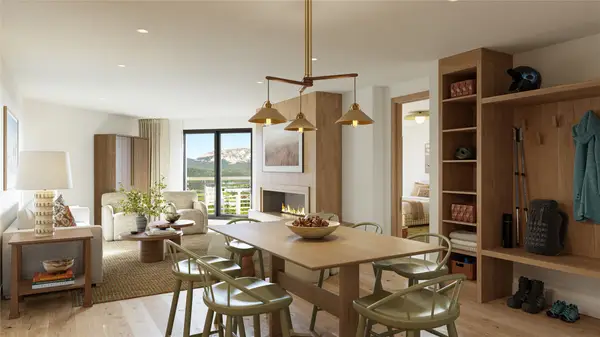 $1,551,500Active1 beds 2 baths926 sq. ft.
500 Gothic Road #439, Crested Butte, CO 81225
MLS# 21355040Listed by: CHRISTIE'S LONE STAR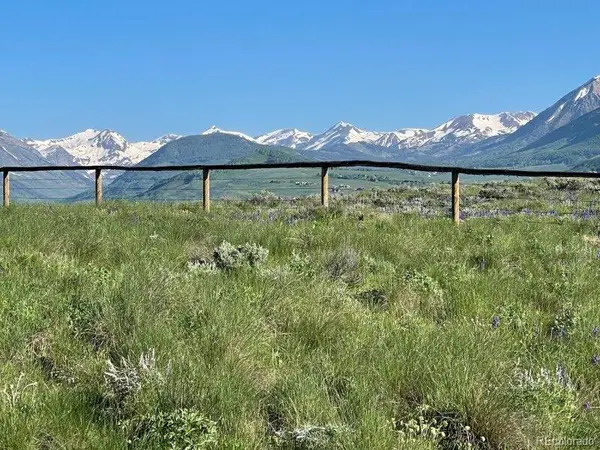 $1,397,000Active9.01 Acres
376 Wapiti Lane, Crested Butte, CO 81224
MLS# 9917250Listed by: PREMIER MOUNTAIN PROPERTIES $275,000Active0.38 Acres
451 Zeligman Street, Crested Butte, CO 81224
MLS# IR1061183Listed by: COMPASS - BOULDER $299,000Active0.17 Acres
84 Chestnut Lane, Crested Butte, CO 81224
MLS# 8889455Listed by: PREMIER MOUNTAIN PROPERTIES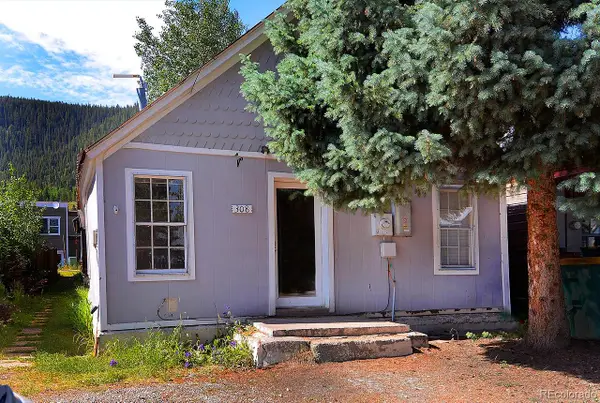 $825,000Active2 beds 2 baths861 sq. ft.
308 Whiterock Avenue, Crested Butte, CO 81224
MLS# 1918751Listed by: HOMESMART


Protect your home and budget from life's surprises with an Assurant Home Warranty, backed by a partner that supports you through every step of homeownership. Explore Plans.
© 2026 Better Homes and Gardens Real Estate LLC. An Anywhere Real Estate company. All rights reserved. Better Homes and Gardens® Real Estate is a registered trademark owned by Meredith Operations Corporation, licensed to Better Homes and Gardens Real Estate LLC and used with permission. Better Homes and Gardens Real Estate LLC fully supports the principles of the Fair Housing Act and the Equal Opportunity Act. Listing information is deemed reliable but is not guaranteed accurate.
Each office is independently owned and operated.
Any services or products provided by third parties are not provided by, affiliated with or related to Better Homes and Gardens Real Estate LLC, or its affiliated companies.