
500 Gothic Road #422, Crested Butte, CO 81225
Local realty services provided by:Better Homes and Gardens Real Estate Lindsey Realty
Listed by: jerry wayne mooty jr., caroline atwell
Office: christie's lone star
MLS#:21357399
Source:GDAR
Price summary
- Price:$4,508,000
- Price per sq. ft.:$1,756.14
- Monthly HOA dues:$2,804.67
About this home
Residence 422 ofers a rare blend of generous space, refned style, and panoramic alpine beauty — right in the heart of Crested Butte’s most iconic slopeside location.
This 2,567-square-foot Anthracite foor plan includes three bedrooms, three and a half bathrooms, a flex or bunk room, dedicated mudroom, and lockoff suite. With four balconies oriented west for dramatic sunsets, the residence is surrounded by views and soaked in natural light.
Perfectly positioned for natural exposure, the home boasts incredible sightlines to the towering peaks of Whetstone Mountain, Mount Axtell and Mount Emmons and stretch toward the Town of Crested Butte. Abundant southern sunlight streams through oversized windows, enhancing the open, airy feel throughout the day.
The gourmet kitchen is designed for everyday ease and elevated entertaining. Outftted with natural stone countertops, top-tier appliances, ample cabinetry, oversized pantry, and a large island with seating, the kitchen blends high function with modern aesthetics. Custom millwork, and warm, earthy fnishes add refinement and style.
The primary suite is a true retreat, featuring a private south-facing balcony, millwork wardrobe, and spa-inspired en-suite bath with radiant, luxurious details. The secondary guest suite includes its own en-suite bath and private balcony access, while a cozy flex or bunk room adds extra space for family or guests.
The lockoff suite — complete with a private entry, en-suite bath, and balcony — offers independence for visitors or additional flexibility, without sacrificing flow or comfort. Additional features include a designer powder room, stacked washer and dryer, dedicated offce nook, a gear-ready mudroom with built-in cubbies, and secure owner’s storage....
Contact an agent
Home facts
- Year built:2027
- Subdivision & Development:None
- Listing ID #:21357399
- Added:51 day(s) ago
- Updated:October 02, 2026 at 11:53 AM
Rooms and interior
- Bedrooms:3
- Total bathrooms:3
- Full bathrooms:3
- Flooring:Carpet, Hardwood, Tile
- Kitchen Description:Dishwasher, Disposal, Gas Oven, Gas Range, Microwave, Refrigerator
- Living area:2,567 sq. ft.
Heating and cooling
- Cooling:Central Air
- Heating:Central, Fireplaces, Heat Pump, Natural Gas
- Central air:Yes
Structure and exterior
- Roof:Metal
- Year built:2027
- Building area:2,567 sq. ft.
- Construction Materials:Stucco
- Levels:1 Story
Schools
- High school:Colorado
- Middle school:Colorado
- Elementary school:Colorado
Finances and disclosures
- Price:$4,508,000
- Price per sq. ft.:$1,756.14
Features and amenities
- Appliances:Dishwasher, Disposal, Gas Oven, Gas Range, Microwave, Refrigerator
Parking
- Garage:Yes
- Garage spaces:1
 Information provided, in part, by North Texas Real Estate Information Systems, Inc. Last Updated October 2, 2026 Listings with the NTREIS logo are listed by brokerages other than Better Homes and Gardens Real Estate Lindsey Realty.
New listings near 500 Gothic Road #422
 $6,150,000Active4 beds 5 baths3,514 sq. ft.
500 Gothic Road #536, Crested Butte, CO 81225
MLS# 21358113Listed by: CHRISTIE'S LONE STAR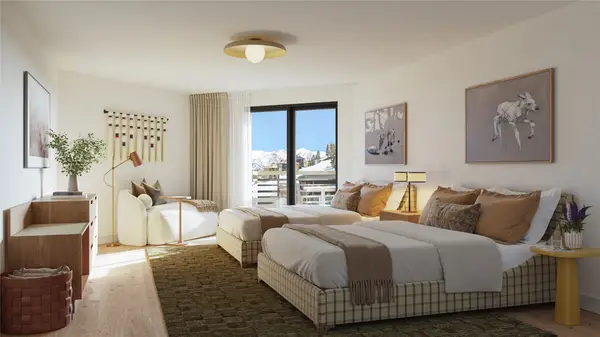 $2,664,000Active2 beds 3 baths1,388 sq. ft.
500 Gothic Road #530, Crested Butte, CO 81225
MLS# 21356186Listed by: CHRISTIE'S LONE STAR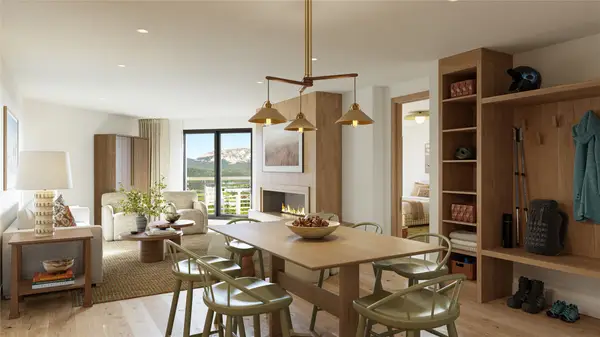 $1,551,500Active1 beds 2 baths926 sq. ft.
500 Gothic Road #439, Crested Butte, CO 81225
MLS# 21355040Listed by: CHRISTIE'S LONE STAR


Protect your home and budget from life's surprises with an Assurant Home Warranty, backed by a partner that supports you through every step of homeownership. Explore Plans.
© 2026 Better Homes and Gardens Real Estate LLC. An Anywhere Real Estate company. All rights reserved. Better Homes and Gardens® Real Estate is a registered trademark owned by Meredith Operations Corporation, licensed to Better Homes and Gardens Real Estate LLC and used with permission. Better Homes and Gardens Real Estate LLC fully supports the principles of the Fair Housing Act and the Equal Opportunity Act. Listing information is deemed reliable but is not guaranteed accurate.
Each office is independently owned and operated.
Any services or products provided by third parties are not provided by, affiliated with or related to Better Homes and Gardens Real Estate LLC, or its affiliated companies.