
1021 Moonlight, Crestone, CO 81131
Local realty services provided by:Better Homes and Gardens Real Estate Kenney & Company
1021 Moonlight,Crestone, CO 81131
$350,000
- 2 Beds
- 2 Baths
- 1,008 sq. ft.
- Single family
- Coming Soon
Listed by: vivia lawson
Office: sangre de cristo real estate
MLS#:2298997
Source:ML
Price summary
- Price:$350,000
- Price per sq. ft.:$347.22
- Monthly HOA dues:$60
About this home
Another wonderful home from Tim Brenner! New construction! Perched at the corner of Moonlight and Badger, this two bedroom 1 1/2 bath home is well appointed with tongue in groove ceiling, wood clad windows, stone polymer composite flooring, and attractive kitchen and bath. Enter on east side of home to entry with coat closet and guest powder room. Adjacent living/dining/kitchen open space has abundant natural light and views of the Sangre de Cristo mountains.
Contact an agent
Home facts
- Year built:2026
- Subdivision & Development:Baca Grande
- Listing ID #:2298997
Rooms and interior
- Bedrooms:2
- Total bathrooms:2
- Full bathrooms:1
- Half bathrooms:1
- Flooring:Laminate
- Kitchen Description:Butcher Counters, Dishwasher, Disposal, Range, Range Hood, Refrigerator
- Basement Description:Crawl Space
- Living area:1,008 sq. ft.
Heating and cooling
- Heating:Electric
Structure and exterior
- Roof:Membrane
- Year built:2026
- Building area:1,008 sq. ft.
- Construction Materials:Frame, ICFs (Insulated Concrete Forms), Stucco
- Foundation Description:Concrete Perimeter
- Levels:1 Story
Schools
- High school:Moffat
- Middle school:Moffat
- Elementary school:Moffat
Utilities
- Water:Public
- Sewer:Public Sewer
Finances and disclosures
- Price:$350,000
- Price per sq. ft.:$347.22
- Tax amount:$599
Features and amenities
- Laundry features:Dryer, Washer
- Amenities:Double Pane Windows, Electric Water Heater
 Based on information submitted to the MLS GRID as of November 8, 2026 10:48 PM. All data is obtained from various sources and may not have been verified by broker or MLS GRID. Supplied Open House information is subject to change without notice. All information should be independently reviewed and verified for accuracy. Properties may or may not be listed by the office/agent presenting the information.
New listings near 1021 Moonlight
- New
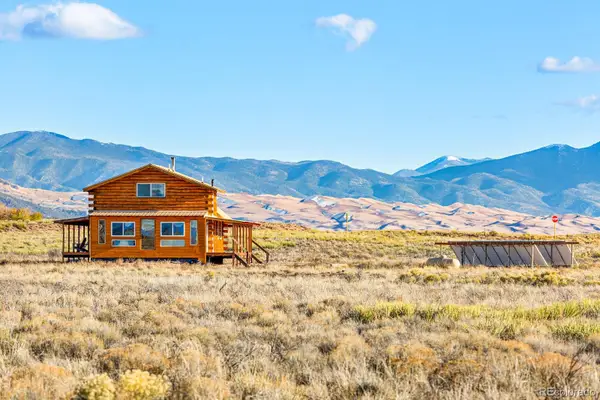 $480,000Active2 beds 2 baths2,928 sq. ft.
483 Cottonwood Creek, Crestone, CO 81131
MLS# 8010418Listed by: MOUNTAINSIDE REALTY - New
 $684,900Active4 beds 3 baths2,535 sq. ft.
1575 Wagon Wheel, Crestone, CO 81131
MLS# 2198232Listed by: DARK SKIES REALTY LLC - New
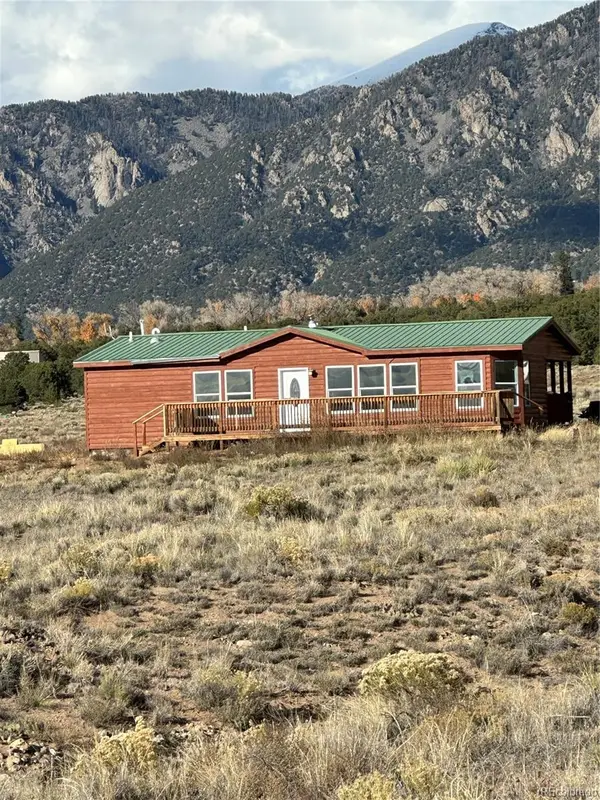 $349,500Active3 beds 2 baths1,365 sq. ft.
2860 N Carefree, Crestone, CO 81131
MLS# 4106782Listed by: WERNER REALTY, INC. - New
 $27,000Active0 Acres
3384 Genial, Crestone, CO 81131
MLS# 7278000Listed by: MOUNTAINSIDE REALTY  $39,500Active0 Acres
764 Camino Del Rey, Crestone, CO 81131
MLS# 3697514Listed by: MOUNTAINSIDE REALTY $344,000Active2 beds 2 baths1,442 sq. ft.
1291 Meadowlark, Crestone, CO 81131
MLS# 1571478Listed by: CRESTONE PEAK REALTY $16,500Active0 Acres
3296 Fairview, Crestone, CO 81131
MLS# 7123424Listed by: DARK SKIES REALTY LLC $40,000Active0 Acres
918 Pine Cone, Crestone, CO 81131
MLS# 3752680Listed by: MOUNTAINSIDE REALTY $48,000Active0 Acres
178 Moonlight, Crestone, CO 81131
MLS# 1537038Listed by: EXP REALTY - ROCC


Protect your home and budget from life's surprises with an Assurant Home Warranty, backed by a partner that supports you through every step of homeownership. Explore Plans.
© 2026 Better Homes and Gardens Real Estate LLC. An Anywhere Real Estate company. All rights reserved. Better Homes and Gardens® Real Estate is a registered trademark owned by Meredith Operations Corporation, licensed to Better Homes and Gardens Real Estate LLC and used with permission. Better Homes and Gardens Real Estate LLC fully supports the principles of the Fair Housing Act and the Equal Opportunity Act. Listing information is deemed reliable but is not guaranteed accurate.
Each office is independently owned and operated.
Any services or products provided by third parties are not provided by, affiliated with or related to Better Homes and Gardens Real Estate LLC, or its affiliated companies.